Don't Miss The Opportunity To Own A Beautiful Compass Rose Home Nestled Amongst The Trees In The Foothills Of Alta Loma. Not Only Is This Home Located In One Of The Highest Coveted Neighborhoods But It Is One Of The Most Sought After Floor Plans. Every Room In This 2811 Sq. Ft. Home Is Spacious, Plus THE PRIMARY SUITE IS LOCATED ON THE FIRST FLOOR! The Home Features: A Very Open Floor Plan & Lots Of Natural Lighting. The Formal Living And Dining Area Are Perfect For Large Gatherings And Special Occasions. This Over Sized Kitchen Is Open To The Family Room Area Which Is Great For Entertaining. The Vaulted Ceilings Add To The Openness Of This Home. The Downstairs Master Suite Features A Cozy Fireplace For Romantic Winter Evenings. Upstairs You Will Find 2 Really Good Sized Bedrooms And An Oversized Hall Bathroom. The Loft Can Be Used As An Home Office, Play Room Or Would Make A Great Game Room. There Is An Indoor Laundry Room With Built In Cabinets. Below The Home You Will Find A HUGE STORAGE AREA With Easy Walk-In Access. The Front Yard Just Had New Sod Installed. The Backyard Is The Perfect Place To Add The Pool Of Your Dreams, Or To Put An Above Ground Pool Or Swing Set. You Will Enjoy So Much Of What This Home Has To Offer, Such As: Living North Of The 210 Freeway, The Primary Bedroom Being On The First Floor, The Cul-De-Sac Location, The Wonderful Neighborhood, The RV Parking, The Highly Sought After School District, The Amazing Garage Storage Cabinets And So Much More! Homes In The Neighborhood Sell Quickly, So Don't Wait Or You Will Miss This Opportunity. This Home Could Use Some Updating Which Will Give You The Opportunity To Make It All That It Can Be! Walk through this home virtually by going to: https://my.matterport.com/show/?m=L937bTDHPEv&brand=0
Sold for $942,500
Listed by: HERITAGE REALTY • Cheryleigh Aday • 909-641-9886
Bought with: THE WESTERN GROUP REALTY
$942,500
11029 Antietam Dr, Rancho Cucamonga, CA 91737
3beds
2,811sqft
Single Family Residence
Built in 1989
10,500 Square Feet Lot
$1,066,400 Zestimate®
$335/sqft
$4,562 Estimated rent
Home value
$1,066,400
$1.01M - $1.13M
$4,562/mo
Zestimate® history
Owner options
List your home for rent
$4,562/mo
Rent Zestimate®
Find your next renter with Zillow Rental Manager. Plus, with online applications, you can quickly screen prospective tenants – for free.
$4,562/mo
Rent Zestimate®
Refinance and save
$6,324/mo
Est. payment
Refinancing to a lower rate could help reduce your monthly payments and save thousands over the life of the loan.
$6,324/mo
Est. payment
Explore your selling options
Work with a Zillow partner agent
Leverage their expertise and Zillow's premium Showcase listings to get your home seen by more buyers.
Get startedList with your own agent
Get your home in front of millions of buyers by listing it on Zillow.
Learn how to do itSell it yourself
Take full control of how buyers see your home on Zillow by listing For Sale by Owner (FSBO).
List your homeWhat's special
Rv parkingPrimary suiteHuge storage areaCul-de-sac locationVaulted ceilingsCozy fireplaceAmazing garage storage cabinets
Zillow last checked:
Listing updated:
Listed by:
Cheryleigh Aday DRE #00974722 909-641-9886,
HERITAGE REALTY
Bought with:
DIANE RIVORD, DRE #00664905
THE WESTERN GROUP REALTY
Source: CRMLS,MLS#: CV23150182 Originating MLS: California Regional MLS
Originating MLS: California Regional MLSFacts & features
Interior
Bedrooms & bathrooms
- Bedrooms: 3
- Bathrooms: 3
- Full bathrooms: 2
- 1/2 bathrooms: 1
- Main level bathrooms: 2
- Main level bedrooms: 1
Rooms
- Room types: Family Room, Kitchen, Laundry, Loft, Living Room, Primary Bathroom, Primary Bedroom, Dining Room
Primary bedroom
- Features: Main Level Primary
Bathroom
- Features: Dual Sinks, Soaking Tub, Separate Shower, Tub Shower
Kitchen
- Features: Kitchen Island, Kitchen/Family Room Combo
Heating
- Central, Fireplace(s)
Cooling
- Central Air
Appliances
- Included: Dishwasher, Electric Cooktop, Electric Range, Disposal, Microwave
- Laundry: Laundry Room
Features
- Breakfast Bar, Breakfast Area, Ceiling Fan(s), Cathedral Ceiling(s), Separate/Formal Dining Room, High Ceilings, Open Floorplan, Loft, Main Level Primary
- Flooring: Carpet, Tile
- Basement: Unfinished
- Has fireplace: Yes
- Fireplace features: Family Room, Primary Bedroom
- Common walls with other units/homes: No Common Walls
Interior area
- Total interior livable area: 2,811 sqft
Property
Parking
- Total spaces: 3
- Parking features: Attached Carport, Direct Access, Driveway, Garage Faces Front, Garage, RV Gated
- Attached garage spaces: 3
- Has carport: Yes
Features
- Levels: Two
- Stories: 2
- Entry location: 1
- Patio & porch: Porch
- Pool features: None
- Spa features: None
- Fencing: Block
- Has view: Yes
- View description: Mountain(s)
Lot
- Size: 10,500 Square Feet
- Features: 0-1 Unit/Acre, Cul-De-Sac, Front Yard, Sprinklers In Front, Lawn, Street Level
Details
- Parcel number: 0201782210000
- Special conditions: Trust
Construction
Type & style
- Home type: SingleFamily
- Property subtype: Single Family Residence
Materials
- Foundation: Raised
- Roof: Tile
Condition
- Repairs Cosmetic
- New construction: No
- Year built: 1989
Utilities & green energy
- Sewer: Septic Type Unknown
- Water: Private
- Utilities for property: Cable Connected, Electricity Connected, Natural Gas Connected, Phone Connected, Sewer Not Available, Water Connected
Community & HOA
Community
- Features: Street Lights, Sidewalks
Location
- Region: Rancho Cucamonga
Financial & listing details
- Price per square foot: $335/sqft
- Tax assessed value: $980,578
- Date on market: 9/5/2023
- Cumulative days on market: 43 days
- Listing terms: Cash,Cash to New Loan,Conventional,FHA,VA Loan
- Exclusions: Butcher Block Table & Cauldron are for sale - Ask if interested
- Road surface type: Paved
Price history
| Date | Event | Price |
|---|---|---|
| 11/16/2023 | Sold | $942,500-2.2%$335/sqft |
Source:  CRMLS #CV23150182 Report a problem CRMLS #CV23150182 Report a problem | ||
| 10/19/2023 | Contingent | $964,000$343/sqft |
Source: CRMLS #CV23150182 Report a problem | ||
| 10/7/2023 | Price change | $964,000-2.5%$343/sqft |
Source: CRMLS #CV23150182 Report a problem | ||
| 9/5/2023 | Listed for sale | $989,000$352/sqft |
Source: CRMLS #CV23150182 Report a problem | ||
Public tax history
| Year | Property taxes | Tax assessment |
|---|---|---|
| 2026 | -- | $980,578 +2% |
| 2025 | $10,704 +1.8% | $961,351 +2% |
| 2024 | $10,513 +100.7% | $942,500 +101.1% |
| 2023 | $5,238 +0.3% | $468,630 +2% |
| 2022 | $5,224 +0.1% | $459,441 +2% |
| 2021 | $5,221 +4.2% | $450,432 +1% |
| 2020 | $5,011 -1.1% | $445,814 +2% |
| 2019 | $5,065 +2.3% | $437,072 +2% |
| 2018 | $4,954 +4.7% | $428,502 +2% |
| 2017 | $4,733 | $420,100 +2% |
| 2016 | $4,733 +2.7% | $411,862 +1.5% |
| 2015 | $4,607 +0.6% | $405,675 +2% |
| 2014 | $4,578 | $397,728 +0.5% |
| 2013 | -- | $395,930 +2% |
| 2012 | -- | $388,166 +2% |
| 2011 | -- | $380,555 +0.8% |
| 2010 | -- | $377,710 -0.2% |
| 2009 | -- | $378,607 +2% |
| 2008 | -- | $371,183 +2% |
| 2007 | -- | $363,905 +2% |
| 2006 | -- | $356,770 +2% |
| 2005 | -- | $349,774 +2% |
| 2004 | -- | $342,916 +1.9% |
| 2003 | -- | $336,631 +2% |
| 2002 | -- | $330,030 +12.5% |
| 2001 | -- | $293,270 +8.7% |
| 2000 | -- | $269,891 |
Find assessor info on the county website
Neighborhood: Chaffey
Nearby homes
- $1,128,0004 bd3 ba2.6k sqft11043 Antietam Dr, Rancho Cucamonga, CA 91737Off Market
- $1,200,0004 bd3 ba2.4k sqft11015 Antietam Dr, Rancho Cucamonga, CA 91737Sold
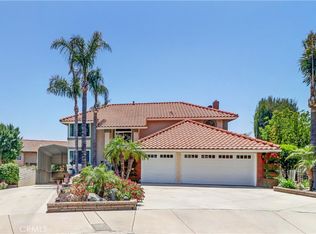
- $1,140,0006 bd3 ba2.8k sqft11020 Seven Pines Dr, Rancho Cucamonga, CA 91737Sold

- $1,120,0005 bd4 ba3.3k sqft11010 Seven Pines Dr, Rancho Cucamonga, CA 91737Sold
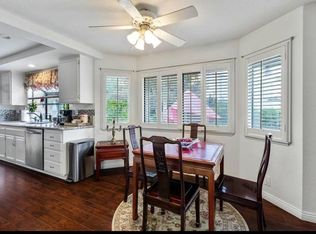
- $1,010,5004 bd2 ba2.1k sqft11057 Antietam Dr, Rancho Cucamonga, CA 91737Off Market
- $1,076,3004 bd2 ba2.8k sqft11030 Seven Pines Dr, Rancho Cucamonga, CA 91737Off Market
- $1,193,3003 bd3 ba2.6k sqft11001 Antietam Dr, Rancho Cucamonga, CA 91737Off Market
- $1,182,8004 bd3 ba2.8k sqft11032 Antietam Dr, Rancho Cucamonga, CA 91737Off Market
Nearby schools
GreatSchools rating
- 9/10Banyan Elementary SchoolGrades: K-6Distance: 0.3 mi
- 7/10Vineyard Junior High SchoolGrades: 6-8Distance: 1.2 mi
- 9/10Los Osos High SchoolGrades: 9-12Distance: 0.5 mi
Schools provided by the listing agent
- High: Los Osos
Source: CRMLS. This data may not be complete. We recommend contacting the local school district to confirm school assignments for this home.
Get a cash offer in 3 minutes
Find out how much your home could sell for in as little as 3 minutes with a no-obligation cash offer.
Estimated market value
$1,066,400
Get a cash offer in 3 minutes
Find out how much your home could sell for in as little as 3 minutes with a no-obligation cash offer.
Estimated market value
$1,066,400
- California
- San Bernardino County
- Rancho Cucamonga
- 91737
- Chaffey
- 11029 Antietam Dr
Nearby cities
Nearby neighborhoods
Nearby zip codes
Other Rancho Cucamonga Topics
- Apartments for Rent in 91737
- Houses for Sale in 91737
- Houses for Rent in 91737
- 91737 Real Estate
- Rancho Cucamonga Condos
- Houses for Sale in Rancho Cucamonga
- Newest Listings in Rancho Cucamonga
- Rancho Cucamonga Home Values
- Rancho Cucamonga Real Estate Agents
- Rancho Cucamonga Refinance
- Rancho Cucamonga Mortgage Rates
