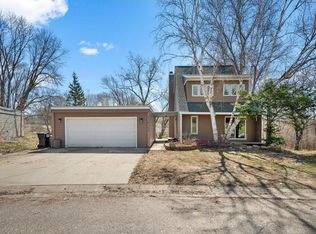
Rare opportunity in the high-demand Jonathan Neighborhood! Key attributes of this fully updated contemporary include an open floor plan with abundant natural light; huge main floor great room with full-width deck; walkout lower level with family room, updated bath and full-width patio; three spacious upper level bedrooms with full bath; walk-thru kitchen with breakfast bar and stainless steel appliances; ground level front yard deck just perfect for watching sunsets; oversized garage with built-in workbench/storage... plus new carpeting, fresh paint, premium vinyl flooring and newer windows in virtually every room. All minutes from quality schools, shopping, restaurants, parks, paths and popular commuting routes. So, start packing. This one is move-in ready. Schedule your showing today!
Closed
$365,000
110153 Stanford Cir, Chaska, MN 55318
3beds
1,748sqft
Single Family Residence
Built in 1972
8,276 Square Feet Lot
$390,800 Zestimate®
$209/sqft
$2,269 Estimated rent
Home value
$390,800
$371,000 - $410,000
$2,269/mo
Zestimate® history
Owner options
List your home for rent
$2,269/mo
Rent Zestimate®
Find your next renter with Zillow Rental Manager. Plus, with online applications, you can quickly screen prospective tenants – for free.
$2,269/mo
Rent Zestimate®
Refinance and save
$2,599/mo
Est. payment
Refinancing to a lower rate could help reduce your monthly payments and save thousands over the life of the loan.
$2,599/mo
Est. payment
Explore your selling options
Work with a Zillow partner agent
Leverage their expertise and Zillow's premium Showcase listings to get your home seen by more buyers.
Get startedList with your own agent
Get your home in front of millions of buyers by listing it on Zillow.
Learn how to do itSell it yourself
Take full control of how buyers see your home on Zillow by listing For Sale by Owner (FSBO).
List your homeWhat's special
Oversized garageBreakfast barFull - width patioOpen floor planAbundant natural lightStainless steel appliancesUpdated bath
Zillow last checked:
Listing updated:
Listed by:
Robert Paul 612-636-4554,
RE/MAX Results,
Ryan Fischer 612-888-6127
Bought with:
Anthony Smith
RE/MAX Results
Source: NorthstarMLS as distributed by MLS GRID,MLS#: 6497426
Facts & features
Interior
Bedrooms & bathrooms
- Bedrooms: 3
- Bathrooms: 2
- Full bathrooms: 1
- 3/4 bathrooms: 1
Bedroom
- Level: Upper
- Area: 228 Square Feet
- Dimensions: 19x12
Bedroom 2
- Level: Upper
- Area: 110 Square Feet
- Dimensions: 11x10
Bedroom 3
- Level: Upper
- Area: 96 Square Feet
- Dimensions: 12x8
Deck
- Level: Main
- Area: 220 Square Feet
- Dimensions: 22x10
Deck
- Level: Main
- Area: 108 Square Feet
- Dimensions: 12x9
Dining room
- Level: Main
- Area: 90 Square Feet
- Dimensions: 10x9
Family room
- Level: Lower
- Area: 220 Square Feet
- Dimensions: 20x11
Great room
- Level: Main
- Area: 231 Square Feet
- Dimensions: 21x11
Kitchen
- Level: Main
- Area: 110 Square Feet
- Dimensions: 11x10
Living room
- Level: Main
- Area: 99 Square Feet
- Dimensions: 11x9
Patio
- Level: Lower
- Area: 176 Square Feet
- Dimensions: 22x8
Heating
- Forced Air, Humidifier
Cooling
- Central Air
Appliances
- Included: Dishwasher, Disposal, Dryer, Humidifier, Gas Water Heater, Microwave, Range, Refrigerator, Stainless Steel Appliance(s), Washer, Water Softener Owned
- Laundry: Electric Dryer Hookup, Lower Level, Washer Hookup
Features
- Basement: Daylight,Egress Window(s),Finished,Full,Concrete,Storage Space,Walk-Out Access
- Has fireplace: No
Interior area
- Total structure area: 1,748
- Total interior livable area: 1,748 sqft
- Finished area above ground: 1,300
- Finished area below ground: 448
Property
Parking
- Total spaces: 2
- Parking features: Detached Garage, Asphalt, Electric, Garage Door Opener, Storage
- Garage spaces: 2
- Has uncovered spaces: Yes
- Details: Garage Dimensions (26x22), Garage Door Height (7), Garage Door Width (16)
Accessibility
- Accessibility features: None
Features
- Levels: One and One Half
- Stories: 1.5
- Patio & porch: Deck, Front Porch, Patio
- Fencing: None
Lot
- Size: 8,276 Square Feet
- Dimensions: 70 x 102 x 101 x 108
- Features: Near Public Transit, Tree Coverage - Medium
Details
- Foundation area: 704
- Parcel number: 303580060
- Zoning description: Residential-Single Family
Construction
Type & style
- Home type: SingleFamily
- Property subtype: Single Family Residence
Materials
- Concrete, Frame
- Roof: Asphalt,Pitched
Condition
- New construction: No
- Year built: 1972
Utilities & green energy
- Electric: Circuit Breakers, 100 Amp Service, Power Company: Xcel Energy
- Gas: Natural Gas
- Sewer: City Sewer/Connected
- Water: City Water/Connected
Community & HOA
Community
- Subdivision: Jonathan Neighborhood One South
HOA
- Has HOA: Yes
- Services included: Professional Mgmt, Recreation Facility, Shared Amenities
- HOA fee: $319 annually
- HOA name: Jonathan Assoc/First Service
- HOA phone: 952-448-4700
Location
- Region: Chaska
Financial & listing details
- Price per square foot: $209/sqft
- Tax assessed value: $341,400
- Annual tax amount: $3,553
- Date on market: 3/5/2024
- Cumulative days on market: 18 days
- Road surface type: Paved
Price history
| Date | Event | Price |
|---|---|---|
| 4/1/2024 | Sold | $365,000-2.6%$209/sqft |
Source:  NorthstarMLS as distributed by MLS GRID #6497426 Report a problem NorthstarMLS as distributed by MLS GRID #6497426 Report a problem | ||
| 3/26/2024 | Pending sale | $374,900$214/sqft |
Source:  FMARMLS #6497426 Report a problem FMARMLS #6497426 Report a problem | ||
| 3/8/2024 | Listed for sale | $374,900+90.3%$214/sqft |
Source: NorthstarMLS as distributed by MLS GRID #6497426 Report a problem | ||
| 6/3/2016 | Sold | $197,000$113/sqft |
Source: Public Record Report a problem | ||
| 4/29/2016 | Sold | $197,000+18.7%$113/sqft |
Source: NorthstarMLS as distributed by MLS GRID #4722473 Report a problem | ||
| 11/29/2005 | Sold | $166,000$95/sqft |
Source: Public Record Report a problem | ||
Public tax history
| Year | Property taxes | Tax assessment |
|---|---|---|
| 2025 | $3,836 +4.5% | $341,400 +2.6% |
| 2024 | $3,670 +2.3% | $332,600 +4.2% |
| 2023 | $3,586 +22.3% | $319,200 -1.7% |
| 2022 | $2,932 +6.3% | $324,700 +32.3% |
| 2021 | $2,758 -0.9% | $245,400 +2.3% |
| 2020 | $2,782 -0.6% | $239,800 0% |
| 2019 | $2,798 | $239,900 +11.3% |
| 2017 | $2,798 +2% | $215,500 +8.7% |
| 2016 | $2,742 | $198,300 +5.6% |
| 2015 | $2,742 +15.4% | $187,700 +14.5% |
| 2014 | $2,376 -3% | $163,900 |
| 2013 | $2,450 +0.3% | $163,900 +1.3% |
| 2012 | $2,442 +1.5% | $161,800 -4.8% |
| 2011 | $2,406 -13.1% | $169,900 |
| 2010 | $2,770 -0.7% | -- |
| 2009 | $2,790 +15.2% | $196,500 -3.7% |
| 2008 | $2,422 | $204,100 +13.5% |
| 2007 | -- | $179,848 +3.6% |
| 2005 | -- | $173,623 +1.5% |
| 2004 | -- | $171,140 |
| 2002 | -- | -- |
| 2001 | $1,693 -3.2% | -- |
| 2000 | $1,749 | -- |
Find assessor info on the county website
Neighborhood: 55318
Nearby homes
- $378,2003 bd2 ba1.7k sqft110152 Stanford Cir, Chaska, MN 55318Off Market
- $415,7003 bd3 ba1.8k sqft110154 Stanford Cir, Chaska, MN 55318Off Market
- $166,5002 bd1 ba900 sqft110204 Village Rd, Chaska, MN 55318Sold
- $352,4003 bd1 ba936 sqft110151 Stanford Cir, Chaska, MN 55318Off Market
- $351,6503 bd2 ba2k sqft110155 Stanford Cir, Chaska, MN 55318Sold
- $139,5001 bd1 ba774 sqft110209 Village Rd, Chaska, MN 55318Sold
- $154,5002 bd1 ba884 sqft110210 Village Rd, Chaska, MN 55318Off Market
- $340,5002 bd1 ba1.1k sqft110161 Stanford Cir, Chaska, MN 55318Off Market
Nearby schools
GreatSchools rating
- 7/10Jonathan Elementary SchoolGrades: K-5Distance: 0.5 mi
- 8/10Chaska Middle School EastGrades: 6-8Distance: 1.3 mi
- 9/10Chaska High SchoolGrades: 9-12Distance: 1.1 mi
Get a cash offer in 3 minutes
Find out how much your home could sell for in as little as 3 minutes with a no-obligation cash offer.
Estimated market value
$390,800
Get a cash offer in 3 minutes
Find out how much your home could sell for in as little as 3 minutes with a no-obligation cash offer.
Estimated market value
$390,800
- Minnesota
- Carver County
- Chaska
- 55318
- 110153 Stanford Cir
Nearby cities
Nearby zip codes
Other Chaska Topics
