Discover Your Creative Sanctuary: One-of-a-Kind Jonathan “Small House” Contemporary
For the first time ever, this extraordinary Jonathan “Small House” contemporary is available, offering a rare blend of originality and charm. Nestled at the convergence of scenic trails amidst lush wooded preserves, this home is a haven for those who seek a unique and imaginative living experience.
Step inside to find a residence that truly embodies hip and cool vibes, accentuated by bespoke mission-style ceiling grids that add a touch of artistic flair. The main level seamlessly integrates living and family spaces with the kitchen and dining area, creating a dynamic environment perfect for both relaxing and entertaining. The natural world is effortlessly woven into the design with expansive patio doors that invite you to step out onto decks and embrace the open, verdant surroundings.
Ascend to the upper level to discover three bedrooms, including a versatile loft-style room that offers endless possibilities—be it a creative studio, home office, or cozy retreat. The lower level extends the home’s charm with a spacious recreation room, a second bath, and a substantial unfinished area ripe for customization. A dedicated workshop area accessed from the backyard provides a functional space for hobbies or projects.
Beyond your doorstep lies a generous open green space directly across the street—ideal for leisurely walks, dog outings, or simply soaking in the tranquility of your natural surroundings.
This home is not just a place to live, but a canvas for your lifestyle. If you’re ready to embrace a truly unique and creative living experience, this Jonathan “Small House” contemporary awaits your discovery.
Closed
$351,650
110155 Stanford Cir, Chaska, MN 55318
3beds
2,050sqft
Single Family Residence
Built in 1972
7,840 Square Feet Lot
$367,300 Zestimate®
$172/sqft
$2,353 Estimated rent
Home value
$367,300
$342,000 - $393,000
$2,353/mo
Zestimate® history
Owner options
List your home for rent
$2,353/mo
Rent Zestimate®
Find your next renter with Zillow Rental Manager. Plus, with online applications, you can quickly screen prospective tenants – for free.
$2,353/mo
Rent Zestimate®
Refinance and save
$2,521/mo
Est. payment
Refinancing to a lower rate could help reduce your monthly payments and save thousands over the life of the loan.
$2,521/mo
Est. payment
Explore your selling options
Work with a Zillow partner agent
Leverage their expertise and Zillow's premium Showcase listings to get your home seen by more buyers.
Get startedList with your own agent
Get your home in front of millions of buyers by listing it on Zillow.
Learn how to do itSell it yourself
Take full control of how buyers see your home on Zillow by listing For Sale by Owner (FSBO).
List your homeWhat's special
Dynamic environmentExpansive patio doorsDedicated workshop areaBespoke mission-style ceiling gridsLush wooded preservesOpen green spaceScenic trails
Zillow last checked:
Listing updated:
Listed by:
Gregory R Anderson 952-368-0345,
RE/MAX Advisors-West
Bought with:
Sheryl Adan-Castillo
Jason Mitchell Real Estate
Source: NorthstarMLS as distributed by MLS GRID,MLS#: 6600795
Facts & features
Interior
Bedrooms & bathrooms
- Bedrooms: 3
- Bathrooms: 2
- Full bathrooms: 2
Bedroom
- Level: Upper
- Area: 110 Square Feet
- Dimensions: 11x10
Bedroom 2
- Level: Upper
- Area: 121 Square Feet
- Dimensions: 11x11
Bedroom 3
- Level: Upper
- Area: 110 Square Feet
- Dimensions: 11x10
Deck
- Level: Main
Dining room
- Level: Main
- Area: 130 Square Feet
- Dimensions: 13x10
Family room
- Level: Main
- Area: 182 Square Feet
- Dimensions: 14x13
Flex room
- Level: Main
- Area: 91 Square Feet
- Dimensions: 13x7
Kitchen
- Level: Main
- Area: 100 Square Feet
- Dimensions: 10x10
Living room
- Level: Main
- Area: 154 Square Feet
- Dimensions: 14x11
Recreation room
- Level: Lower
- Area: 143 Square Feet
- Dimensions: 13x11
Workshop
- Level: Lower
Heating
- Forced Air, Fireplace(s), Humidifier
Cooling
- Central Air
Appliances
- Included: Dishwasher, Disposal, Dryer, Humidifier, Gas Water Heater, Microwave, Range, Refrigerator, Washer, Water Softener Owned
- Laundry: Gas Dryer Hookup, Lower Level, Laundry Room, Sink
Features
- Basement: Egress Window(s),Finished,Partial,Concrete
- Number of fireplaces: 1
- Fireplace features: Gas, Insert, Living Room
Interior area
- Total structure area: 2,050
- Total interior livable area: 2,050 sqft
- Finished area above ground: 1,475
- Finished area below ground: 575
Property
Parking
- Total spaces: 2
- Parking features: Detached Garage, Asphalt, Garage Door Opener
- Garage spaces: 2
- Has uncovered spaces: Yes
- Details: Garage Door Height (7), Garage Door Width (16)
Accessibility
- Accessibility features: None
Features
- Levels: Two
- Stories: 2
- Patio & porch: Deck, Porch
- Pool features: None
Lot
- Size: 7,840 Square Feet
- Dimensions: 70 x 114 x 85 x 103
- Features: Tree Coverage - Medium
Details
- Additional structures: Workshop
- Foundation area: 812
- Parcel number: 303580170
- Zoning description: Residential-Single Family
Construction
Type & style
- Home type: SingleFamily
- Property subtype: Single Family Residence
Materials
- Frame
- Roof: Age Over 8 Years,Asphalt
Condition
- New construction: No
- Year built: 1972
Utilities & green energy
- Electric: Circuit Breakers, 100 Amp Service
- Gas: Natural Gas
- Sewer: City Sewer/Connected
- Water: City Water/Connected
Community & HOA
Community
- Subdivision: Neighborhood One South-Plat 3
HOA
- Has HOA: Yes
- Services included: Professional Mgmt, Recreation Facility, Shared Amenities
- HOA fee: $335 annually
- HOA name: First Service Residential - Jonathan Association
- HOA phone: 952-277-2700
Location
- Region: Chaska
Financial & listing details
- Price per square foot: $172/sqft
- Tax assessed value: $346,300
- Annual tax amount: $3,746
- Date on market: 9/13/2024
- Cumulative days on market: 63 days
- Road surface type: Paved
Price history
| Date | Event | Price |
|---|---|---|
| 12/13/2024 | Sold | $351,650+0.5%$172/sqft |
Source:  NorthstarMLS as distributed by MLS GRID #6600795 Report a problem NorthstarMLS as distributed by MLS GRID #6600795 Report a problem | ||
| 11/15/2024 | Pending sale | $349,900$171/sqft |
Source: NorthstarMLS as distributed by MLS GRID #6600795 Report a problem | ||
| 10/4/2024 | Price change | $349,900-5.4%$171/sqft |
Source: NorthstarMLS as distributed by MLS GRID #6600795 Report a problem | ||
| 9/13/2024 | Listed for sale | $369,900$180/sqft |
Source: NorthstarMLS as distributed by MLS GRID #6600795 Report a problem | ||
Public tax history
| Year | Property taxes | Tax assessment |
|---|---|---|
| 2025 | $3,920 +4.6% | $346,300 +2.2% |
| 2024 | $3,746 +2.1% | $339,000 +4.2% |
| 2023 | $3,670 +22.1% | $325,200 -2% |
| 2022 | $3,006 +6.3% | $331,700 +32.2% |
| 2021 | $2,828 -0.8% | $250,900 +2.3% |
| 2020 | $2,852 +9.1% | $245,200 0% |
| 2019 | $2,614 | $245,300 +13.7% |
| 2017 | $2,614 +3.7% | $215,700 +20.8% |
| 2016 | $2,520 | $178,500 +6.8% |
| 2015 | $2,520 +20.9% | $167,100 +19.1% |
| 2014 | $2,084 -3% | $140,300 -13.9% |
| 2013 | $2,148 -3.8% | $162,900 +1.2% |
| 2012 | $2,234 -0.8% | $160,900 -7.3% |
| 2011 | $2,252 -14.2% | $173,600 |
| 2010 | $2,624 -1.1% | -- |
| 2009 | $2,654 +15.6% | $201,100 -3.8% |
| 2008 | $2,296 | $209,000 +7.8% |
| 2007 | -- | $193,789 +5.2% |
| 2005 | -- | $184,169 +1.3% |
| 2004 | -- | $181,780 |
| 2002 | -- | -- |
| 2001 | $1,743 +6.5% | -- |
| 2000 | $1,637 | -- |
Find assessor info on the county website
Neighborhood: 55318
Nearby homes
- $353,8003 bd1 ba1.3k sqft110156 Stanford Cir, Chaska, MN 55318Off Market
- $415,7003 bd3 ba1.8k sqft110154 Stanford Cir, Chaska, MN 55318Off Market
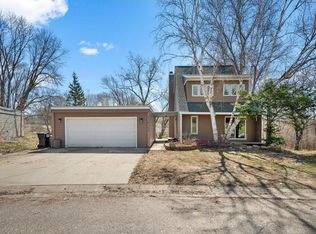
- $340,5002 bd1 ba1.1k sqft110161 Stanford Cir, Chaska, MN 55318Off Market
- $389,8004 bd3 ba1.8k sqft110157 Stanford Cir, Chaska, MN 55318Off Market
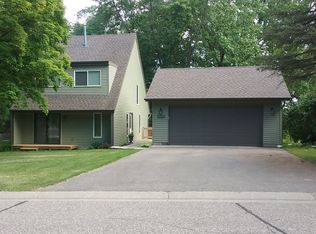
- $365,0003 bd2 ba1.7k sqft110153 Stanford Cir, Chaska, MN 55318Sold
- $375,0003 bd2 ba1.6k sqft110162 Stanford Cir, Chaska, MN 55318Sold
- $297,5002 bd1 ba1.1k sqft110158 Stanford Cir, Chaska, MN 55318Off Market
- $339,9003 bd2 ba1.9k sqft110163 Stanford Cir, Chaska, MN 55318Sold
Nearby schools
GreatSchools rating
- 7/10Jonathan Elementary SchoolGrades: K-5Distance: 0.5 mi
- 8/10Chaska Middle School EastGrades: 6-8Distance: 1.3 mi
- 9/10Chaska High SchoolGrades: 9-12Distance: 1.1 mi
Get a cash offer in 3 minutes
Find out how much your home could sell for in as little as 3 minutes with a no-obligation cash offer.
Estimated market value
$367,300
Get a cash offer in 3 minutes
Find out how much your home could sell for in as little as 3 minutes with a no-obligation cash offer.
Estimated market value
$367,300
- Minnesota
- Carver County
- Chaska
- 55318
- 110155 Stanford Cir
Nearby cities
Nearby zip codes
Other Chaska Topics
