OFFER DEADLINE OF FRIDAY APRIL 10th 5pm! Welcome to Steeplechase Ct where the end of a cul-de-sac becomes your personal retreat. This expertly updated and maintained home is both beautifully appointed and move-in ready home designed for those seeking both comfort and refinement in their everyday living. Nestled in a desirable setting, in one of Ellicott City's most sought-after neighborhoods, this residence offers the perfect blend of elegance, functionality, and warmth for modern family life. If you have been looking for a home that is elevated without any pretense, this will check a lot of boxes. From the moment you enter through the covered front porch, you're greeted by thoughtfully designed spaces filled with natural light and timeless finishes. The foyer is flanked by a dining room turned tasting room and a generous private office. The home features generous living areas for both relaxed evenings and effortless entertaining, while the well-appointed kitchen serves as the heart of the home-perfect for gathering, cooking, and creating lasting memories. Gather friends and family along the large island, try your hand at cooking in the chefs kitchen with chef grade thermador appliances or cozy up in front of the fireplace for a movie night. Off the back enjoy a spacious deck that walks down to the massive, flat yard with playground (yes, its staying if you want it!) the yard is perfect for kicking a soccer ball or hosting a cookout. Upstairs, spacious bedrooms provide peaceful retreats for every member of the family, including a luxurious primary suite that offers a true sense of escape. Every detail has been carefully maintained, allowing you to move in with ease and immediately begin enjoying your new home, think spa-like bath, oversized walk-in closet and upper-level laundry. The lower level is fully finished with an additional flex room currently being used as a home gym, built-in wet bar with maker, beverage center and recessed wine fridge and living space and storage. Also finished in the basement is spacious guest room with two closets and another full bathroom and stacked washer dryer unit. Major updates include new luxury vinyl plank flooring throughout, a renovated staircase, a tankless water heater, a whole-home water treatment system with constant water pressure, and a fully renovated chef's kitchen. Additional improvements include a gas fireplace, a new back deck, an upstairs laundry room, and a recently replaced roof. Whether you're enjoying quiet mornings or lively weekends, this home adapts beautifully to every season of life. 11016 Steeplechase Ct is more than just a home-it's a place to grow, gather, and thrive. Experience elevated living in a property that truly has it all.
Sold for $1,361,000
$1,361,000
11016 Steeplechase Ct, Ellicott City, MD 21042
5beds
4,486sqft
Single Family Residence
Built in 1998
1.14 Acres Lot
$1,369,900 Zestimate®
$303/sqft
$5,748 Estimated rent
Home value
$1,369,900
$1.29M - $1.45M
$5,748/mo
Zestimate® history
Owner options
List your home for rent
$5,748/mo
Rent Zestimate®
Find your next renter with Zillow Rental Manager. Plus, with online applications, you can quickly screen prospective tenants – for free.
$5,748/mo
Rent Zestimate®
Refinance and save
$7,331/mo
Est. payment
Refinancing to a lower rate could help reduce your monthly payments and save thousands over the life of the loan.
$7,331/mo
Est. payment
Explore your selling options
Work with a Zillow partner agent
Leverage their expertise and Zillow's premium Showcase listings to get your home seen by more buyers.
Get startedList with your own agent
Get your home in front of millions of buyers by listing it on Zillow.
Learn how to do itSell it yourself
Take full control of how buyers see your home on Zillow by listing For Sale by Owner (FSBO).
List your homeWhat's special
Gas fireplaceTimeless finishesOversized walk-in closetRenovated staircaseGenerous private officeNew back deckSpacious deck
Zillow last checked:
Listing updated:
Listed by:
Kelly Schuit 301-758-6678,
Kelly and Co Realty, LLC
Bought with:
Creig Northrop, 317041
Northrop Realty
Source: Bright MLS,MLS#: MDHW2066542
Facts & features
Interior
Bedrooms & bathrooms
- Bedrooms: 5
- Bathrooms: 4
- Full bathrooms: 3
- 1/2 bathrooms: 1
- Main level bathrooms: 1
Basement
- Area: 1504
Heating
- Forced Air, Central, Heat Pump, Natural Gas, Electric
Cooling
- Central Air, Electric
Appliances
- Included: Gas Water Heater, Tankless Water Heater
Features
- Basement: Finished
- Number of fireplaces: 1
Interior area
- Total structure area: 4,690
- Total interior livable area: 4,486 sqft
- Finished area above ground: 3,186
- Finished area below ground: 1,300
Property
Parking
- Total spaces: 3
- Parking features: Garage Faces Side, Attached
- Attached garage spaces: 3
Accessibility
- Accessibility features: None
Features
- Levels: Three
- Stories: 3
- Pool features: None
Lot
- Size: 1.14 Acres
Details
- Additional structures: Above Grade, Below Grade
- Parcel number: 1403326195
- Zoning: RCDEO
- Special conditions: Standard
Construction
Type & style
- Home type: SingleFamily
- Architectural style: Colonial
- Property subtype: Single Family Residence
Materials
- Frame
- Foundation: Other
Condition
- New construction: No
- Year built: 1998
Utilities & green energy
- Sewer: On Site Septic
- Water: Private
Community & HOA
Community
- Subdivision: Gaither Hunt
HOA
- Has HOA: Yes
- Services included: Common Area Maintenance
- HOA fee: $330 annually
Location
- Region: Ellicott City
Financial & listing details
- Price per square foot: $303/sqft
- Tax assessed value: $946,100
- Annual tax amount: $11,170
- Date on market: 4/8/2026
- Listing agreement: Exclusive Right To Sell
- Ownership: Fee Simple
Price history
| Date | Event | Price |
|---|---|---|
| 5/11/2026 | Sold | $1,361,000+6.7%$303/sqft |
Source:  Bright MLS #MDHW2066542 Report a problem Bright MLS #MDHW2066542 Report a problem | ||
| 4/11/2026 | Pending sale | $1,275,000$284/sqft |
Source: Bright MLS #MDHW2066542 Report a problem | ||
| 4/8/2026 | Listed for sale | $1,275,000+88.9%$284/sqft |
Source: Bright MLS #MDHW2066542 Report a problem | ||
| 1/5/2016 | Sold | $675,000$150/sqft |
Source: Public Record Report a problem | ||
| 10/18/2015 | Price change | $675,000-3.6%$150/sqft |
Source: Keller Williams - Ellicott City #HW8756597 Report a problem | ||
| 9/25/2015 | Listed for sale | $700,000+5.3%$156/sqft |
Source: Keller Williams Integrity #HW8756597 Report a problem | ||
| 3/13/2014 | Listing removed | $665,000$148/sqft |
Source: RE/MAX ADVANTAGE REALTY #HW8168602 Report a problem | ||
| 12/31/2013 | Price change | $665,000-1.5%$148/sqft |
Source: RE/MAX ADVANTAGE REALTY #HW8168602 Report a problem | ||
| 11/2/2013 | Price change | $675,000-2.2%$150/sqft |
Source: RE/MAX ADVANTAGE REALTY #HW8168602 Report a problem | ||
| 10/2/2013 | Price change | $689,900-1.4%$154/sqft |
Source: RE/MAX ADVANTAGE REALTY #HW8168602 Report a problem | ||
| 8/29/2013 | Listed for sale | $700,000+1.4%$156/sqft |
Source: RE/MAX ADVANTAGE REALTY #HW8168602 Report a problem | ||
| 2/18/2011 | Listing removed | $690,000$154/sqft |
Source: Long & Foster Real Estate #HW7414442 Report a problem | ||
| 6/24/2010 | Price change | $690,000-1.4%$154/sqft |
Source: RE/MAX 100 #HW7245801 Report a problem | ||
| 3/20/2010 | Price change | $700,000-3.4%$156/sqft |
Source: RE/MAX 100 #HW7245801 Report a problem | ||
| 2/28/2010 | Listed for sale | $725,000+88.6%$162/sqft |
Source: RE/MAX 100 #HW7245801 Report a problem | ||
| 5/19/1999 | Sold | $384,315$86/sqft |
Source: Public Record Report a problem | ||
Public tax history
| Year | Property taxes | Tax assessment |
|---|---|---|
| 2025 | -- | $857,600 +11.5% |
| 2024 | $8,660 +4.8% | $769,100 +4.8% |
| 2023 | $8,263 +5.1% | $733,800 -4.6% |
| 2022 | $7,865 +5.3% | $769,100 +16% |
| 2021 | $7,468 +6.4% | $663,200 +6.4% |
| 2020 | $7,019 +6.8% | $623,333 -6% |
| 2019 | $6,570 -0.6% | $663,200 +22% |
| 2018 | $6,610 -15.6% | $543,600 |
| 2017 | $7,828 | $543,600 |
| 2016 | -- | $543,600 -3% |
| 2015 | -- | $560,400 |
| 2014 | -- | $560,400 |
| 2013 | -- | $560,400 -10.3% |
| 2012 | -- | $624,800 |
| 2011 | -- | $624,800 |
| 2010 | -- | $624,800 -23.2% |
| 2009 | -- | $813,800 +12.5% |
| 2008 | -- | $723,646 +14.2% |
| 2007 | -- | $633,493 +16.6% |
| 2006 | -- | $543,340 +10% |
| 2005 | -- | $493,816 +11.1% |
| 2004 | -- | $444,293 +12.5% |
| 2003 | -- | $394,770 +2.8% |
| 2002 | -- | $383,932 +2.9% |
| 2001 | -- | $373,096 +157.5% |
| 2000 | -- | $144,900 |
Find assessor info on the county website
Neighborhood: 21042
Nearby homes
- $1,175,0005 bd4 ba5.3k sqft11020 Steeplechase Ct, Ellicott City, MD 21042Sold

- $1,232,800-- bd5 ba4.1k sqft11008 Steeplechase Ct, Ellicott City, MD 21042Off Market
- $989,300-- bd2 ba3.1k sqft11021 Steeplechase Ct, Ellicott City, MD 21042Off Market
- $1,306,7006 bd5 ba6.4k sqft11004 Steeplechase Ct, Ellicott City, MD 21042Off Market
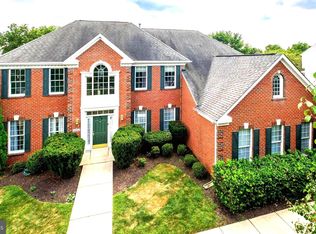
- $1,150,500-- bd3 ba4.2k sqft11013 Steeplechase Ct, Ellicott City, MD 21042Off Market
- $1,191,1006 bd5 ba4.4k sqft11009 Steeplechase Ct, Ellicott City, MD 21042Off Market
- $1,030,000-- bd3 ba2.8k sqft11000 Steeplechase Ct, Ellicott City, MD 21042Off Market
- $1,023,2005 bd4 ba3.2k sqft11005 Steeplechase Ct, Ellicott City, MD 21042Off Market
Nearby schools
GreatSchools rating
- 6/10Longfellow Elementary SchoolGrades: PK-5Distance: 1.5 mi
- 6/10Harpers Choice Middle SchoolGrades: 6-8Distance: 1.5 mi
- 6/10Wilde Lake High SchoolGrades: 9-12Distance: 2.3 mi
Schools provided by the listing agent
- District: Howard County Public Schools
Source: Bright MLS. This data may not be complete. We recommend contacting the local school district to confirm school assignments for this home.
Get a cash offer in 3 minutes
Find out how much your home could sell for in as little as 3 minutes with a no-obligation cash offer.
Estimated market value
$1,369,900
Get a cash offer in 3 minutes
Find out how much your home could sell for in as little as 3 minutes with a no-obligation cash offer.
Estimated market value
$1,369,900
- Maryland
- Howard County
- Ellicott City
- 21042
- 11016 Steeplechase Ct
Nearby cities
Nearby zip codes
Other Ellicott City Topics
