Welcome to 11020 Steeplechase Ct, Ellicott City, MD 21042 – A Masterpiece of Luxury and Elegance. Experience the pinnacle of luxury living at 11020 Steeplechase Ct, an exquisite residence located in the sought-after community of Gaither Hunt. This stunning home offers a blend of modern amenities and timeless elegance, all within close proximity to major roads and shopping. As you step inside, you'll be captivated by the expansive morning room, featuring floor-to-ceiling windows that flood the space with natural light. The gourmet kitchen is a chef’s dream, boasting two granite kitchen islands that provide ample workspace and seating for casual dining. The family room is a grand space with a vaulted ceiling, a cozy gas fireplace, and more floor-to-ceiling windows that create a bright and inviting atmosphere. A dual staircase leads to the upper level, where the luxurious primary suite awaits. This retreat features wood floors, a large walk-in closet, and a sitting area, providing a perfect space for relaxation. The spacious primary bath is a sanctuary of its own, complete with a jetted tub, dual vanities, and a separate shower. The walkout basement is designed for entertainment and comfort, offering a fifth bedroom and a full bathroom. The basement also features a large wet bar, a recreation room, a movie theater, and access to a beautiful paver patio and shed. This area is perfect for hosting gatherings or enjoying a quiet night in. Additional features include wood floors throughout the main floor and primary bedroom, and a roof replaced in March 2022, ensuring peace of mind and longevity. The home’s prime location offers easy access to major roads, making commuting a breeze and putting you close to Columbia Mall and the Merriweather District. Don’t miss the opportunity to own this exceptional property. 11020 Steeplechase Ct combines luxurious amenities with a welcoming atmosphere, making it the perfect place to call home. Embrace the best of Ellicott City living in this magnificent residence – your dream home awaits.
Sold for $1,175,000
$1,175,000
11020 Steeplechase Ct, Ellicott City, MD 21042
5beds
5,344sqft
Single Family Residence
Built in 1999
1.02 Acres Lot
$1,256,400 Zestimate®
$220/sqft
$6,321 Estimated rent
Home value
$1,256,400
$1.19M - $1.32M
$6,321/mo
Zestimate® history
Owner options
List your home for rent
$6,321/mo
Rent Zestimate®
Find your next renter with Zillow Rental Manager. Plus, with online applications, you can quickly screen prospective tenants – for free.
$6,321/mo
Rent Zestimate®
Refinance and save
$6,375/mo
Est. payment
Refinancing to a lower rate could help reduce your monthly payments and save thousands over the life of the loan.
$6,375/mo
Est. payment
Explore your selling options
Work with a Zillow partner agent
Leverage their expertise and Zillow's premium Showcase listings to get your home seen by more buyers.
Get startedList with your own agent
Get your home in front of millions of buyers by listing it on Zillow.
Learn how to do itSell it yourself
Take full control of how buyers see your home on Zillow by listing For Sale by Owner (FSBO).
List your homeWhat's special
Zillow last checked:
Listing updated:
Listed by:
Maribelle Dizon 301-938-4210,
Redfin Corp
Bought with:
Long Ngo, 661860
Redfin Corp
Source: Bright MLS,MLS#: MDHW2041210
Facts & features
Interior
Bedrooms & bathrooms
- Bedrooms: 5
- Bathrooms: 4
- Full bathrooms: 3
- 1/2 bathrooms: 1
- Main level bathrooms: 1
Rooms
- Room types: Living Room, Dining Room, Primary Bedroom, Kitchen, Family Room, Foyer, Laundry, Office, Recreation Room, Primary Bathroom
Basement
- Area: 1858
Heating
- Central, Natural Gas
Cooling
- Central Air, Ceiling Fan(s), Electric
Appliances
- Included: Dryer, Washer, Dishwasher, Exhaust Fan, Refrigerator, Oven, Gas Water Heater
- Laundry: Main Level, Laundry Room
Features
- Combination Dining/Living, Combination Kitchen/Dining, Dining Area, Family Room Off Kitchen, Open Floorplan, Formal/Separate Dining Room, Kitchen - Gourmet, Kitchen Island, Primary Bath(s), Recessed Lighting, Upgraded Countertops, Walk-In Closet(s)
- Flooring: Ceramic Tile, Hardwood, Carpet, Wood
- Windows: Energy Efficient
- Basement: Connecting Stairway,Full,Finished,Walk-Out Access
- Number of fireplaces: 1
Interior area
- Total structure area: 5,344
- Total interior livable area: 5,344 sqft
- Finished area above ground: 3,486
- Finished area below ground: 1,858
Property
Parking
- Total spaces: 2
- Parking features: Garage Faces Side, Attached
- Attached garage spaces: 2
Accessibility
- Accessibility features: None
Features
- Levels: Three
- Stories: 3
- Patio & porch: Deck, Screened, Porch, Patio
- Pool features: None
Lot
- Size: 1.02 Acres
- Features: Wooded
Details
- Additional structures: Above Grade, Below Grade
- Parcel number: 1403326209
- Zoning: RCDEO
- Special conditions: Standard
Construction
Type & style
- Home type: SingleFamily
- Architectural style: Colonial
- Property subtype: Single Family Residence
Materials
- Vinyl Siding, Combination, Brick
- Foundation: Other
Condition
- Very Good
- New construction: No
- Year built: 1999
Utilities & green energy
- Sewer: Septic Exists
- Water: Well
Community & HOA
Community
- Subdivision: Gaither Hunt
HOA
- Has HOA: Yes
- HOA fee: $330 annually
- HOA name: GAITHER HUNT HOA
Location
- Region: Ellicott City
Financial & listing details
- Price per square foot: $220/sqft
- Tax assessed value: $718,900
- Annual tax amount: $9,693
- Date on market: 6/13/2024
- Listing agreement: Exclusive Right To Sell
- Ownership: Fee Simple
Price history
| Date | Event | Price |
|---|---|---|
| 7/19/2024 | Sold | $1,175,000+7.3%$220/sqft |
Source:  Bright MLS #MDHW2041210 Report a problem Bright MLS #MDHW2041210 Report a problem | ||
| 6/14/2024 | Pending sale | $1,095,000$205/sqft |
Source: Bright MLS #MDHW2041210 Report a problem | ||
| 6/13/2024 | Listed for sale | $1,095,000+40%$205/sqft |
Source: Bright MLS #MDHW2041210 Report a problem | ||
| 11/28/2012 | Sold | $782,000-1.6%$146/sqft |
Source: Public Record Report a problem | ||
| 10/12/2012 | Pending sale | $795,000$149/sqft |
Source: BIRDVIEW Technologies. Inc. #HW7935945 Report a problem | ||
| 9/30/2012 | Listed for sale | $795,000+73.4%$149/sqft |
Source: BIRDVIEW Technologies. Inc. #HW7935945 Report a problem | ||
| 11/16/1999 | Sold | $458,405$86/sqft |
Source: Public Record Report a problem | ||
Public tax history
| Year | Property taxes | Tax assessment |
|---|---|---|
| 2025 | -- | $831,167 +15.6% |
| 2024 | $8,095 +5.3% | $718,900 +5.3% |
| 2023 | $7,688 +5.6% | $682,767 -5% |
| 2022 | $7,281 +5.9% | $718,900 +17.8% |
| 2021 | $6,874 +0.2% | $610,500 +0.2% |
| 2020 | $6,863 +0.2% | $609,500 -0.2% |
| 2019 | $6,852 -7.2% | $610,500 +0.5% |
| 2018 | $7,387 -15.2% | $607,500 |
| 2017 | $8,711 | $607,500 |
| 2016 | -- | $607,500 -3.3% |
| 2015 | -- | $628,200 |
| 2014 | -- | $628,200 |
| 2013 | -- | $628,200 -10.4% |
| 2012 | -- | $700,900 |
| 2011 | -- | $700,900 |
| 2010 | -- | $700,900 -22.3% |
| 2009 | -- | $901,860 +12% |
| 2008 | -- | $805,402 +13.6% |
| 2007 | -- | $708,946 +15.7% |
| 2006 | -- | $612,490 +10.3% |
| 2005 | -- | $555,390 +11.5% |
| 2004 | -- | $498,290 +12.9% |
| 2003 | -- | $441,190 +4.1% |
| 2002 | -- | $423,672 +4.3% |
| 2001 | -- | $406,156 +161.3% |
| 2000 | -- | $155,450 |
Find assessor info on the county website
Neighborhood: 21042
Nearby homes
- $978,000-- bd2 ba3.1k sqft11021 Steeplechase Ct, Ellicott City, MD 21042Off Market
- $1,361,0005 bd4 ba4.4k sqft11016 Steeplechase Ct, Ellicott City, MD 21042Sold
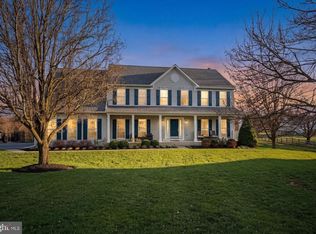
- $1,217,100-- bd5 ba4.1k sqft11008 Steeplechase Ct, Ellicott City, MD 21042Off Market
- $771,8009.34 Acres4510 Manor Ln, Ellicott City, MD 21042Off Market
- $148,600-- bd-- ba-- sqftDorsch Farm Rd, Ellicott city, MD 21042Off Market
- $1,118,500-- bd3 ba4.2k sqft11013 Steeplechase Ct, Ellicott City, MD 21042Off Market
- $1,293,3006 bd5 ba6.4k sqft11004 Steeplechase Ct, Ellicott City, MD 21042Off Market
- $1,186,0006 bd5 ba4.4k sqft11009 Steeplechase Ct, Ellicott City, MD 21042Off Market
Nearby schools
GreatSchools rating
- 6/10Longfellow Elementary SchoolGrades: PK-5Distance: 1.5 mi
- 6/10Harpers Choice Middle SchoolGrades: 6-8Distance: 1.5 mi
- 6/10Wilde Lake High SchoolGrades: 9-12Distance: 2.3 mi
Schools provided by the listing agent
- District: Howard County Public School System
Source: Bright MLS. This data may not be complete. We recommend contacting the local school district to confirm school assignments for this home.
Get a cash offer in 3 minutes
Find out how much your home could sell for in as little as 3 minutes with a no-obligation cash offer.
Estimated market value
$1,256,400
Get a cash offer in 3 minutes
Find out how much your home could sell for in as little as 3 minutes with a no-obligation cash offer.
Estimated market value
$1,256,400
- Maryland
- Howard County
- Ellicott City
- 21042
- 11020 Steeplechase Ct
Nearby cities
Nearby zip codes
Other Ellicott City Topics
