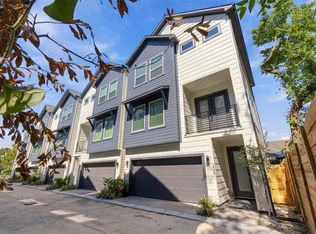

The beautiful 3-story Equinox floor plan features a welcoming entry foyer, a secondary bedroom with en suite full bathroom and large walk-in closet on the first floor. The 2nd floor boasts a spacious family room with access to a covered sun balcony, generous open dining room and kitchen with access to a second covered sun balcony, and a powder bath. The 3rd floor features an additional secondary bedroom with an en suite full bath and walk-in closet, and a large master bedroom with access to a private covered sun balcony, and and en suite master bathroom with a separate shower and tub, dual sinks and spacious master walk-in closet. Convenient location to everywhere. *WATER BILL INCLUEDED IN THE RENT". Available 10/1.
Copyright notice - Data provided by HAR.com 2022 - All information provided should be independently verified.
Townhouse for rent
Townhouse
Available now
Air conditioner, electric
2 Attached garage spaces parking
Natural gas
What's special
Welcoming entry foyerSpacious family roomGenerous open dining roomLarge walk-in closetSpacious master walk-in closetPowder bathDual sinks
- 46 days |
- -- |
- -- |
Zillow last checked:
Listing updated:
Travel times

Let’s turn your rent into credit progress
Build credit history with every on-time payment and get credit for the payment you’re already making.
Facts & features
Interior
Bedrooms & bathrooms
- Bedrooms: 3
- Bathrooms: 4
- Full bathrooms: 3
- 1/2 bathrooms: 1
Heating
- Natural Gas
Cooling
- Air Conditioner, Electric
Appliances
- Included: Dishwasher, Garbage Disposal, Microwave Oven
Features
- Walk In Closet
Interior area
- Total interior livable area: 2,210 sqft
Property
Parking
- Total spaces: 2
- Parking features: Attached, Garage
- Has attached garage: Yes
- Details: Contact manager
Features
- Stories: 3
Lot
- Features: Subdivided
Details
- Additional structures: Garage(s)
- Parcel number: 1372410010049
Construction
Type & style
- Home type: Townhouse
- Property subtype: Townhouse
Condition
- Year built: 2021
Community & HOA
Location
- Region: Houston
Financial & listing details
- Lease term: Long Term,12 Months
Nearby apartments for rent
Price history
| Date | Event | Price |
|---|---|---|
| 9/2/2026 | Listed for rent | $2,895+5.3%$1/sqft |
Source:  HAR #35733236 Report a problem HAR #35733236 Report a problem | ||
| 10/10/2025 | Listing removed | $2,750$1/sqft |
Source: HAR #14116559 Report a problem | ||
| 9/28/2025 | Listed for rent | $2,750-3.5%$1/sqft |
Source: HAR #14116559 Report a problem | ||
| 9/28/2025 | Listing removed | $2,850$1/sqft |
Source: HAR #32737840 Report a problem | ||
| 9/3/2025 | Price change | $2,850-1.6%$1/sqft |
Source: HAR #32737840 Report a problem | ||
| 8/9/2025 | Price change | $2,895-6.5%$1/sqft |
Source: HAR #32737840 Report a problem | ||
| 7/25/2025 | Listed for rent | $3,095+10.7%$1/sqft |
Source: HAR #32737840 Report a problem | ||
| 8/22/2024 | Listing removed | -- |
Source: HAR #69023897 Report a problem | ||
| 8/16/2024 | Price change | $2,795-3.5%$1/sqft |
Source: HAR #69023897 Report a problem | ||
| 8/2/2024 | Listed for rent | $2,895$1/sqft |
Source: HAR #69023897 Report a problem | ||
| 7/23/2023 | Listing removed | -- |
Source: HAR #45010834 Report a problem | ||
| 7/1/2023 | Listed for rent | $2,895$1/sqft |
Source: HAR #45010834 Report a problem | ||
| 10/29/2021 | Listing removed | -- |
Source:  HAR #53668257 Report a problem HAR #53668257 Report a problem | ||
| 10/4/2021 | Pending sale | $400,000$181/sqft |
Source: HAR #53668257 Report a problem | ||
| 8/16/2021 | Price change | $400,000-5%$181/sqft |
Source: HAR #89491333 Report a problem | ||
| 8/4/2021 | Price change | $420,990-4.3%$190/sqft |
Source: HAR #89491333 Report a problem | ||
| 7/7/2021 | Listed for sale | $439,990+0.2%$199/sqft |
Source: HAR #89491333 Report a problem | ||
| 6/17/2021 | Listing removed | -- |
Source: HAR #20425569 Report a problem | ||
| 5/18/2021 | Price change | $438,990+3.5%$199/sqft |
Source: HAR #20425569 Report a problem | ||
| 3/20/2021 | Price change | $423,990+0.5%$192/sqft |
Source: HAR #20425569 Report a problem | ||
| 3/8/2021 | Listed for sale | $421,990$191/sqft |
Source: HAR #20425569 Report a problem | ||