Skip main navigation
Sold for $259,900
  • $259,900

    11017 NW 114th St, Yukon, OK 73099

    3beds
    1,924sqft
    Single Family Residence
    Built in 1972
    6,520 Square Feet Lot
    $263,100 Zestimate®
    $135/sqft
    $1,737 Estimated rent

    Home value

    $263,100

    $245,000 - $282,000

    $1,737/mo

    Zestimate® history
    Loading
    Loading...

    Owner options

    List your home for rent

    $1,737/mo

    Rent Zestimate®

    Find your next renter with Zillow Rental Manager. Plus, with online applications, you can quickly screen prospective tenants – for free.

    Learn more

    $1,737/mo

    Rent Zestimate®

    Refinance and save

    $1,892/mo

    Est. payment

    Refinancing to a lower rate could help reduce your monthly payments and save thousands over the life of the loan.

    See today's rates

    $1,892/mo

    Est. payment

    Explore your selling options

    Work with a Zillow partner agent

    Leverage their expertise and Zillow's premium Showcase listings to get your home seen by more buyers.

    Get started

    List with your own agent

    Get your home in front of millions of buyers by listing it on Zillow.

    Learn how to do it

    Sell it yourself

    Take full control of how buyers see your home on Zillow by listing For Sale by Owner (FSBO).

    List your home

    What's special

    Inviting courtyardBarn doorFarm style sinkQuiet cud de sacCustom-made furniturePrimary bedroomBeautiful vanity

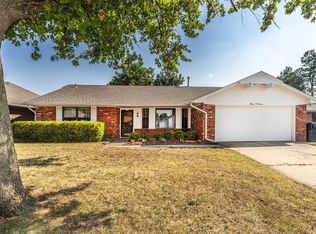
    If you want Character, Look No Further than this Mission Style Home! Located on a Quiet Cud De Sac in the Yukon School District, this Home has an Inviting Courtyard through the Archway with Flowerbeds on Either Side. With 2 Living Areas and 2 Dining Areas, You will have Plenty of Room for Entertaining! The Front Sitting Room Features a Large Picture Window and the Formal Dining Area Offer Plenty of Space and a Cozy Fireplace is the Focal Point in the 2nd Living Area. The Engineered Hardwood Floors and the Kitchen Cabinets are Gorgeous and the Tumbled Marble Backsplash is the Perfect Accent. You will Love the Stainless Steel Appliances w/ a Gas KitchenAid Stove and a Farm Style Sink! There is another Eat-In Dining Area Next to a Large Window Overlooking the Backyard. The Primary Bedroom is a Good Size and has a Barn Door Leading into the Primary Bathroom. Both Bathrooms have a Beautiful Vanity that is Very Ornate and Looks More Like a Piece of Custom-Made Furniture. The Laundry Room is Extra Large with Closets and Tons of Storage! The Pergola in the Backyard Provides Lots of Shade and the Yard is Just the Right Size for Recreation. Roof and Gutters Replaced in Jan. 2024. HVAC Replaced in 2023. Ground Zero 4×6 SAFE ROOM in Garage If You are Tired of Cookie Cutter Houses, then Make Sure this One is On Your List! *Buyers to Verify All Information*

    Zillow last checked:

    Listing updated:

    Listed by:

    Jennifer Weaver 405-370-3886,

    Chamberlain Realty LLC

    Bought with:

    Amy Irwin, 160838

    CB/Mike Jones Company

    Source: MLSOK/OKCMAR as distributed by MLS GRID,MLS#: 1147824MLS Logo

    Facts & features

    Interior

    Bedrooms & bathrooms
    • Bedrooms: 3
    • Bathrooms: 2
    • Full bathrooms: 2
    Heating
    • Central
    Cooling
    • Has cooling: Yes
    Appliances
    • Included: Dishwasher, Disposal, Built-In Gas Oven, Built-In Gas Range
    • Laundry: Laundry Room
    Features
    • Ceiling Fan(s), Stained Wood
    • Flooring: Combination
    • Number of fireplaces: 1
    • Fireplace features: Electric
    Interior area
    • Total structure area: 1,924
    • Total interior livable area: 1,924 sqft

    Property

    Parking
    • Total spaces: 2
    • Parking features: Garage
    • Garage spaces: 2
    Features
    • Levels: One
    • Stories: 1
    • Patio & porch: Porch
    Lot
    • Size: 6,520 Square Feet
    • Features: Cul-De-Sac, Interior Lot
    Details
    • Parcel number: 11017NW114th73099
    • Special conditions: None

    Construction

    Type & style
    • Home type: SingleFamily
    • Architectural style: Mission
    • Property subtype: Single Family Residence
    Materials
    • Brick, Stucco
    • Foundation: Slab
    • Roof: Composition
    Condition
    • Year built: 1972

    Utilities & green energy

    • Utilities for property: High Speed Internet, Public

    Community & HOA

    HOA
    • Has HOA: Yes
    • Services included: Common Area Maintenance
    • HOA fee: $270 annually
    Location
    • Region: Yukon

    Financial & listing details

    • Price per square foot: $135/sqft
    • Tax assessed value: $234,084
    • Annual tax amount: $2,002
    • Date on market: 12/19/2024

    Price history

    DateEventPrice
    1/24/2025Sold$259,900$135/sqft
    Source: MLSOK/OKCMAR as distributed by MLS GRID #1147824 Report a problem
    12/24/2024Pending sale$259,900$135/sqft
    Source: MLSOK/OKCMAR as distributed by MLS GRID #1147824 Report a problem
    12/19/2024Listed for sale$259,900+51.5%$135/sqft
    Source: MLSOK/OKCMAR as distributed by MLS GRID #1147824 Report a problem
    5/24/2019Sold$171,500+51.8%$89/sqft
    Source: Public Record Report a problem
    10/16/2009Sold$113,000+2.7%$59/sqft
    Source: MLSOK/OKCMAR as distributed by MLS GRID #403387 Report a problem
    9/5/2009Listed for sale$110,000$57/sqft
    Source: Linda McElroy #403387 Report a problem

    Public tax history

    YearProperty taxesTax assessment
    2025$2,002 +0.2%$17,633
    2024$1,998 -0.2%$17,633 +0%
    2023$2,002 -0.6%$17,632
    2022$2,015 +0.5%$17,632
    2021$2,004 -0.5%$17,632 -1.3%
    2020$2,015 +3.5%$17,858 +3.4%
    2019$1,946 +3.1%$17,275 +3%
    2018$1,888 +3.7%$16,772 +3%
    2017$1,821 +3.4%$16,283
    2016$1,761 $16,283 +6.1%
    2015$1,761 +1.5%$15,349 -1.2%
    2014$1,735 $15,537
    2013-- $15,537 +2.9%
    2011-- $15,093
    2010-- $15,093
    2009-- $15,093 +85.8%
    2008-- $8,122
    2007$711 --
    2006-- --
    2005$692 +0%--
    2004$692 +0.5%$67,683
    2003$689 $67,683
    2002$689 $67,683
    Find assessor info on the county website

    Neighborhood: 73099

    Nearby schools

    GreatSchools rating
    Schools provided by the listing agent
    • Elementary: Surrey Hills ES
    • Middle: Yukon MS
    • High: Yukon HS

    Source: MLSOK/OKCMAR as distributed by MLS GRID. This data may not be complete. We recommend contacting the local school district to confirm school assignments for this home.

    Get a cash offer in 3 minutes
    Find out how much your home could sell for in as little as 3 minutes with a no-obligation cash offer.
    Estimated market value
    $263,100
    Get a cash offer in 3 minutes
    Find out how much your home could sell for in as little as 3 minutes with a no-obligation cash offer.
    Estimated market value
    $263,100