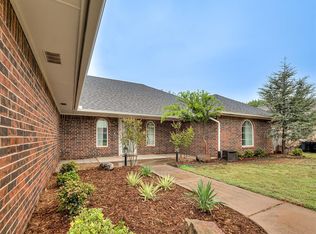
Set on a shorter cul-de-sac street, this Surrey Hills home offers a more tucked-away setting within the neighborhood with easy access to the neighborhood’s amenities. A courtyard-style entry leads to a covered front porch, where an arched window adds character and brings natural light into the home. Inside, the living room is spacious and centered around a wood-burning fireplace, with built-in shelving on either side. The kitchen offers ample counter space and storage, along with a built-in desk and cabinetry in the breakfast nook. A formal dining room with a picture window, positioned at the front of the home, provides an additional gathering space. A utility area off the kitchen includes additional storage currently used as a pantry. The primary suite offers an ensuite bathroom and two separate closets. Secondary bedrooms share a hall bathroom, with one bedroom providing direct access. Significant recent updates include roof replacement in 2022, and HVAC and water heater replaced in 2024. Additional improvements include updated flooring, paint, and fixtures throughout. A covered patio, storage shed, and fully fenced yard define the outdoor space, with direct gate access to the greenbelt. Located just south of Northwest Expressway with quick access to the John Kilpatrick Turnpike, this home is part of the well-established Surrey Hills community, known for its golf course, neighborhood pool and Yukon schools.
Pending
Price cut: $5K (6/25)
$240,000
11012 NW 114th St, Yukon, OK 73099
3beds
1,780sqft
:
Get pre-qualified$1,621/mo
Single Family Residence
Built in 1971
6,494 Square Feet Lot
$237,300 Zestimate®
$135/sqft
$20/mo HOA
What's special
Storage shedCourtyard-style entryFully fenced yardCovered front porchWood-burning fireplaceCovered patioShorter cul-de-sac street
- 85 days |
- 537 |
- 47 |
Zillow last checked:
Listing updated:
Listed by:
Justin Brannon 405-503-3968,
Chinowth & Cohen
Source: MLSOK/OKCMAR as distributed by MLS GRID,MLS#: 1227397
Facts & features
Interior
Bedrooms & bathrooms
- Bedrooms: 3
- Bathrooms: 2
- Full bathrooms: 2
Heating
- Has Heating (Unspecified Type)
Cooling
- Has cooling: Yes
Appliances
- Included: Dishwasher, Disposal, Water Heater, Free-Standing Gas Oven, Free-Standing Gas Range
- Laundry: Laundry Room
Features
- Combo Woodwork
- Flooring: Combination, Carpet, Tile, Vinyl
- Number of fireplaces: 1
- Fireplace features: Wood Burning
Interior area
- Total structure area: 1,780
- Total interior livable area: 1,780 sqft
Property
Parking
- Total spaces: 2
- Parking features: Garage
- Garage spaces: 2
Features
- Levels: One
- Stories: 1
- Patio & porch: Patio, Porch
- Exterior features: Rain Gutters
Lot
- Size: 6,494 Square Feet
- Features: Cul-De-Sac, Greenbelt, Infill Lot, Interior Lot
Details
- Parcel number: 11012NW114th73099
- Special conditions: None
Construction
Type & style
- Home type: SingleFamily
- Architectural style: Dallas,Traditional
- Property subtype: Single Family Residence
Materials
- Brick & Frame
- Foundation: Slab
- Roof: Composition
Condition
- Year built: 1971
Utilities & green energy
- Utilities for property: Cable Available, High Speed Internet, Public
Community & HOA
HOA
- Has HOA: Yes
- Services included: Greenbelt, Common Area Maintenance, Pool, Recreation Facility
- HOA fee: $240 annually
Location
- Region: Yukon
Financial & listing details
- Price per square foot: $135/sqft
- Tax assessed value: $226,645
- Annual tax amount: $2,940
- Date on market: 5/4/2026
- Listing terms: Cash,Conventional,Sell FHA or VA
Estimated market value
$237,300
$225,000 - $249,000
$1,680/mo
Price history
| Date | Event | Price |
|---|---|---|
| 7/20/2026 | Pending sale | $240,000$135/sqft |
Source:  MLSOK/OKCMAR as distributed by MLS GRID #1227397 Report a problem MLSOK/OKCMAR as distributed by MLS GRID #1227397 Report a problem | ||
| 6/25/2026 | Price change | $240,000-2%$135/sqft |
Source: MLSOK/OKCMAR as distributed by MLS GRID #1227397 Report a problem | ||
| 5/8/2026 | Listed for sale | $245,000$138/sqft |
Source: MLSOK/OKCMAR as distributed by MLS GRID #1227397 Report a problem | ||
| 5/8/2026 | Pending sale | $245,000$138/sqft |
Source: MLSOK/OKCMAR as distributed by MLS GRID #1227397 Report a problem | ||
| 5/4/2026 | Listed for sale | $245,000+25%$138/sqft |
Source: MLSOK/OKCMAR as distributed by MLS GRID #1227397 Report a problem | ||
| 3/14/2022 | Sold | $196,000-4.4%$110/sqft |
Source: MLSOK/OKCMAR as distributed by MLS GRID #991483 Report a problem | ||
| 1/26/2022 | Pending sale | $205,000$115/sqft |
Source: MLSOK/OKCMAR as distributed by MLS GRID #991483 Report a problem | ||
| 1/14/2022 | Listed for sale | $205,000$115/sqft |
Source: MLSOK/OKCMAR as distributed by MLS GRID #991483 Report a problem | ||
Public tax history
| Year | Property taxes | Tax assessment |
|---|---|---|
| 2025 | $2,940 -3.7% | $25,423 -3.8% |
| 2024 | $3,054 +2.9% | $26,423 +3% |
| 2023 | $2,968 +76.6% | $25,654 +72.4% |
| 2022 | $1,681 +0.5% | $14,878 |
| 2021 | $1,672 +0.8% | $14,878 |
| 2020 | $1,659 | $14,878 |
| 2019 | $1,659 -0.1% | $14,878 |
| 2018 | $1,661 +0.4% | $14,878 |
| 2017 | $1,654 +0.2% | $14,878 |
| 2016 | $1,650 | $14,878 |
| 2015 | $1,650 -0.4% | $14,878 |
| 2014 | $1,656 | $14,878 +3% |
| 2013 | -- | $14,445 +3% |
| 2011 | -- | $14,024 +2.7% |
| 2010 | -- | $13,650 +5% |
| 2009 | -- | $13,000 +10.2% |
| 2008 | -- | $11,792 |
| 2007 | $1,253 | -- |
| 2006 | -- | -- |
| 2005 | $1,142 +5.5% | -- |
| 2004 | $1,083 +0.5% | $88,148 |
| 2003 | $1,078 | $88,148 |
| 2002 | $1,078 | $88,148 |
Find assessor info on the county website
Monthly payment
Est. payment
Payment breakdown
Explore the cost of this home by adjusting the details. Changes won't be saved.Climate risks
Neighborhood: 73099
Nearby schools
GreatSchools rating
- 8/10Surrey Hills Elementary SchoolGrades: PK-3Distance: 0.5 mi
- 7/10Yukon Middle SchoolGrades: 7-8Distance: 6.4 mi
- 9/10Yukon High SchoolGrades: 9-12Distance: 6.7 mi
Schools provided by the listing agent
- Elementary: Surrey Hills ES
- Middle: Yukon MS
- High: Yukon HS
Source: MLSOK/OKCMAR as distributed by MLS GRID. This data may not be complete. We recommend contacting the local school district to confirm school assignments for this home.
- $252,8004 bd2 ba1.9k sqft11016 NW 114th St, Yukon, OK 73099Off Market
- $219,1003 bd2 ba1.6k sqft11008 NW 114th St, Yukon, OK 73099Off Market

- $221,2993 bd2 ba1.7k sqft11020 NW 114th St, Yukon, OK 73099Off Market

- $245,4003 bd2 ba1.6k sqft11004 NW 114th St, Yukon, OK 73099Off Market
- $243,6003 bd2 ba1.9k sqft11013 NW 114th St, Yukon, OK 73099Off Market
- $265,0004 bd2 ba1.9k sqft11017 NW 113th St, Yukon, OK 73099Sold
- $222,5003 bd2 ba1.6k sqft11013 NW 113th St, Yukon, OK 73099Off Market
- $257,0003 bd2 ba1.8k sqft11009 NW 114th St, Yukon, OK 73099Off Market
A local agent can set up tours, give advice and negotiate with sellers.
Similar homes
- $239,9003 bd2 ba2k sqft11020 Coachmans Rd, Yukon, OK 73099For Sale
 MLS ID #1231033, Kerri Mathew, Keller Williams Realty Elite. MLSOK/OKCMAR as distributed by MLS GRID
 - $250,0003 bd2 ba1.5k sqft4813 Wilcox Ln, Yukon, OK 73099For Sale
 MLS ID #1238149, Debra Marchant, McGraw REALTORS (BO). MLSOK/OKCMAR as distributed by MLS GRID
 - $250,0003 bd3 ba2.1k sqft11616 Century Dr, Oklahoma City, OK 73162For Sale
 MLS ID #1241167, Lauren Sargeant, Keller Williams Realty Elite. MLSOK/OKCMAR as distributed by MLS GRID
 - $224,9003 bd2 ba1.6k sqft1011 Royal Ln, Yukon, OK 73099For Sale
 MLS ID #1227850, Janet Story, McGraw REALTORS (BO). MLSOK/OKCMAR as distributed by MLS GRID
 - $220,0003 bd2 ba1.5k sqft1840 Greenway Ave, Yukon, OK 73099For SaleMLS ID #1231416, Taylor Tomson, Cherrywood. MLSOK/OKCMAR as distributed by MLS GRID
- $250,0004 bd3 ba2k sqft709 Chateau Ave, Yukon, OK 73099For SaleMLS ID #1238878, Karina Gasteneau, Capital Real Estate - MWC. MLSOK/OKCMAR as distributed by MLS GRID
- $249,0003 bd2 ba2.1k sqft8301 NW 105th Ter, Oklahoma City, OK 73162For SaleMLS ID #1232733, Homer Adams, Adams Family Real Estate LLC. MLSOK/OKCMAR as distributed by MLS GRID
- $267,9003 bd2 ba1.8k sqft113 E Snowmass Dr, Yukon, OK 73099For SaleMLS ID #1220291, Larry Taylor, McGraw REALTORS (BO). MLSOK/OKCMAR as distributed by MLS GRID
- $275,0003 bd2 ba1.9k sqft709 Palo Verde Ct, Yukon, OK 73099For SaleMLS ID #1238158, Lina Koutzev, Ariston Realty LLC. MLSOK/OKCMAR as distributed by MLS GRID
- $239,9003 bd2 ba1.6k sqft7232 NW 102nd St, Oklahoma City, OK 73162For SaleMLS ID #1228315, Kaci Kaiser, Solas Real Estate LLC. MLSOK/OKCMAR as distributed by MLS GRID
- $204,9993 bd2 ba1.7k sqft1208 Kingston Dr, Yukon, OK 73099For SaleMLS ID #1202660, Brooke Massey, Brix Realty. MLSOK/OKCMAR as distributed by MLS GRID
- $259,9003 bd2 ba1.8k sqft11801 Bevenshire Rd, Oklahoma City, OK 73162For SaleMLS ID #1231373, Logan Hagan, Heather & Company Realty Group. MLSOK/OKCMAR as distributed by MLS GRID
- $274,9003 bd3 ba1.4k sqft2111 Van Buren Ave NE, Piedmont, OK 73078For SaleMLS ID #1238309, Alex Trinidad, Executive Homes Realty, LLC. MLSOK/OKCMAR as distributed by MLS GRID
- $199,5003 bd2 ba1k sqft12337 Rockgate Dr, Yukon, OK 73099For SaleMLS ID #1240074, Brandon Davis, Bailee & Co. Real Estate. MLSOK/OKCMAR as distributed by MLS GRID
- $225,0003 bd2 ba1.3k sqft320 Elwood Dr, Edmond, OK 73013For SaleMLS ID #1241387, Briana Green, Metro First Realty. MLSOK/OKCMAR as distributed by MLS GRID
- $289,9903 bd2 ba1.8k sqft3520 Piney River Dr, Yukon, OK 73099For SaleMLS ID #1231218, Anna Adney, Keller Williams Realty Elite. MLSOK/OKCMAR as distributed by MLS GRID
- $269,9003 bd2 ba2k sqft8321 NW 109th Ter, Oklahoma City, OK 73162For SaleMLS ID #1237857, David Jones, Metro First Realty. MLSOK/OKCMAR as distributed by MLS GRID
- $279,0004 bd2 ba2.1k sqft1812 Edinburg Ct, Yukon, OK 73099For SaleMLS ID #1236104, Glenn Benedict, Capital Real Estate - OKC. MLSOK/OKCMAR as distributed by MLS GRID
- $235,0003 bd2 ba1.4k sqft2624 NW 115th St, Oklahoma City, OK 73120For SaleMLS ID #1236812, Anya Mashaney, Spaces Real Estate. MLSOK/OKCMAR as distributed by MLS GRID
- $244,9003 bd2 ba1.6k sqft4028 NW 62nd Ter, Oklahoma City, OK 73112For SaleMLS ID #1238202, Monty Milburn, Chinowth & Cohen. MLSOK/OKCMAR as distributed by MLS GRID
