Skip main navigation
Closed
  • $336,800

    11017 Worth Ave, Worth, IL 60482

    4beds
    1,720sqft
    Single Family Residence
    Built in 1924
    9,300 Square Feet Lot
    $336,800 Zestimate®
    $196/sqft
    $3,092 Estimated rent

    Home value

    $336,800

    $313,000 - $360,000

    $3,092/mo

    Zestimate® history
    Loading
    Loading...

    Owner options

    List your home for rent

    $3,092/mo

    Rent Zestimate®

    Find your next renter with Zillow Rental Manager. Plus, with online applications, you can quickly screen prospective tenants – for free.

    Learn more

    $3,092/mo

    Rent Zestimate®

    Refinance and save

    $2,414/mo

    Est. payment

    Refinancing to a lower rate could help reduce your monthly payments and save thousands over the life of the loan.

    See today's rates

    $2,414/mo

    Est. payment

    Explore your selling options

    Work with a Zillow partner agent

    Leverage their expertise and Zillow's premium Showcase listings to get your home seen by more buyers.

    Get started

    List with your own agent

    Get your home in front of millions of buyers by listing it on Zillow.

    Learn how to do it

    Sell it yourself

    Take full control of how buyers see your home on Zillow by listing For Sale by Owner (FSBO).

    List your home

    What's special

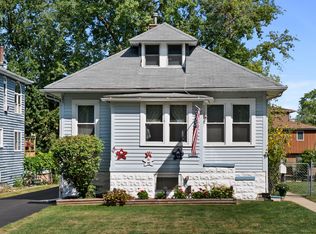
    Come and fall in love with your new Home! Located on a quiet street lined with large shade trees, this bungalow with a finished attic offers a spacious yard perfect for relaxing and tons of curb appeal. Stepping inside this 4 bed/1.5 bath home you will fall in love with the charm and character of this wonderfully restored home. Current owners re-established it's historic glory to the modern standards as the home has been extensively remodeled to studs in the past decade. Updated kitchen offers an abundance of timeless solid oak cabinetry, island, never appliances and is conveniently located by the adjoining heated Sun Room/Breakfast Room that overlooks beautifully landscaped back yard with a swimming pool view. You will love the warm look of hardwood floors in most bedrooms, living room and formal dining room that are accented by a rich oak trim and solid wood doors. 9 ft tall ceilings on a main floor and plenty of windows provide a lot of natural light and make this home a very calm and inviting space. Deep basement offers cozy family room, office, den, bathroom, laundry/utility room and lots of storage with a direct access to the back yard. Imagine your family or friends cherishing this large back yard with above ground pool leaving plenty of green space for gardening, entertaining, playground and room to roam. For years to come the new owner will enjoy Summer of 2020 furnace & central air conditioning, 2020 washer/dryer, quality Feldco windows, 5 year old hot water heater, about 12 year old roof, 7 years old deck, Nest Thermostat, fence, 12 year old rebuilt chimney, updated electric (about 20 years), ceiling fans in bedrooms among other thing that show the pride of ownership . 2 car garage with a long sealcoted in Aug of 2020 driveway is another desirable feature that you can't miss on! This is an absolute dollhouse and a must-see. Exceptional taste throughout!!! Just bring your belongings and its ready to move into!!! Located within a walking distance from Metra, transportation and most desirable part of Worth! Low taxes! Video tour available!

    This property is off market, which means it's not currently listed for sale or rent on Zillow. This may be different from what's available on other websites or public sources.

    Zillow last checked:

    Listing updated:

    Listed by:

    Joanna Lewkowicz, ABR,C-RETS,CSC,MRP,RENE,SFR,SRES,SRS 630-287-0011,

    Boutique Home Realty

    Bought with:

    Leticia Cortez

    Shield Real Estate

    Source: MRED as distributed by MLS GRID,MLS#: 10842844MLS Logo

    Facts & features

    Interior

    Bedrooms & bathrooms
    • Bedrooms: 4
    • Bathrooms: 2
    • Full bathrooms: 1
    • 1/2 bathrooms: 1
    Rooms
    • Room types: Mud Room, Storage, Office, Heated Sun Room
    Primary bedroom
    • Features: Flooring (Hardwood), Window Treatments (All)
    • Level: Main
    • Area: 126 Square Feet
    • Dimensions: 9X14
    Bedroom 2
    • Features: Flooring (Hardwood), Window Treatments (All)
    • Level: Main
    • Area: 108 Square Feet
    • Dimensions: 12X9
    Bedroom 3
    • Features: Flooring (Hardwood), Window Treatments (All)
    • Level: Second
    • Area: 150 Square Feet
    • Dimensions: 15X10
    Bedroom 4
    • Features: Flooring (Carpet), Window Treatments (All)
    • Level: Second
    • Area: 140 Square Feet
    • Dimensions: 14X10
    Dining room
    • Features: Flooring (Hardwood), Window Treatments (All)
    • Level: Main
    • Area: 156 Square Feet
    • Dimensions: 12X13
    Family room
    • Features: Flooring (Hardwood)
    • Level: Basement
    • Area: 220 Square Feet
    • Dimensions: 22X10
    Other
    • Level: Main
    • Area: 119 Square Feet
    • Dimensions: 7X17
    Kitchen
    • Features: Kitchen (Island), Flooring (Hardwood), Window Treatments (All)
    • Level: Main
    • Area: 144 Square Feet
    • Dimensions: 12X12
    Laundry
    • Level: Basement
    • Area: 308 Square Feet
    • Dimensions: 14X22
    Living room
    • Features: Flooring (Hardwood), Window Treatments (All)
    • Level: Main
    • Area: 110 Square Feet
    • Dimensions: 10X11
    Mud room
    • Features: Flooring (Carpet)
    • Level: Main
    • Area: 24 Square Feet
    • Dimensions: 6X4
    Office
    • Level: Basement
    • Area: 81 Square Feet
    • Dimensions: 9X9
    Storage
    • Level: Basement
    • Area: 81 Square Feet
    • Dimensions: 9X9
    Heating
    • Natural Gas, Forced Air
    Cooling
    • Central Air, Wall Unit(s)
    Appliances
    • Included: Range, Microwave, Dishwasher, Refrigerator, Washer, Dryer
    • Laundry: In Unit
    Features
    • 1st Floor Bedroom, 1st Floor Full Bath, Built-in Features, High Ceilings, Separate Dining Room
    • Flooring: Hardwood
    • Windows: Drapes
    • Basement: Partially Finished,Full
    Interior area
    • Total structure area: 2,580
    • Total interior livable area: 1,720 sqft
    • Finished area below ground: 460

    Property

    Parking
    • Total spaces: 2
    • Parking features: Asphalt, Side Driveway, Garage Door Opener, On Site, Garage Owned, Detached, Garage
    • Garage spaces: 2
    • Has uncovered spaces: Yes
    Accessibility
    • Accessibility features: No Disability Access
    Features
    • Stories: 1.5
    • Patio & porch: Deck
    • Pool features: Above Ground
    • Fencing: Fenced
    Lot
    • Size: 9,300 Square Feet
    Details
    • Parcel number: 24183070060000
    • Special conditions: None
    • Other equipment: Ceiling Fan(s)

    Construction

    Type & style
    • Home type: SingleFamily
    • Architectural style: Bungalow
    • Property subtype: Single Family Residence
    Materials
    • Foundation: Block
    • Roof: Asphalt
    Condition
    • New construction: No
    • Year built: 1924
    • Major remodel year: 2010

    Utilities & green energy

    • Electric: Circuit Breakers
    • Sewer: Public Sewer
    • Water: Lake Michigan, Public

    Community & HOA

    Community
    • Security: Carbon Monoxide Detector(s)
    HOA
    • Services included: None
    Location
    • Region: Worth

    Financial & listing details

    • Price per square foot: $196/sqft
    • Annual tax amount: $4,230
    • Date on market: 11/13/2021
    • Listing terms: Conventional
    • Ownership: Fee Simple

    Price history

    DateEventPrice
    10/22/2020Sold$225,000$131/sqft
    Source: MRED as distributed by MLS GRID #10842844 Report a problem

    Public tax history

    Tax history is unavailable.

    Neighborhood: 60482

    Nearby schools

    GreatSchools rating
    Schools provided by the listing agent
    • Elementary: Worth Elementary School
    • Middle: Worth Junior High School
    • High: A B Shepard High School (Campus
    • District: 127

    Source: MRED as distributed by MLS GRID. This data may not be complete. We recommend contacting the local school district to confirm school assignments for this home.

    Get pre-qualified for a loan
    At Zillow Home Loans, we can pre-qualify you in as little as 5 minutes with no impact to your credit score.

    An equal housing lender. NMLS #10287.