Skip main navigation
Sold for $1,350,000
  • $1,350,000

    11018 N 42ND Street, Phoenix, AZ 85028

    5beds
    3baths
    2,360sqft
    Single Family Residence
    Built in 1975
    0.41 Acres Lot
    $1,340,200 Zestimate®
    $572/sqft
    $4,405 Estimated rent

    Home value

    $1,340,200

    $1.22M - $1.47M

    $4,405/mo

    Zestimate® history
    Loading
    Loading...

    Owner options

    List your home for rent

    $4,405/mo

    Rent Zestimate®

    Find your next renter with Zillow Rental Manager. Plus, with online applications, you can quickly screen prospective tenants – for free.

    Learn more

    $4,405/mo

    Rent Zestimate®

    Refinance and save

    $7,554/mo

    Est. payment

    Refinancing to a lower rate could help reduce your monthly payments and save thousands over the life of the loan.

    See today's rates

    $7,554/mo

    Est. payment

    Explore your selling options

    Work with a Zillow partner agent

    Leverage their expertise and Zillow's premium Showcase listings to get your home seen by more buyers.

    Get started

    List with your own agent

    Get your home in front of millions of buyers by listing it on Zillow.

    Learn how to do it

    Sell it yourself

    Take full control of how buyers see your home on Zillow by listing For Sale by Owner (FSBO).

    List your home

    What's special

    Stone double-sided fireplacePrivate pickleball courtTranquil koi pondLow-maintenance turfOversized lotResort-style poolComplete privacy
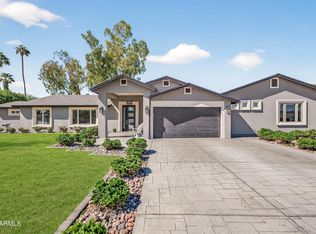
    Phoenix Luxury Living at Its Finest Tucked away in one of Phoenix's most coveted neighborhoods, this modern 2,400+ sq ft on an oversized lot, this retreat is the definition of elevated living. Step through the sleek steel door into a fully renovated designer home boasting 5 bedrooms, 3 spa like tiled bathrooms, 2 laundry rooms, and an attached en-suite with its own private bath and luxury marble tiled kitchenette. The gourmet chef's kitchen stuns with custom cabinetry, high-end appliances, Taj Mahal waterfall countertops, and a floor-to-ceiling tile backsplash. A stone double-sided fireplace, 3-panel accordion door, and a walk-in laundry room with custom cabinetry plus an adorable oversized doggy shower. Outside is where the magic continues. Surrounded by over 50 mature trees for complete privacy, your backyard paradise features a resort-style pool, tranquil koi pond, tile-stone outdoor shower, low-maintenance turf, and your very own private pickleball court. Every detail was designed for comfort, style, and unforgettable living. This isn't just a homeit's a lifestyle. Owner Agent.

    Zillow last checked:

    Listing updated:

    Listed by:

    Janet Avila 602-376-0739,

    eXp Realty,

    Gabriela Avila 480-310-0763,

    eXp Realty

    Bought with:

    Roger Banning, SA537399000

    RE/MAX Fine Properties

    Source: ARMLS,MLS#: 6903625MLS Logo

    Facts & features

    Interior

    Bedrooms & bathrooms
    • Bedrooms: 5
    • Bathrooms: 3
    Heating
    • Electric
    Cooling
    • Central Air
    Appliances
    • Laundry: See Remarks
    Features
    • Granite Counters, Double Vanity, Eat-in Kitchen, No Interior Steps, Kitchen Island, Pantry, Full Bth Master Bdrm
    • Flooring: Tile
    • Windows: Skylight(s), Double Pane Windows, ENERGY STAR Qualified Windows
    • Has basement: No
    • Has fireplace: Yes
    • Fireplace features: Double Sided
    Interior area
    • Total structure area: 2,360
    • Total interior livable area: 2,360 sqft

    Property

    Parking
    • Total spaces: 4
    • Parking features: Garage Door Opener
    • Garage spaces: 2
    • Uncovered spaces: 2
    Features
    • Stories: 1
    • Patio & porch: Covered, Patio
    • Exterior features: Private Pickleball Court(s), Private Yard
    • Has private pool: Yes
    • Pool features: Fenced
    • Spa features: None
    • Fencing: Block
    Lot
    • Size: 0.41 Acres
    • Features: Desert Front, Gravel/Stone Front, Gravel/Stone Back, Grass Back, Synthetic Grass Frnt, Synthetic Grass Back, Auto Timer H2O Back
    Details
    • Additional structures: Gazebo
    • Parcel number: 16769098
    • Special conditions: Owner/Agent

    Construction

    Type & style
    • Home type: SingleFamily
    • Architectural style: Spanish
    • Property subtype: Single Family Residence
    Materials
    • Synthetic Stucco, Stucco, Wood Frame, Painted, Block
    • Roof: Composition,Tile,Built-Up,Foam
    Condition
    • Year built: 1975

    Utilities & green energy

    • Sewer: Public Sewer
    • Water: City Water

    Community & neighborhood

    Community
    • Community features: Pickleball, Near Bus Stop, Playground, Biking/Walking Path
    Location
    • Region: Phoenix
    • Subdivision: SHADOWRIDGE

    Other

    Other facts
    • Listing terms: Cash,Conventional
    • Ownership: Fee Simple

    Price history

    DateEventPrice
    9/23/2025Sold$1,350,000-6.9%$572/sqft
    Source: ARMLS #6903625 Report a problem
    8/29/2025Pending sale$1,450,000$614/sqft
    Source: ARMLS #6903625 Report a problem
    8/9/2025Listed for sale$1,450,000+108.6%$614/sqft
    Source: ARMLS #6903625 Report a problem
    4/25/2025Sold$695,050-22.8%$295/sqft
    Source: ARMLS #6832843 Report a problem
    4/22/2025Pending sale$900,000$381/sqft
    Source: ARMLS #6832843 Report a problem
    3/20/2025Price change$900,000-18.2%$381/sqft
    Source: ARMLS #6832843 Report a problem
    3/10/2025Listed for sale$1,100,000+344.4%$466/sqft
    Source: ARMLS #6832843 Report a problem
    12/9/1999Sold$247,500+57.6%$105/sqft
    Source: Public Record Report a problem
    4/19/1996Sold$157,000$67/sqft
    Source: Public Record Report a problem

    Public tax history

    YearProperty taxesTax assessment
    2025$3,050 +21.1%$66,020 -5%
    2024$2,518 +3.1%$69,480 +105.4%
    2023$2,442 +3.1%$33,822 -22.3%
    2022$2,369 -3.3%$43,510 +6.9%
    2021$2,450 +3.5%$40,710 +6.4%
    2020$2,367 +3.3%$38,270 +9.3%
    2019$2,292 $35,010 +5.5%
    2018$2,292 +5.4%$33,200 +3.3%
    2017$2,175 +11.8%$32,150 +6.4%
    2016$1,945 +3.3%$30,210 +6.9%
    2015$1,882 $28,270 +23.6%
    2014-- $22,870 +15.4%
    2013-- $19,820 -6%
    2012-- $21,080 -9.8%
    2011-- $23,370 -13.4%
    2010-- $26,980 -27.7%
    2009-- $37,310 -5.4%
    2008-- $39,450 +14.3%
    2007-- $34,500 +46.2%
    2006-- $23,600
    2005-- $23,600 +13.7%
    2004-- $20,750
    2003-- $20,750 +21%
    2002-- $17,150

    Find assessor info on the county website

    Neighborhood: Paradise Valley

    Nearby schools

    GreatSchools rating
    Schools provided by the listing agent
    • Elementary: Sequoya Elementary School
    • Middle: Cocopah Middle School
    • High: Chaparral High School
    • District: Scottsdale Unified District

    Source: ARMLS. This data may not be complete. We recommend contacting the local school district to confirm school assignments for this home.

    Get a cash offer in 3 minutes
    Find out how much your home could sell for in as little as 3 minutes with a no-obligation cash offer.
    Estimated market value
    $1,340,200
    Get a cash offer in 3 minutes
    Find out how much your home could sell for in as little as 3 minutes with a no-obligation cash offer.
    Estimated market value
    $1,340,200