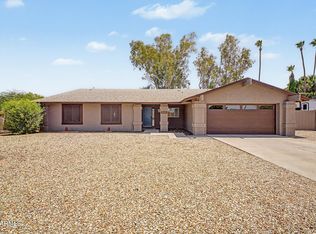
Experience the perfect blend of elegance, comfort, and location with this stunning 4-bedroom, 4-bathroom home offering over 2,700 square feet of beautifully designed living space on a generous lot just under ½-acre. Tucked away in one of Phoenix's most desirable neighborhoods, this residence provides the rare combination of privacy, space, and the freedom of no HOA restrictions. The expansive footprint offers 2 additional driveways, one for an RV and one for a potential casita.
Step inside and be welcomed by a bright, open floor plan with high ceilings, luxury Provenza Old World hardwood flooring, and abundant natural light that creates a warm and inviting atmosphere. The heart of the home is the gourmet kitchen, a true showpiece featuring custom cabinetry, granite countertops, a custom-tiled backsplash, an oversized granite waterfall island, an induction cooktop, and dual ovensideal for both casual family meals and elegant entertaining.
The spacious primary suite offers a peaceful retreat with a TV lounge/reading area, a dedicated two-person home office with quartz countertops, a large walk-in closet, and private access to patio and pool area. The spa-like primary bath includes dual vanities, a separate soaking tub (with custom feature floor and backsplash), and a walk-in shower. Bedroom #2 is a spacious private ensuite with a jetted tub, providing the ideal setup for guests or multigenerational living. Additional highlights include a well-appointed laundry room with extensive cabinetry and a convenient sink, and a large attached bay perfect for extra storage, workshop, or a small garage for your jet ski, golf cart, or ATV.
Step outside to your private backyard oasis with remarkable luxurious features, including a covered outdoor eat-in kitchen w/built-in charcoal grill, resort-style fire pit with 12-person dedicated seating structure, rock garden or playground area, and a sparkling pool with an elevated cabana. This massive retreat offering entertainment and engagement for everyone is surrounded by lush, mature landscaping that creates a sense of serenity and seclusion, and natural grass (automated sprinkler system), calling out for lawn games and comfortable play with your pets. Whether hosting summer gatherings with the benefit of an extensive covered patio or enjoying quiet evenings under the stars, this outdoor space is perfect for Arizona living.
Located just minutes from the newly reimagined "PV" district, formerly Paradise Valley Mall, you'll enjoy easy access to premier dining, shopping, and entertainment options, including Whole Foods, Life Time, Blanco Cantina, and vibrant community spaces.
Every detail of this remarkable home has been crafted with quality, comfort, and style in mind, offering an exceptional lifestyle in one of Phoenix's most sought-after areas.
Sold for $1,350,000
Zillow last checked:
Listing updated:
Bought with:
Anna R Miller, BR673797000
eXp Realty
Source: ARMLS,MLS#: 6931143
Price history
| Date | Event | Price |
|---|---|---|
| 3/17/2026 | Sold | $1,350,000$497/sqft |
Source:  ARMLS #6931143 Report a problem ARMLS #6931143 Report a problem | ||
| 2/9/2026 | Pending sale | $1,350,000$497/sqft |
Source: ARMLS #6931143 Report a problem | ||
| 10/16/2025 | Listed for sale | $1,350,000+18.9%$497/sqft |
Source: ARMLS #6931143 Report a problem | ||
| 8/22/2024 | Sold | $1,135,000-9.2%$418/sqft |
Source: ARMLS #6652758 Report a problem | ||
| 8/19/2024 | Pending sale | $1,250,000$461/sqft |
Source: ARMLS #6652758 Report a problem | ||
| 8/19/2024 | Listed for sale | $1,250,000$461/sqft |
Source: ARMLS #6652758 Report a problem | ||
| 7/17/2024 | Pending sale | $1,250,000$461/sqft |
Source: ARMLS #6652758 Report a problem | ||
| 7/11/2024 | Price change | $1,250,000-2%$461/sqft |
Source: ARMLS #6652758 Report a problem | ||
| 7/5/2024 | Price change | $1,275,000-1.8%$470/sqft |
Source: ARMLS #6652758 Report a problem | ||
| 6/6/2024 | Price change | $1,299,000-6.9%$479/sqft |
Source: ARMLS #6652758 Report a problem | ||
| 5/16/2024 | Price change | $1,395,000-0.4%$514/sqft |
Source: ARMLS #6652758 Report a problem | ||
| 5/3/2024 | Price change | $1,400,000-5.1%$516/sqft |
Source: ARMLS #6652758 Report a problem | ||
| 4/18/2024 | Price change | $1,475,000-3.3%$543/sqft |
Source: ARMLS #6652758 Report a problem | ||
| 4/12/2024 | Price change | $1,525,000-3.2%$562/sqft |
Source: ARMLS #6652758 Report a problem | ||
| 4/7/2024 | Listed for sale | $1,575,000$580/sqft |
Source: ARMLS #6652758 Report a problem | ||
| 4/5/2024 | Pending sale | $1,575,000$580/sqft |
Source: ARMLS #6652758 Report a problem | ||
| 3/20/2024 | Price change | $1,575,000-3.1%$580/sqft |
Source: ARMLS #6652758 Report a problem | ||
| 3/8/2024 | Price change | $1,625,000-3.6%$599/sqft |
Source: ARMLS #6652758 Report a problem | ||
| 2/16/2024 | Price change | $1,685,000-2.3%$621/sqft |
Source: ARMLS #6652758 Report a problem | ||
| 2/6/2024 | Price change | $1,725,000-3.9%$636/sqft |
Source: ARMLS #6652758 Report a problem | ||
| 1/20/2024 | Listed for sale | $1,795,000+126.1%$661/sqft |
Source: ARMLS #6652758 Report a problem | ||
| 2/22/2020 | Listing removed | $794,000$293/sqft |
Source: Metro North Realty #5968309 Report a problem | ||
| 12/17/2019 | Price change | $794,000-4.2%$293/sqft |
Source: Metro North Realty #5968309 Report a problem | ||
| 11/26/2019 | Price change | $829,000-0.6%$305/sqft |
Source: Metro North Realty #5968309 Report a problem | ||
| 10/24/2019 | Price change | $834,000-0.6%$307/sqft |
Source: Metro North Realty #5968309 Report a problem | ||
| 9/27/2019 | Price change | $839,000-0.6%$309/sqft |
Source: Metro North Realty #5968309 Report a problem | ||
| 9/19/2019 | Listed for sale | $844,000+128.1%$311/sqft |
Source: Metro North Realty #5968309 Report a problem | ||
| 1/11/2017 | Sold | $370,000+54.2%$136/sqft |
Source: Public Record Report a problem | ||
| 10/7/2015 | Sold | $240,000$88/sqft |
Source: Public Record Report a problem | ||


Get a cash offer in 3 minutes
Find out how much your home could sell for in as little as 3 minutes with a no-obligation cash offer.
Estimated market value
$1,340,400
