Skip main navigation
Sold for $300,000
  • $300,000

    11018 Z St, Omaha, NE 68137

    3beds
    1,508sqft
    Single Family Residence
    Built in 1984
    7,405.2 Square Feet Lot
    $300,000 Zestimate®
    $199/sqft
    $2,156 Estimated rent

    Home value

    $300,000

    $282,000 - $318,000

    $2,156/mo

    Zestimate® history
    Loading
    Loading...

    Owner options

    List your home for rent

    $2,156/mo

    Rent Zestimate®

    Find your next renter with Zillow Rental Manager. Plus, with online applications, you can quickly screen prospective tenants – for free.

    Learn more

    $2,156/mo

    Rent Zestimate®

    Refinance and save

    $2,031/mo

    Est. payment

    Refinancing to a lower rate could help reduce your monthly payments and save thousands over the life of the loan.

    See today's rates

    $2,031/mo

    Est. payment

    Explore your selling options

    Work with a Zillow partner agent

    Leverage their expertise and Zillow's premium Showcase listings to get your home seen by more buyers.

    Get started

    List with your own agent

    Get your home in front of millions of buyers by listing it on Zillow.

    Learn how to do it

    Sell it yourself

    Take full control of how buyers see your home on Zillow by listing For Sale by Owner (FSBO).

    List your home

    What's special

    Spacious backyardInviting split-entry treasureAbundance of natural lightBeautiful pella windows
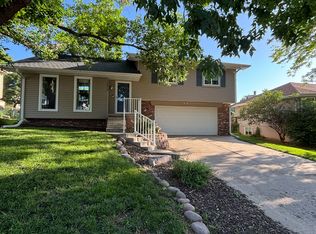
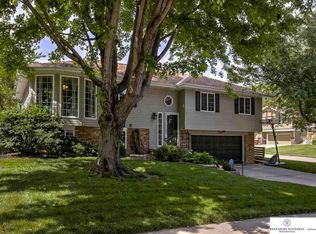
    Showings start Friday 4/24. Open House Sunday 4/26 1:00 - 2:30. Welcome home to this inviting split-entry treasure in the highly sought-after Millard School district! Revel in peace of mind, a BRAND NEW roof with a 5 warranty in addition to a transferrable home warranty. You'll love the abundance of natural light pouring through beautiful Pella windows. With a bonus nonconforming in the basement and 3 full bathrooms this home is perfect for busy mornings, guests, or extra space to spread out. Step outside and you'll find a spacious backyard that's ready for summer barbecues, pets, playtime, or simply relaxing. Located just minutes from parks and scenic walking trails, this home makes it easy to enjoy the outdoors while still being close to everything Omaha has to offer. Whether you're buying your first home or looking for something that checks all the boxes without breaking the budget, this one is priced to impress and ready to welcome its next owner. Come take a look before it's gone!

    Zillow last checked:

    Listing updated:

    Listed by:

    Mallory Lyons 402-515-2298,

    NP Dodge RE Sales Inc 86Dodge

    Bought with:

    Lydia Schwede, 20250382

    BHHS Ambassador Real Estate

    Source: GPRMLS,MLS#: 22610948MLS Logo

    Facts & features

    Interior

    Bedrooms & bathrooms
    • Bedrooms: 3
    • Bathrooms: 3
    • Full bathrooms: 3
    • Main level bathrooms: 2
    Primary bedroom
    • Features: Wall/Wall Carpeting, Ceiling Fan(s)
    • Level: Main
    • Area: 149.48
    • Dimensions: 14.8 x 10.1
    Bedroom 2
    • Features: Vinyl Floor, Ceiling Fan(s)
    • Level: Main
    • Area: 91.91
    • Dimensions: 10.1 x 9.1
    Bedroom 3
    • Features: Wall/Wall Carpeting, Ceiling Fan(s)
    • Level: Main
    • Area: 73.8
    • Dimensions: 9.1 x 8.11
    Primary bathroom
    • Features: Full
    Family room
    • Features: Wall/Wall Carpeting, Fireplace
    • Level: Basement
    • Area: 151.65
    • Dimensions: 15 x 10.11
    Kitchen
    • Features: Vinyl Floor, Pantry
    • Level: Main
    • Area: 129.87
    • Dimensions: 11.1 x 11.7
    Living room
    • Features: Wall/Wall Carpeting, Bay/Bow Windows, Cath./Vaulted Ceiling
    • Level: Main
    • Area: 256.69
    • Dimensions: 19.3 x 13.3
    Basement
    • Area: 1054
    Heating
    • Natural Gas, Forced Air
    Cooling
    • Central Air
    Appliances
    • Included: Range, Refrigerator, Washer, Dishwasher, Dryer, Disposal, Microwave
    Features
    • Ceiling Fan(s), Pantry
    • Flooring: Carpet, Vinyl
    • Doors: Sliding Doors
    • Windows: Bay Window(s), LL Daylight Windows
    • Basement: Finished
    • Number of fireplaces: 1
    • Fireplace features: Family Room, Gas Log
    Interior area
    • Total structure area: 1,508
    • Total interior livable area: 1,508 sqft
    • Finished area above ground: 1,154
    • Finished area below ground: 354

    Property

    Parking
    • Total spaces: 2
    • Parking features: Attached
    • Attached garage spaces: 2
    Features
    • Levels: Split Entry
    • Patio & porch: Deck
    • Fencing: Full
    Lot
    • Size: 7,405 sqft
    • Dimensions: 64.37 x 120
    • Features: Up to 1/4 Acre., Subdivided, Public Sidewalk
    Details
    • Additional structures: Shed(s)
    • Parcel number: 0722075554

    Construction

    Type & style
    • Home type: SingleFamily
    • Property subtype: Single Family Residence
    Materials
    • Vinyl Siding
    • Foundation: Block
    • Roof: Composition
    Condition
    • Not New and NOT a Model
    • New construction: No
    • Year built: 1984

    Utilities & green energy

    • Sewer: Public Sewer
    • Water: Public
    • Utilities for property: Cable Available, Electricity Available, Natural Gas Available, Water Available, Sewer Available

    Community & neighborhood

    Location
    • Region: Omaha
    • Subdivision: Brookhaven

    Other

    Other facts
    • Listing terms: VA Loan,FHA,Conventional,Cash
    • Ownership: Fee Simple

    Price history

    DateEventPrice
    6/1/2026Sold$300,000+1%$199/sqft
    Source: GPRMLS #22610948 Report a problem
    4/28/2026Pending sale$297,000$197/sqft
    Source: GPRMLS #22610948 Report a problem
    4/23/2026Listed for sale$297,000+122.5%$197/sqft
    Source: GPRMLS #22610948 Report a problem
    12/7/2012Sold$133,500$89/sqft
    Source: GPRMLS #21214739 Report a problem
    10/4/2012Price change$133,500-2.5%$89/sqft
    Source: Johnson Realty #21214739 Report a problem
    8/14/2012Listed for sale$136,950+11.3%$91/sqft
    Source: Johnson Realty #21214739 Report a problem
    11/4/2009Sold$123,000-1.6%$82/sqft
    Source: Public Record Report a problem
    9/20/2003Sold$125,000$83/sqft
    Source: Public Record Report a problem

    Public tax history

    YearProperty taxesTax assessment
    2025$3,736 -4.1%$229,100
    2024$3,894 +5.4%$229,100 +23.5%
    2023$3,693 -5.8%$185,500
    2022$3,921 +21.3%$185,500 +20.7%
    2021$3,232 -0.8%$153,700
    2020$3,259 +5%$153,700 +5.3%
    2019$3,103 +6.9%$145,900 +8.4%
    2018$2,902 +4.3%$134,600
    2017$2,783 $134,600 +2.7%
    2016$2,783 +4.8%$131,000 +7%
    2015$2,655 $122,400
    2014-- $122,400
    2013-- $122,400
    2012-- $122,400
    2011-- $122,400
    2009$2,686 $122,400
    2008-- $122,400 +1.2%
    2005-- $121,000 +20.3%
    2004-- $100,600

    Find assessor info on the county website

    Neighborhood: 68137

    Nearby schools

    GreatSchools rating
    Schools provided by the listing agent
    • Elementary: Walt Disney
    • Middle: Millard Central
    • High: Millard South
    • District: Millard

    Source: GPRMLS. This data may not be complete. We recommend contacting the local school district to confirm school assignments for this home.

    Get pre-qualified for a loan
    At Zillow Home Loans, we can pre-qualify you in as little as 5 minutes with no impact to your credit score.

    An equal housing lender. NMLS #10287.

    Sell for more on Zillow
    Get a Zillow Showcase℠ listing at no additional cost and you could sell for .
    $300,000
    2% more
    +$6,000
    With Zillow Showcase(estimated)
    $306,000