Contract Pending, buyers home needs to sell. Fresh updates, great space & a family room you'll love! This Brookhaven split-level in the Millard School District has plenty going for it, starting with fresh interior and exterior paint, updated roof and gutters, new LVP flooring, updated windows and 6-panel doors. The kitchen offers plenty of cabinet and counter space, plus stainless-steel appliances that stay. Just off the kitchen, the awesome main-level family room is a standout with a cozy fireplace and direct access to the large deck and backyard. Downstairs, natural light fills the spacious rec room, plus there's an office/flex space ready for work, hobbies or whatever you need. With great updates, multiple living spaces and a backyard ready to enjoy, this one deserves a look!
For sale
$315,000
11017 Y St, Omaha, NE 68137
3beds
1,908sqft
Single Family Residence
Built in 1982
7,405 Square Feet Lot
$309,800 Zestimate®
$165/sqft
$-- HOA
What's special
Backyard ready to enjoyMultiple living spacesUpdated windowsNew lvp flooringUpdated roof and guttersStainless-steel appliances that stay
- 16 days
- 944
- 78
Likely to sell faster than
Zillow last checked:
Listing updated:
Listed by:
Lisa Jansen-Bartholow 402-740-5050,
NP Dodge RE Sales Inc 86Dodge
Source: GPRMLS,MLS#: 22628176
Facts & features
Interior
Bedrooms & bathrooms
- Bedrooms: 3
- Bathrooms: 3
- Full bathrooms: 1
- 3/4 bathrooms: 1
- 1/4 bathrooms: 1
- Main level bathrooms: 2
Primary bedroom
- Features: Wall/Wall Carpeting, Window Covering, Ceiling Fan(s)
- Level: Main
- Area: 182.4
- Dimensions: 12 x 15.2
Bedroom 2
- Features: Wall/Wall Carpeting
- Level: Main
- Area: 109.2
- Dimensions: 12 x 9.1
Bedroom 3
- Level: Main
- Area: 142.1
- Dimensions: 14.5 x 9.8
Primary bathroom
- Features: 3/4, Shower
Dining room
- Features: Luxury Vinyl Plank
- Level: Main
- Area: 126.25
- Dimensions: 10.1 x 12.5
Family room
- Features: Fireplace, Ceiling Fan(s), Sliding Glass Door, Luxury Vinyl Plank
- Level: Main
- Area: 179.36
- Dimensions: 11.8 x 15.2
Kitchen
- Features: Luxury Vinyl Plank
- Level: Main
- Area: 152.1
- Dimensions: 16.9 x 9
Living room
- Features: Luxury Vinyl Plank
- Level: Main
- Area: 238.68
- Dimensions: 15.3 x 15.6
Basement
- Area: 1300
Office
- Features: Wall/Wall Carpeting
- Level: Basement
- Area: 144.16
- Dimensions: 10.6 x 13.6
Heating
- Natural Gas, Forced Air
Cooling
- Central Air
Appliances
- Included: Range, Refrigerator, Dishwasher, Microwave
Features
- Ceiling Fan(s), Formal Dining Room
- Flooring: Carpet, Ceramic Tile, Luxury Vinyl, Plank
- Doors: Sliding Doors
- Windows: LL Daylight Windows, Window Coverings
- Basement: Partially Finished
- Number of fireplaces: 1
- Fireplace features: Family Room, Gas Log
Interior area
- Total structure area: 1,908
- Total interior livable area: 1,908 sqft
- Finished area above ground: 1,453
- Finished area below ground: 455
Property
Parking
- Total spaces: 2
- Parking features: Garage - Attached
- Attached garage spaces: 2
Features
- Levels: Split Entry
- Patio & porch: Porch, Patio, Deck
- Exterior features: Sprinkler System
- Fencing: Chain Link,Full
Lot
- Size: 7,405 Square Feet
- Dimensions: 120 x 65
- Features: Up to 1/4 Acre., City Lot, Subdivided, Level
Details
- Additional structures: Shed(s)
- Parcel number: 0722075544
Construction
Type & style
- Home type: SingleFamily
- Property subtype: Single Family Residence
Materials
- Vinyl Siding, Brick/Other
- Foundation: Block
- Roof: Composition
Condition
- Not New and NOT a Model
- New construction: No
- Year built: 1982
Utilities & green energy
- Sewer: Public Sewer
- Water: Public
- Utilities for property: Cable Available
Community & HOA
Community
- Subdivision: Brookhaven
HOA
- Has HOA: No
Location
- Region: Omaha
Financial & listing details
- Price per square foot: $165/sqft
- Tax assessed value: $281,500
- Annual tax amount: $4,590
- Date on market: 9/30/2026
- Listing terms: VA Loan,FHA,Conventional,Cash
- Ownership: Fee Simple
Estimated market value
$309,800
$294,000 - $325,000
$2,292/mo
Price history
| Date | Event | Price |
|---|---|---|
| 9/30/2026 | Listed for sale | $315,000+40%$165/sqft |
Source:  GPRMLS #22628176 Report a problem GPRMLS #22628176 Report a problem | ||
| 11/5/2020 | Sold | $225,000+4.7%$118/sqft |
Source: GPRMLS #22023076 Report a problem | ||
| 9/15/2020 | Listed for sale | $215,000+28%$113/sqft |
Source: Keller Williams Greater Omaha #22023076 Report a problem | ||
| 9/10/2015 | Sold | $168,000$88/sqft |
Source: Public Record Report a problem | ||
Public tax history
| Year | Property taxes | Tax assessment |
|---|---|---|
| 2025 | $4,590 -4.1% | $281,500 |
| 2024 | $4,788 +6.1% | $281,500 +24.2% |
| 2023 | $4,513 -5.8% | $226,700 |
| 2022 | $4,791 +34.4% | $226,700 +33.7% |
| 2021 | $3,566 -0.8% | $169,600 |
| 2020 | $3,596 +5% | $169,600 +5.3% |
| 2019 | $3,426 +6.6% | $161,100 +8.1% |
| 2018 | $3,213 +3.5% | $149,000 |
| 2017 | $3,104 | $149,000 +2% |
| 2016 | $3,104 +4.8% | $146,100 +7% |
| 2015 | $2,963 | $136,600 |
| 2014 | -- | $136,600 |
| 2013 | -- | $136,600 |
| 2012 | -- | $136,600 |
| 2011 | -- | $136,600 |
| 2009 | $2,997 | $136,600 |
| 2008 | -- | $136,600 +4.2% |
| 2005 | -- | $131,100 +23.6% |
| 2004 | -- | $106,100 |
Find assessor info on the county website
Monthly payment
Est. payment
Payment breakdown
Explore the cost of this home by adjusting the details. Changes won't be saved.Climate risks
Neighborhood: 68137
Nearby schools
Schools provided by the listing agent
- Elementary: Walt Disney
- Middle: Millard Central
- High: Millard South
- District: Millard
Source: GPRMLS. This data may not be complete. We recommend contacting the local school district to confirm school assignments for this home.
Similar homes
- $334,0004 bd2 ba2.1k sqft11123 Washington St, Omaha, NE 68137For Sale
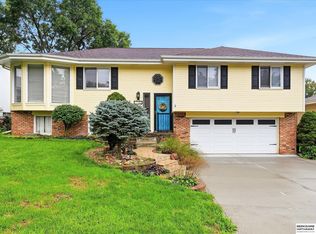
 MLS ID #22629782, Jasmin Jensen, BHHS Ambassador Real Estate. GPRMLS
 - $335,0003 bd3 ba1.3k sqft5858 S 115th Cir, Omaha, NE 68137For Sale
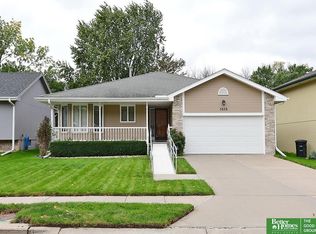 MLS ID #22629965, Julie Thurston, Better Homes and Gardens R.E.. GPRMLS
 - $318,5003 bd3 ba1.9k sqft6528 S 115th St, Omaha, NE 68137For Sale
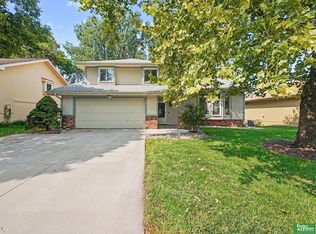 MLS ID #22626703, Francisco Paredes, Better Homes and Gardens R.E.. GPRMLS
 - $325,0003 bd3 ba2.5k sqft6535 Cypress Dr, Omaha, NE 68137For Sale
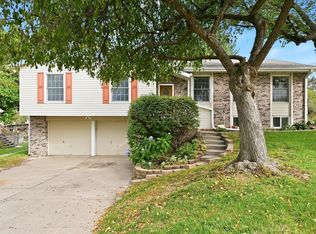 MLS ID #26-2274, Angela Peters, Realty One Group Sterling. SWIAR
 - $305,0003 bd1 ba1.4k sqft6318 S 135th St, Omaha, NE 68137For SaleMLS ID #22629602, Deb Ellis, BHHS Ambassador Real Estate. GPRMLS
- $290,0003 bd3 ba1.6k sqft10941 X St, Omaha, NE 68137For SaleMLS ID #22620175, Julie Eberhardt, Real Broker NE, LLC. GPRMLS
- $325,0003 bd3 ba2.1k sqft5927 S 136th Cir, Omaha, NE 68137For SaleMLS ID #22628806, April Williams, BHHS Ambassador Real Estate. GPRMLS
- $279,9003 bd2 ba1.3k sqft5806 S 113th St, Omaha, NE 68137For SaleMLS ID #22627997, Ryan Potter, Real Broker NE, LLC. GPRMLS
- $259,0002 bd3 ba1.7k sqft11423 S Cir, Omaha, NE 68137For SaleMLS ID #22629916, Jackson Armitage, Realty ONE Group Sterling. GPRMLS
- $315,0003 bd2 ba1.5k sqft9816 Nina St, Omaha, NE 68124For SaleMLS ID #22629634, Angie Peterson, Real Broker NE, LLC. GPRMLS
- $299,5003 bd3 ba2k sqft14623 Jefferson St, Omaha, NE 68137For SaleMLS ID #22627987, Jeffrey Hagel, Jeff Hagel Broker. GPRMLS
- $325,0003 bd3 ba1.9k sqft14517 R St, Omaha, NE 68137For SaleMLS ID #22628252, Sonia Lawrence, Nebraska Realty. GPRMLS
- $275,0003 bd2 ba1.7k sqft6711 S 139th Avenue Cir, Omaha, NE 68137For SaleMLS ID #22629539, Dajour Willis, Better Homes and Gardens R.E.. GPRMLS
- $340,0004 bd4 ba2.7k sqft5006 S 128th St, Omaha, NE 68137For SaleMLS ID #22628923, Justin R Gomez, Redfin Corporation. GPRMLS
- $300,0003 bd2 ba1.9k sqft6708 S 139th Avenue Cir, Omaha, NE 68137For SaleMLS ID #22626874, Kathy Welch, Nebraska Realty. GPRMLS
- $325,0003 bd4 ba1.9k sqft10632 M St, Omaha, NE 68127For SaleMLS ID #22629041, Kathryn Rouch, BHHS Ambassador Real Estate. GPRMLS
- $340,0004 bd3 ba2.5k sqft6311 S 145th St, Omaha, NE 68137For SaleMLS ID #22629177, Jeff Grover, Nebraska Realty. GPRMLS
