A statement of modern architecture and refined Hill Country living, this custom single-story residence in The Canyons at Scenic Loop is constructed with 2x6 exterior framing, enhanced insulation, and single-slope standing seam metal roofing for superior efficiency, longevity, and clean contemporary lines. Offering 3,719 sq. ft. of intentional design, the home features gallery-height ceilings, expansive walls of glass, and seamless indoor-outdoor connection. The open living space is anchored by a striking feature wall with a linear fireplace, flowing into a chef's kitchen with European-inspired cabinetry, a waterfall black granite island, 48" professional gas range with pot-filler, double ovens, and a hidden walk-in pantry. The owner's retreat evokes a spa-like sanctuary with a sculptural soaking tub, oversized glass shower, and warm natural textures. Outdoor living becomes an everyday experience with a resort-style pool and elevated spa framed by water and fire features, covered lounge terrace with fireplace, outdoor kitchen, and poolside shower beneath heritage oaks-where minimalist design and luxury craftsmanship meet at the highest level.
Sold
Price Unknown
11019 Porter Springs, San Antonio, TX 78255
4beds
4,145sqft
Single Family Residence
Built in 2024
0.66 Acres Lot
$1,579,600 Zestimate®
$--/sqft
$5,885 Estimated rent
Home value
$1,579,600
$1.48M - $1.67M
$5,885/mo
Zestimate® history
Owner options
List your home for rent
$5,885/mo
Rent Zestimate®
Find your next renter with Zillow Rental Manager. Plus, with online applications, you can quickly screen prospective tenants – for free.
$5,885/mo
Rent Zestimate®
Refinance and save
$918/mo
Est. payment
Refinancing to a lower rate could help reduce your monthly payments and save thousands over the life of the loan.
$918/mo
Est. payment
Explore your selling options
Work with a Zillow partner agent
Leverage their expertise and Zillow's premium Showcase listings to get your home seen by more buyers.
Get startedList with your own agent
Get your home in front of millions of buyers by listing it on Zillow.
Learn how to do itSell it yourself
Take full control of how buyers see your home on Zillow by listing For Sale by Owner (FSBO).
List your homeWhat's special
Linear fireplaceOutdoor kitchenCovered lounge terraceSeamless indoor-outdoor connectionResort-style poolGallery-height ceilingsHeritage oaks
Zillow last checked:
Listing updated:
Listed by:
Leonardo Casas TREC #798361 (512) 450-2129,
Keller Williams Heritage
Source: LERA MLS,MLS#: 1918721
Facts & features
Interior
Bedrooms & bathrooms
- Bedrooms: 4
- Bathrooms: 6
- Full bathrooms: 4
- 1/2 bathrooms: 2
Primary bedroom
- Features: Outside Access, Walk-In Closet(s), Full Bath
- Area: 240
- Dimensions: 16 x 15
Bedroom 2
- Area: 156
- Dimensions: 13 x 12
Bedroom 3
- Area: 156
- Dimensions: 13 x 12
Bedroom 4
- Area: 144
- Dimensions: 12 x 12
Primary bathroom
- Features: Tub/Shower Separate, Double Vanity, Soaking Tub
- Area: 153
- Dimensions: 9 x 17
Dining room
- Area: 264
- Dimensions: 22 x 12
Family room
- Area: 352
- Dimensions: 22 x 16
Kitchen
- Area: 352
- Dimensions: 22 x 16
Office
- Area: 170
- Dimensions: 17 x 10
Heating
- Central, Natural Gas
Cooling
- Three+ Central
Appliances
- Included: Range, Gas Cooktop, Disposal, Dishwasher
- Laundry: Main Level, Washer Hookup, Dryer Connection
Features
- Two Living Area, Two Eating Areas, Kitchen Island, Pantry, Study/Library, Media Room, Utility Room Inside, Secondary Bedroom Down, High Ceilings, Open Floorplan, All Bedrooms Downstairs, Walk-In Closet(s), Master Downstairs
- Flooring: Ceramic Tile
- Has basement: No
- Has fireplace: No
- Fireplace features: Not Applicable
Interior area
- Total interior livable area: 4,145 sqft
Property
Parking
- Total spaces: 3
- Parking features: Three Car Garage
- Garage spaces: 3
Features
- Levels: One
- Stories: 1
- Patio & porch: Patio, Covered
- Exterior features: Barbecue, Gas Grill, Sprinkler System, Outdoor Kitchen, Other
- Has private pool: Yes
- Pool features: In Ground
Lot
- Size: 0.66 Acres
Details
- Parcel number: 046951270080
Construction
Type & style
- Home type: SingleFamily
- Architectural style: Contemporary
- Property subtype: Single Family Residence
Materials
- Stucco
- Foundation: Slab
- Roof: Metal
Condition
- New Construction
- New construction: Yes
- Year built: 2024
Details
- Builder name: New Alliance Custom Homes
Utilities & green energy
- Sewer: Sewer System
- Water: Water System
Community & HOA
Community
- Security: Controlled Access
- Subdivision: Canyons At Scenic Loop
HOA
- Has HOA: Yes
- HOA fee: $918 annually
- HOA name: CANYONS AT SCENIC LOOP HOA
Location
- Region: San Antonio
Financial & listing details
- Annual tax amount: $16,173
- Date on market: 10/28/2025
- Cumulative days on market: 189 days
- Listing terms: Conventional,FHA,VA Loan,TX Vet,Cash
Price history
| Date | Event | Price |
|---|---|---|
| 6/4/2026 | Sold | -- |
Source:  LERA MLS #1918721 Report a problem LERA MLS #1918721 Report a problem | ||
| 5/4/2026 | Pending sale | $1,750,000$422/sqft |
Source: LERA MLS #1918721 Report a problem | ||
| 4/23/2026 | Contingent | $1,750,000$422/sqft |
Source: LERA MLS #1918721 Report a problem | ||
| 1/12/2026 | Price change | $1,750,000-2.8%$422/sqft |
Source: LERA MLS #1918721 Report a problem | ||
| 10/28/2025 | Listed for sale | $1,800,000+0.1%$434/sqft |
Source: LERA MLS #1918721 Report a problem | ||
| 9/6/2025 | Listing removed | $1,799,000$434/sqft |
Source: LERA MLS #1741109 Report a problem | ||
| 5/17/2025 | Price change | $1,799,000-0.1%$434/sqft |
Source: LERA MLS #1741109 Report a problem | ||
| 12/27/2023 | Listed for sale | $1,800,000$434/sqft |
Source: LERA MLS #1741109 Report a problem | ||
Public tax history
Tax history is unavailable.
Neighborhood: Cross Mountain
Nearby homes
- $548,3003 bd3 ba2.9k sqft25543 Painted Rock, San Antonio, TX 78255Off Market
- $590,7004 bd3 ba2.8k sqft17214 Turin Rdg, San Antonio, TX 78255Off Market
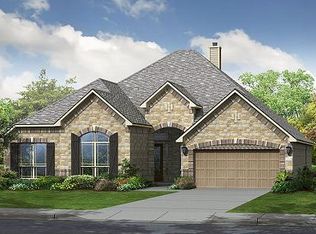
- $1,325,0004 bd4 ba3.8k sqft10038 Ivory Cyn, San Antonio, TX 78255For Sale

- $140,000-- bd-- ba-- sqftTablerock Way, San Antonio, TX 78255Off Market
- $160,510-- bd-- ba-- sqftTablerock Way, San Antonio, TX 78255Off Market
- $1,472,8004 bd4 ba4.3k sqftTablerock Way, San Antonio, TX 78255Off Market
- $1,465,2004 bd4 ba3.8k sqftTablerock Way, San Antonio, TX 78255Off Market
- $1,880,5004 bd5 ba4.2k sqftTablerock Way, San Antonio, TX 78255Off Market
- $156,000-- bd-- ba-- sqftEarly Spg, San Antonio, TX 78255Off Market
Nearby schools
GreatSchools rating
- 7/10Ellison Elementary SchoolGrades: PK-5Distance: 2.3 mi
- 8/10Garcia Middle SchoolGrades: 6-8Distance: 4.4 mi
- 8/10Brandeis High SchoolGrades: 9-12Distance: 5.8 mi
Schools provided by the listing agent
- Elementary: Sara B Mcandrew
- Middle: Rawlinson
- High: Clark
- District: Northside
Source: LERA MLS. This data may not be complete. We recommend contacting the local school district to confirm school assignments for this home.
Get a cash offer in 3 minutes
Find out how much your home could sell for in as little as 3 minutes with a no-obligation cash offer.
Estimated market value
$1,579,600
Get a cash offer in 3 minutes
Find out how much your home could sell for in as little as 3 minutes with a no-obligation cash offer.
Estimated market value
$1,579,600
- Texas
- Bexar County
- San Antonio
- 78255
- Cross Mountain
- 11019 Porter Springs
Nearby cities
Nearby neighborhoods
Nearby zip codes
Other San Antonio Topics
