Skip main navigation
Closed
  • $1,425,000

    1102 Anniston Pl, Indian Trail, NC 28079

    4beds
    4,178sqft
    Single Family Residence
    Built in 2007
    0.51 Acres Lot
    $1,419,100 Zestimate®
    $341/sqft
    $3,933 Estimated rent

    Home value

    $1,419,100

    $1.32M - $1.52M

    $3,933/mo

    Zestimate® history
    Loading
    Loading...

    Owner options

    List your home for rent

    $3,933/mo

    Rent Zestimate®

    Find your next renter with Zillow Rental Manager. Plus, with online applications, you can quickly screen prospective tenants – for free.

    Learn more

    $3,933/mo

    Rent Zestimate®

    Refinance and save

    $8,556/mo

    Est. payment

    Refinancing to a lower rate could help reduce your monthly payments and save thousands over the life of the loan.

    See today's rates

    $8,556/mo

    Est. payment

    Explore your selling options

    Work with a Zillow partner agent

    Leverage their expertise and Zillow's premium Showcase listings to get your home seen by more buyers.

    Get started

    List with your own agent

    Get your home in front of millions of buyers by listing it on Zillow.

    Learn how to do it

    Sell it yourself

    Take full control of how buyers see your home on Zillow by listing For Sale by Owner (FSBO).

    List your home

    What's special

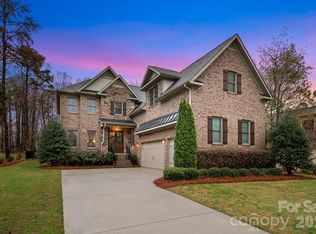
    STEP INTO YOUR CUSTOM DREAM HOME! Located in the highly desirable Weddington School district, this meticulously maintained luxury home is designed for both comfort & impressive entertaining. The main level features a spacious primary suite & newly renovated spa-like bthrm, chef's kitchen, private office & soaring two-story great room adorned w/ stone fireplace. From the heavy millwork, custom built-ins/cabinetry, new granite countertops & all new carpet/pad, every detail reflects craftsmanship & quality! Outdoor living reaches new heights w/ a resort style heated saltwater pool, XL hot tub, incl waterfalls, deck jets, bubblers & waterslide, surrounded by 3000 sqft of travertine & in/out surround sound. Entertain w/ ease using the outdoor kitchen, 2 covered porches, gas fire pit & outdoor fireplace. Prof landscaping w/ full in-ground irrigation, 3-car garage, new roof & hybrid enclosed crawlspace. A rare opportunity offering luxury, space, and privacy! Ask your agent for upgrades list.

    Zillow last checked:

    Listing updated:

    Listing Provided by:

    Samantha Berg samanthaberg@kw.com,

    Keller Williams Select

    Bought with:

    Jerry OKeefe

    South CLT Realty

    Source: Canopy MLS as distributed by MLS GRID,MLS#: 4250120MLS Logo

    Facts & features

    Interior

    Bedrooms & bathrooms
    • Bedrooms: 4
    • Bathrooms: 4
    • Full bathrooms: 3
    • 1/2 bathrooms: 1
    • Main level bedrooms: 1
    Primary bedroom
    • Level: Main
    Bedroom s
    • Level: Upper
    Bedroom s
    • Level: Upper
    Bedroom s
    • Level: Upper
    Bathroom full
    • Level: Main
    Bathroom half
    • Level: Main
    Bathroom full
    • Level: Upper
    Bathroom full
    • Level: Upper
    Bonus room
    • Level: Upper
    Breakfast
    • Level: Main
    Dining room
    • Level: Main
    Flex space
    • Level: Upper
    Other
    • Level: Main
    Kitchen
    • Level: Main
    Laundry
    • Level: Main
    Office
    • Level: Main
    Heating
    • Central
    Cooling
    • Ceiling Fan(s), Central Air
    Appliances
    • Included: Microwave, Convection Oven, Dishwasher, Disposal, Double Oven, Exhaust Hood, Gas Oven, Gas Range, Gas Water Heater, Ice Maker, Plumbed For Ice Maker, Refrigerator with Ice Maker, Self Cleaning Oven, Tankless Water Heater, Wall Oven, Washer/Dryer, Wine Refrigerator
    • Laundry: Electric Dryer Hookup, Utility Room, Laundry Room, Main Level, Washer Hookup
    Features
    • Breakfast Bar, Built-in Features, Soaking Tub, Kitchen Island, Open Floorplan, Pantry, Storage, Walk-In Closet(s), Walk-In Pantry
    • Flooring: Carpet, Tile, Wood
    • Doors: French Doors
    • Windows: Window Treatments
    • Has basement: No
    • Attic: Pull Down Stairs,Walk-In
    • Fireplace features: Gas Log, Great Room, Insert
    Interior area
    • Total structure area: 4,178
    • Total interior livable area: 4,178 sqft
    • Finished area above ground: 4,178
    • Finished area below ground: 0

    Property

    Parking
    • Total spaces: 3
    • Parking features: Attached Garage, Garage Door Opener, Garage Faces Side, Garage on Main Level
    • Attached garage spaces: 3
    Features
    • Levels: Two
    • Stories: 2
    • Patio & porch: Covered, Front Porch, Rear Porch
    • Exterior features: Fire Pit, Gas Grill, In-Ground Irrigation, Outdoor Kitchen
    • Has private pool: Yes
    • Pool features: Heated, In Ground, Outdoor Pool, Pool/Spa Combo, Salt Water
    • Has spa: Yes
    • Spa features: Heated
    • Fencing: Back Yard,Fenced,Full
    Lot
    • Size: 0.51 Acres
    • Dimensions: 83 x 277 x 79 x 270
    • Features: Cleared, Wooded
    Details
    • Parcel number: 07123174
    • Zoning: AJ0
    • Special conditions: Standard
    • Other equipment: Surround Sound

    Construction

    Type & style
    • Home type: SingleFamily
    • Architectural style: European
    • Property subtype: Single Family Residence
    Materials
    • Brick Full, Stucco
    • Foundation: Crawl Space
    • Roof: Shingle,Wood
    Condition
    • New construction: No
    • Year built: 2007

    Utilities & green energy

    • Sewer: County Sewer
    • Water: County Water
    • Utilities for property: Cable Available, Fiber Optics, Phone Connected, Underground Utilities, Wired Internet Available

    Community & neighborhood

    Security
    • Security features: Carbon Monoxide Detector(s), Security System, Smoke Detector(s)
    Community
    • Community features: Sidewalks, Street Lights, Walking Trails
    Location
    • Region: Indian Trail
    • Subdivision: Anniston Grove

    HOA & financial

    HOA
    • Has HOA: Yes
    • HOA fee: $350 semi-annually
    • Association name: Community Association Mgmt
    • Association phone: 704-565-5009

    Other

    Other facts
    • Listing terms: Cash,Conventional
    • Road surface type: Concrete, Paved

    Price history

    DateEventPrice
    6/27/2025Sold$1,425,000+1.8%$341/sqft
    Source: Canopy MLS as distributed by MLS GRID #4250120 Report a problem
    5/16/2025Pending sale$1,400,000+268.4%$335/sqft
    Source: Canopy MLS as distributed by MLS GRID #4250120 Report a problem
    11/1/2012Sold$380,000-24%$91/sqft
    Source: Canopy MLS as distributed by MLS GRID #2093742 Report a problem
    6/29/2012Listed for sale$499,900+69.5%$120/sqft
    Source: RE/MAX EXECUTIVE REALTY #2093742 Report a problem
    12/20/2011Sold$295,000$71/sqft
    Source: Public Record Report a problem

    Public tax history

    YearProperty taxesTax assessment
    2025$5,785 +44.3%$1,245,200 +95%
    2024$4,009 +0.4%$638,600
    2023$3,994 $638,600
    2022$3,994 +6.7%$638,600 +6.5%
    2021$3,744 +3.4%$599,900 +27.6%
    2020$3,621 +0.5%$470,200
    2019$3,603 $470,200
    2018$3,603 -5.4%$470,200
    2017$3,810 +1.8%$470,200
    2016$3,742 $470,200
    2015$3,742 -7.4%$470,200 -20.1%
    2014$4,041 $588,280
    2013-- $588,280
    2012-- $588,280
    2011-- $588,280
    2010-- $588,280
    2009$4,024 $588,280
    2008$4,024 +1606.6%$588,280 +1715.7%
    2007$236 $32,400

    Find assessor info on the county website

    Neighborhood: 28079

    Nearby schools

    GreatSchools rating
    Schools provided by the listing agent
    • Elementary: Wesley Chapel
    • Middle: Weddington
    • High: Weddington

    Source: Canopy MLS as distributed by MLS GRID. This data may not be complete. We recommend contacting the local school district to confirm school assignments for this home.

    Get a cash offer in 3 minutes
    Find out how much your home could sell for in as little as 3 minutes with a no-obligation cash offer.
    Estimated market value
    $1,419,100
    Get a cash offer in 3 minutes
    Find out how much your home could sell for in as little as 3 minutes with a no-obligation cash offer.
    Estimated market value
    $1,419,100