Discover elegant modern living in this beautifully designed custom home nestled in the established and sought-after Anniston Grove neighborhood. Zoned for Union County’s top-rated Weddington schools, this residence offers the perfect blend of spacious comfort, thoughtful details, and a prime location just minutes from shopping, parks, and South Charlotte conveniences.
Step inside to an inviting open-concept main level featuring gorgeous engineered hardwood floors that flow seamlessly throughout. The heart of the home is the large, gourmet kitchen equipped with premium Electrolux appliances, abundant cabinetry, and a layout that opens effortlessly to the dining area and expansive living room. Cozy up by the gas fireplace with a striking stone surround—ideal for gatherings year-round.
A dedicated home office with elegant French doors provides a quiet, professional space right off the main living areas. Retreat to the oversized primary suite boasting a defined his-and-hers walk-in closet setup and a luxurious en-suite bath. Three additional generous bedrooms share three full baths for ultimate convenience, while an expansive bonus room offers endless possibilities—playroom, media lounge, gym, or extra living space.
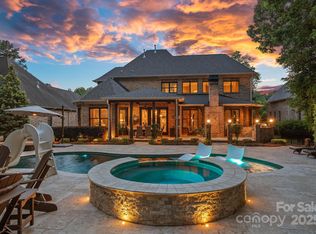
Practical luxury continues with tons of storage throughout, a three-car garage for vehicles and hobbies, and a cleared, flat backyard on nearly half an acre (.47 acres)—perfect for outdoor entertaining, play, or future pool expansion.
Built with custom quality in a peaceful, well-maintained community known for its sense of pride and privacy, this home delivers move-in-ready sophistication in one of the area’s most desirable communities.
Don’t miss this rare opportunity—schedule your private showing today and experience the lifestyle you’ve been dreaming of!
Closed
Zestimate®
$1,055,000
1104 Anniston Pl, Indian Trail, NC 28079
4beds
4,175sqft
Single Family Residence
Built in 2017
0.47 Acres Lot
$1,055,000 Zestimate®
$253/sqft
$3,763 Estimated rent
Home value
$1,055,000
$1.00M - $1.11M
$3,763/mo
Zestimate® history
Owner options
List your home for rent
$3,763/mo
Rent Zestimate®
Find your next renter with Zillow Rental Manager. Plus, with online applications, you can quickly screen prospective tenants – for free.
$3,763/mo
Rent Zestimate®
Refinance and save
$6,581/mo
Est. payment
Refinancing to a lower rate could help reduce your monthly payments and save thousands over the life of the loan.
$6,581/mo
Est. payment
Explore your selling options
Work with a Zillow partner agent
Leverage their expertise and Zillow's premium Showcase listings to get your home seen by more buyers.
Get startedList with your own agent
Get your home in front of millions of buyers by listing it on Zillow.
Learn how to do itSell it yourself
Take full control of how buyers see your home on Zillow by listing For Sale by Owner (FSBO).
List your homeWhat's special
Tons of storage throughoutLarge gourmet kitchenExpansive bonus roomPremium electrolux appliancesOversized primary suiteLuxurious en-suite bathInviting open-concept main level
Zillow last checked:
Listing updated:
Listed by:
Samantha Berg samanthaberg@kw.com,
Keller Williams Select
Bought with:
Liz Khodak
Helen Adams Realty
Source: Canopy MLS as distributed by MLS GRID,MLS#: 4357688
Facts & features
Interior
Bedrooms & bathrooms
- Bedrooms: 4
- Bathrooms: 4
- Full bathrooms: 4
- Main level bedrooms: 1
Primary bedroom
- Level: Upper
Bedroom s
- Level: Main
Bedroom s
- Level: Upper
Bedroom s
- Level: Upper
Bathroom full
- Level: Main
Bathroom full
- Level: Upper
Bathroom full
- Level: Upper
Bathroom full
- Level: Upper
Bonus room
- Level: Upper
Dining area
- Level: Main
Kitchen
- Level: Main
Laundry
- Level: Upper
Living room
- Level: Main
Loft
- Level: Upper
Other
- Level: Main
Office
- Level: Main
Heating
- Central, Heat Pump, Natural Gas, Zoned
Cooling
- Central Air, Zoned
Appliances
- Included: Dishwasher, Disposal, Double Oven, Exhaust Fan, Exhaust Hood, Freezer, Gas Range, Ice Maker, Microwave, Plumbed For Ice Maker, Refrigerator with Ice Maker, Tankless Water Heater
- Laundry: Upper Level
Features
- Breakfast Bar, Drop Zone, Soaking Tub, Kitchen Island, Open Floorplan, Pantry, Walk-In Closet(s), Walk-In Pantry
- Flooring: Wood
- Doors: French Doors
- Windows: Window Treatments
- Has basement: No
- Attic: Pull Down Stairs
- Fireplace features: Gas Log, Living Room
Interior area
- Total structure area: 4,175
- Total interior livable area: 4,175 sqft
- Finished area above ground: 4,175
- Finished area below ground: 0
Property
Parking
- Total spaces: 3
- Parking features: Driveway, Attached Garage, Garage on Main Level
- Attached garage spaces: 3
- Has uncovered spaces: Yes
Features
- Levels: Two
- Stories: 2
- Patio & porch: Deck
- Exterior features: Fire Pit
- Fencing: Back Yard,Fenced
Lot
- Size: 0.47 Acres
- Features: Cleared, Level, Wooded
Details
- Parcel number: 07123173
- Zoning: AJ0
- Special conditions: Standard
- Other equipment: Network Ready
Construction
Type & style
- Home type: SingleFamily
- Architectural style: Traditional
- Property subtype: Single Family Residence
Materials
- Brick Full, Stone Veneer
- Foundation: Crawl Space
Condition
- New construction: No
- Year built: 2017
Details
- Builder name: Emerald Homes
Utilities & green energy
- Sewer: County Sewer
- Water: County Water
- Utilities for property: Cable Available, Cable Connected, Electricity Connected, Fiber Optics, Wired Internet Available
Community & HOA
Community
- Features: Street Lights, Walking Trails
- Security: Carbon Monoxide Detector(s), Security System, Smoke Detector(s)
- Subdivision: Anniston Grove
HOA
- Has HOA: Yes
- HOA fee: $375 semi-annually
- HOA name: Community Property Management
- HOA phone: 704-565-5009
Location
- Region: Indian Trail
Financial & listing details
- Price per square foot: $253/sqft
- Tax assessed value: $1,231,300
- Annual tax amount: $5,721
- Date on market: 3/21/2026
- Cumulative days on market: 8 days
- Listing terms: Cash,Conventional,VA Loan
- Electric utility on property: Yes
- Road surface type: Concrete
Price history
| Date | Event | Price |
|---|---|---|
| 5/8/2026 | Sold | $1,055,000+0.5%$253/sqft |
Source:  Canopy MLS as distributed by MLS GRID #4357688 Report a problem Canopy MLS as distributed by MLS GRID #4357688 Report a problem | ||
| 3/21/2026 | Listed for sale | $1,050,000+10.5%$251/sqft |
Source: Canopy MLS as distributed by MLS GRID #4357688 Report a problem | ||
| 6/27/2023 | Sold | $950,000-2.6%$228/sqft |
Source: Canopy MLS as distributed by MLS GRID #4008530 Report a problem | ||
| 3/29/2023 | Price change | $975,000-1.5%$234/sqft |
Source: Canopy MLS as distributed by MLS GRID #CAR4008530 Report a problem | ||
| 3/20/2023 | Price change | $990,000-5%$237/sqft |
Source: Canopy MLS as distributed by MLS GRID #CAR4008530 Report a problem | ||
| 3/16/2023 | Listed for sale | $1,042,000+40.8%$250/sqft |
Source: Canopy MLS as distributed by MLS GRID #CAR4008530 Report a problem | ||
| 10/18/2021 | Sold | $740,000+4.2%$177/sqft |
Source: Canopy MLS as distributed by MLS GRID #3785157 Report a problem | ||
| 9/15/2021 | Pending sale | $709,900+47.6%$170/sqft |
Source:  Berkshire Hathaway HomeServices Carolinas Realty #3785157 Report a problem Berkshire Hathaway HomeServices Carolinas Realty #3785157 Report a problem | ||
| 12/11/2017 | Sold | $481,000-6.2%$115/sqft |
Source: Public Record Report a problem | ||
| 11/2/2017 | Listed for sale | $512,900+776.8%$123/sqft |
Source: D.R. Horton - Charlotte Report a problem | ||
| 8/24/2009 | Sold | $58,500$14/sqft |
Source: Public Record Report a problem | ||
Public tax history
| Year | Property taxes | Tax assessment |
|---|---|---|
| 2025 | $5,721 +46.9% | $1,231,300 +98.5% |
| 2024 | $3,894 +0.4% | $620,300 |
| 2023 | $3,880 | $620,300 |
| 2022 | $3,880 +0.2% | $620,300 |
| 2021 | $3,871 +5.8% | $620,300 +30.5% |
| 2020 | $3,660 +0.5% | $475,300 |
| 2019 | $3,642 | $475,300 |
| 2018 | $3,642 +441.6% | $475,300 +472.7% |
| 2017 | $673 +1.8% | $83,000 |
| 2016 | $661 | $83,000 |
| 2015 | $661 -23.7% | $83,000 -34.1% |
| 2014 | $866 | $126,000 |
| 2013 | -- | $126,000 |
| 2012 | -- | $126,000 |
| 2011 | -- | $126,000 |
| 2010 | -- | $126,000 |
| 2009 | $862 | $126,000 |
| 2008 | $862 +265.5% | $126,000 +288.9% |
| 2007 | $236 | $32,400 |
Find assessor info on the county website
Neighborhood: 28079
Nearby homes
- $1,076,4004 bd4 ba3.5k sqft1106 Anniston Pl, Indian Trail, NC 28079Off Market
- $1,425,0004 bd4 ba4.1k sqft1102 Anniston Pl, Indian Trail, NC 28079Sold
- $1,163,1005 bd5 ba4.6k sqft1108 Anniston Pl, Indian Trail, NC 28079Off Market
- $618,8106 bd4 ba4.9k sqft1100 Anniston Pl, Indian Trail, NC 28079Off Market
- $1,319,000-- bd-- ba-- sqftAnniston Pl, Indian Trail, NC 28079Off Market
- $1,000,0004 bd4 ba4k sqft1110 Anniston Pl, Indian Trail, NC 28079Sold
- $1,250,0004 bd5 ba3.6k sqft1103 Anniston Pl, Indian Trail, NC 28079Sold
- $1,006,1005 bd3 ba3.1k sqft1105 Anniston Pl, Indian Trail, NC 28079Off Market
Nearby schools
GreatSchools rating
- 10/10Wesley Chapel Elementary SchoolGrades: K-5Distance: 1.6 mi
- 10/10Weddington Middle SchoolGrades: 6-8Distance: 2.6 mi
- 9/10Weddington High SchoolGrades: 9-12Distance: 2.9 mi
Schools provided by the listing agent
- Elementary: Wesley Chapel
- Middle: Weddington
- High: Weddington
Source: Canopy MLS as distributed by MLS GRID. This data may not be complete. We recommend contacting the local school district to confirm school assignments for this home.
Get a cash offer in 3 minutes
Find out how much your home could sell for in as little as 3 minutes with a no-obligation cash offer.
Estimated market value
$1,055,000
Get a cash offer in 3 minutes
Find out how much your home could sell for in as little as 3 minutes with a no-obligation cash offer.
Estimated market value
$1,055,000
- North Carolina
- Union County
- Indian Trail
- 28079
- 1104 Anniston Pl
Nearby cities
Nearby zip codes
Other Indian Trail Topics
