Convenient living at its best! Original homeowner meticulously maintained this 2014 custom all brick 3 bedroom 3 bath ranch home. Home features sand-to-finish hardwood flooring, formal dining room opens to the gathering room w/gas fireplace, 2 pantries, kitchen appliances include a 5-burner gas Viking stove, Broan professional range hood, & double oven. Main bedroom features 2 walk-in closets and a stunning bathroom with double sinks and walk-in shower. Second ensuite also has a walk-in closet and private bathroom with a walk-in shower. Third bedroom has an expansive window ready for the perfect guest room or office. This immaculate home has countless extras: prime location, custom closet organizers, spacious paver patio & walkway to the backyard, updated landscaping & lighting, attached 2 car insulated & drywalled garage, in-ground sprinklers, 3/4 basement bath rough-in, Reme-Halo air filtration system, & interior French drain.
Closed
$697,900
1102 Barrington Ct, Schererville, IN 46375
3beds
2,687sqft
Single Family Residence
Built in 2014
0.39 Acres Lot
$730,000 Zestimate®
$260/sqft
$3,314 Estimated rent
Home value
$730,000
$657,000 - $810,000
$3,314/mo
Zestimate® history
Owner options
List your home for rent
$3,314/mo
Rent Zestimate®
Find your next renter with Zillow Rental Manager. Plus, with online applications, you can quickly screen prospective tenants – for free.
$3,314/mo
Rent Zestimate®
Refinance and save
$3,920/mo
Est. payment
Refinancing to a lower rate could help reduce your monthly payments and save thousands over the life of the loan.
$3,920/mo
Est. payment
Explore your selling options
Work with a Zillow partner agent
Leverage their expertise and Zillow's premium Showcase listings to get your home seen by more buyers.
Get startedList with your own agent
Get your home in front of millions of buyers by listing it on Zillow.
Learn how to do itSell it yourself
Take full control of how buyers see your home on Zillow by listing For Sale by Owner (FSBO).
List your homeWhat's special
Gas fireplaceSpacious paver patioFormal dining roomExpansive windowBroan professional range hoodIn-ground sprinklersUpdated landscaping
Zillow last checked:
Listing updated:
Listed by:
Jeff McCormick,
McCormick Real Estate, Inc. 219-663-9300,
Hector Calderon,
McCormick Real Estate, Inc.
Bought with:
Danielle Schultz, RB17001434
Compass Indiana, LLC
Source: NIRA as distributed by MLS GRID,MLS#: 811362
Facts & features
Interior
Bedrooms & bathrooms
- Bedrooms: 3
- Bathrooms: 3
- Full bathrooms: 1
- 3/4 bathrooms: 2
Rooms
- Room types: Bedroom 2, Primary Bedroom, Other Room, Laundry, Kitchen, Great Room, Dining Room, Bedroom 3
Primary bedroom
- Area: 303.88
- Dimensions: 21.4 x 14.2
Bedroom 2
- Area: 192
- Dimensions: 16.0 x 12.0
Bedroom 3
- Area: 171.6
- Dimensions: 13.2 x 13.0
Dining room
- Area: 186.44
- Dimensions: 15.8 x 11.8
Great room
- Area: 366.08
- Dimensions: 20.8 x 17.6
Kitchen
- Area: 166.98
- Dimensions: 13.8 x 12.1
Laundry
- Area: 80
- Dimensions: 8.0 x 10.0
Other
- Description: Breakfast
- Area: 171.68
- Dimensions: 11.6 x 14.8
Heating
- Forced Air, Natural Gas
Appliances
- Included: Built-In Gas Oven, Stainless Steel Appliance(s), Washer, Range Hood, Microwave, Dryer, Free-Standing Refrigerator, Dishwasher, Double Oven
- Laundry: Gas Dryer Hookup, Washer Hookup, Sink, Main Level, Laundry Room
Features
- Cathedral Ceiling(s), Walk-In Closet(s), Open Floorplan, Recessed Lighting, Pantry, Granite Counters, High Speed Internet, High Ceilings, Country Kitchen, Entrance Foyer, Eat-in Kitchen, Double Vanity, Chandelier, Ceiling Fan(s)
- Windows: Blinds, Screens, Insulated Windows, Double Pane Windows
- Basement: Concrete,Unfinished,Sump Pump,Full
- Number of fireplaces: 1
- Fireplace features: Gas, Living Room
Interior area
- Total structure area: 2,687
- Total interior livable area: 2,687 sqft
- Finished area above ground: 2,687
Property
Parking
- Total spaces: 2
- Parking features: Driveway, Paved, On Street, Garage Faces Side, Garage Door Opener
- Garage spaces: 2
- Has uncovered spaces: Yes
Features
- Levels: One
- Patio & porch: Front Porch, Rear Porch, Patio
- Exterior features: Permeable Paving, Uncovered Courtyard, Smart Light(s), Private Entrance, Rain Gutters, Private Yard
- Pool features: None
- Fencing: Partial
- Has view: Yes
- View description: Neighborhood
Lot
- Size: 0.39 Acres
- Dimensions: 155 x 109
- Features: Back Yard, Sprinklers In Front, Sprinklers In Rear, Landscaped, Level, Few Trees, Front Yard, Corner Lot
Details
- Parcel number: 451108251008000036
- Zoning description: Residential
- Special conditions: Standard
Construction
Type & style
- Home type: SingleFamily
- Architectural style: Ranch
- Property subtype: Single Family Residence
Condition
- Updated/Remodeled
- New construction: No
- Year built: 2014
Utilities & green energy
- Electric: 200+ Amp Service, Circuit Breakers
- Sewer: Public Sewer
- Water: Public
- Utilities for property: Cable Available, Phone Available, Water Connected, Sewer Connected, Natural Gas Connected, Electricity Connected
Community & HOA
Community
- Features: Sidewalks, Street Lights, Suburban
- Security: Smoke Detector(s)
- Subdivision: Stonebridge Estates Ph 01
HOA
- Has HOA: Yes
- Amenities included: None
- HOA fee: $400 annually
- HOA name: Stonebridge Estates HOA
- HOA phone: 219-924-0044
Location
- Region: Schererville
Financial & listing details
- Price per square foot: $260/sqft
- Tax assessed value: $712,600
- Annual tax amount: $5,328
- Date on market: 10/9/2024
- Listing agreement: Exclusive Right To Sell
- Listing terms: Cash,VA Loan,FHA,Conventional
- Road surface type: Paved
Price history
| Date | Event | Price |
|---|---|---|
| 1/28/2025 | Sold | $697,900-3.1%$260/sqft |
Source:  NIRA as distributed by MLS GRID #811362 Report a problem NIRA as distributed by MLS GRID #811362 Report a problem | ||
| 11/5/2024 | Listing removed | $719,900-1.4%$268/sqft |
Source: NIRA as distributed by MLS GRID #811362 Report a problem | ||
| 10/9/2024 | Listed for sale | $729,900$272/sqft |
Source: NIRA as distributed by MLS GRID #811362 Report a problem | ||
Public tax history
| Year | Property taxes | Tax assessment |
|---|---|---|
| 2025 | $5,534 +3.9% | $712,600 +24% |
| 2024 | $5,328 -2.3% | $574,700 +3.8% |
| 2023 | $5,453 +4.1% | $553,600 +10.7% |
| 2022 | $5,240 -2% | $499,900 +2.4% |
| 2021 | $5,347 -11.8% | $488,100 +0.5% |
| 2020 | $6,066 +1.5% | $485,600 -4.2% |
| 2019 | $5,977 +3.7% | $507,100 +3.3% |
| 2018 | $5,764 +70.8% | $491,100 -1.8% |
| 2017 | $3,374 | $500,000 -1.1% |
| 2016 | $3,374 +29915.7% | $505,500 +84150% |
| 2014 | $11 -2.9% | $600 |
| 2013 | $12 -9.5% | $600 |
| 2012 | $13 +16.8% | $600 |
| 2011 | $11 -4.5% | $600 |
| 2010 | $11 | $600 |
| 2009 | -- | $600 |
| 2007 | -- | $600 |
| 2006 | -- | $600 |
| 2005 | -- | $600 |
Find assessor info on the county website
Neighborhood: 46375
Nearby homes
- $693,2004 bd3 ba3k sqft1044 Barrington Ct, Schererville, IN 46375Off Market

- $747,1000.419 Acres1101 Kensington Ct, Schererville, IN 46375Off Market
- $739,0004 bd3 ba2.9k sqft1114 Barrington Ct, Schererville, IN 46375Sold
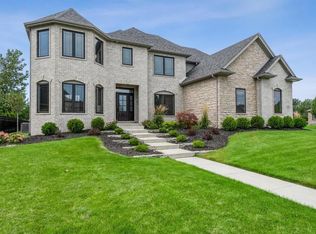
- $800,8004 bd3 ba2.6k sqft1043 Kensington Ct, Schererville, IN 46375Off Market
- $830,1004 bd4 ba3k sqft1038 Barrington Ct, Schererville, IN 46375Off Market
- $714,5004 bd4 ba4.2k sqft1126 E Cambridge Dr, Schererville, IN 46375Off Market
- $969,3003 bd3 ba2.8k sqft1203 E Cambridge Dr, Schererville, IN 46375Off Market
- $725,0004 bd3 ba2.7k sqft1129 Wellington Ter, Schererville, IN 46375For Sale
Nearby schools
GreatSchools rating
- 8/10Protsman Elementary SchoolGrades: PK-4Distance: 1.9 mi
- 6/10Kahler Middle SchoolGrades: 5-8Distance: 1.9 mi
- 9/10Lake Central High SchoolGrades: 9-12Distance: 2.6 mi
Schools provided by the listing agent
- Elementary: Protsman Elementary School
- Middle: Kahler Middle School
- High: Lake Central High School
Source: NIRA as distributed by MLS GRID. This data may not be complete. We recommend contacting the local school district to confirm school assignments for this home.
Get a cash offer in 3 minutes
Find out how much your home could sell for in as little as 3 minutes with a no-obligation cash offer.
Estimated market value
$730,000
Get a cash offer in 3 minutes
Find out how much your home could sell for in as little as 3 minutes with a no-obligation cash offer.
Estimated market value
$730,000
- Indiana
- Lake County
- Schererville
- 46375
- 1102 Barrington Ct
Nearby cities
Nearby zip codes
Other Schererville Topics
