Skip main navigation
Off market
  • $576,600

    1102 Bordley Ln, West Chester, PA 19382

    4beds
    2,586sqft
    Townhouse
    Built in 2017
    1,199 Square Feet Lot
    $576,600 Zestimate®
    $223/sqft
    $3,850 Estimated rent

    Home value

    $576,600

    $542,000 - $617,000

    $3,850/mo

    Zestimate® history
    Loading
    Loading...

    Owner options

    List your home for rent

    $3,850/mo

    Rent Zestimate®

    Find your next renter with Zillow Rental Manager. Plus, with online applications, you can quickly screen prospective tenants – for free.

    Learn more

    $3,850/mo

    Rent Zestimate®

    Refinance and save

    $3,696/mo

    Est. payment

    Refinancing to a lower rate could help reduce your monthly payments and save thousands over the life of the loan.

    See today's rates

    $3,696/mo

    Est. payment

    Explore your selling options

    Work with a Zillow partner agent

    Leverage their expertise and Zillow's premium Showcase listings to get your home seen by more buyers.

    Get started

    List with your own agent

    Get your home in front of millions of buyers by listing it on Zillow.

    Learn how to do it

    Sell it yourself

    Take full control of how buyers see your home on Zillow by listing For Sale by Owner (FSBO).

    List your home

    What's special

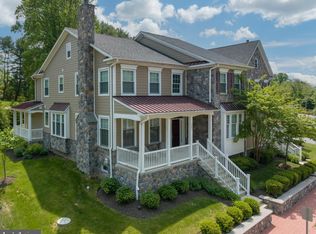
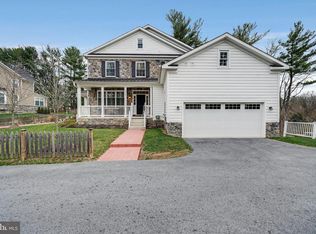
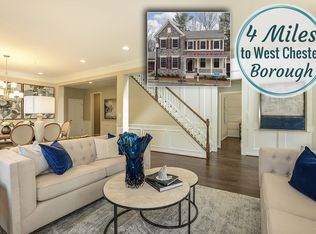
    Move-in ready home with all upgrades included!! Located in the Historic Village of Marshallton, walking distance to its charming shops and restaurants, and just a stone's throw from the Borough of West Chester, you'll love living at Marshallton Walk by Lennar Homes! Hardiboard and stone exteriors afford a timeless design outside, combined with a contemporary, open floor plan inside. From first glimpse, the instant curb appeal draws you in with it's large wraparound front porch. The inside is upgraded to the nines, with gorgeous features such as wide plank hardwood floors throughout the main level, plush carpeting, and designer elements such as wainscoting, elegant trim work, an oak staircase that greets you in the foyer, and a neutral color palette. The two story entry leads into a stunning great room with an impressive floor-to-ceiling stone fireplace. The gourmet kitchen is all about function and is outfitted with shaker style white cabinetry, granite countertops, a large center island, and stainless appliances, including double ovens, a 5-burner gas range, dishwasher, and built-in microwave. Off of the kitchen is an extended breakfast area, and doors to your own composite material deck. Every room in the house is bathed in natural light thanks to large windows. The first floor master suite features a tray ceiling and his and hers walk-in closets. The crisp, clean lines of the en suite bath add a relaxing touch, and features a large soaking tub and separate stall shower with a seat. A powder room, convenient laundry room, and access to the attached 2-car garage complete the first floor. Upstairs are three more generously sized bedrooms complimented with large walk-in closets and serviced by a hall bath. This home is unbelievably priced to sell! Marshallton Walk has 13 plans to chose from, each unique and specific to its homesite. Stop in and let us show your around ? you'll want to stay!Open House every Thursday 4-6pm, Sunday 12-2pm and by appointment

    This property is off market, which means it's not currently listed for sale or rent on Zillow. This may be different from what's available on other websites or public sources.
    Facts & features

    Interior

    Bedrooms & bathrooms
    • Bedrooms: 4
    • Bathrooms: 3
    • Full bathrooms: 2
    • 1/2 bathrooms: 1
    Cooling
    • Central
    Features
    • Has fireplace: Yes
    Interior area
    • Total interior livable area: 2,586 sqft

    Property

    Parking
    • Total spaces: 2
    Features
    • Exterior features: Stone, Vinyl
    Lot
    • Size: 1,199 Square Feet

    Construction

    Type & style
    • Home type: Townhouse
    Condition
    • New construction: No
    • Year built: 2017

    Community & HOA

    Location
    • Region: West Chester

    Financial & listing details

    • Price per square foot: $223/sqft

    Price history

    DateEventPrice
    11/1/2018Listing removed$490,000$189/sqft
    Source: Keller Williams Realty #1001946464 Report a problem
    7/18/2018Price change$490,000-1.8%$189/sqft
    Source: Keller Williams Realty #1001946464 Report a problem
    6/30/2018Price change$499,000-4%$193/sqft
    Source: Keller Williams Realty #1001946464 Report a problem
    3/23/2018Price change$519,990-16.1%$201/sqft
    Source: CalAtlantic Homes Report a problem
    11/18/2017Price change$619,990+6.7%$240/sqft
    Source: CalAtlantic Homes Report a problem
    8/20/2017Price change$581,178+0.9%$225/sqft
    Source: East Hill Real Estate #6861149 Report a problem
    5/16/2017Price change$576,178-7.8%$223/sqft
    Source: East Hill Real Estate #6861149 Report a problem
    3/11/2017Price change$625,068-0.8%$242/sqft
    Source: East Hill Real Estate #6861149 Report a problem
    9/16/2016Listed for sale$629,802$244/sqft
    Source: East Hill Real Estate #6861149 Report a problem

    Public tax history

    Tax history is unavailable.

    Neighborhood: Marshallton

    Nearby schools

    GreatSchools rating
    Schools provided by the listing agent
    • District: Downingtown

    Source: The MLS. This data may not be complete. We recommend contacting the local school district to confirm school assignments for this home.

    Get a cash offer in 3 minutes
    Find out how much your home could sell for in as little as 3 minutes with a no-obligation cash offer.
    Estimated market value
    $576,600
    Get a cash offer in 3 minutes
    Find out how much your home could sell for in as little as 3 minutes with a no-obligation cash offer.
    Estimated market value
    $576,600