Enjoy this spacious twin home, formerly the model home in the exclusive MARSHALLTON WALK COMMUNITY, with 4 Bedrooms and 4.5 Baths., Two of the Bedrooms are Primary Suites, 2 Family Rooms FIRST FLOOR: From the charming front porch, guests are greeted by a soaring grand TWO-STORY FOYER with custom millwork, an open concept DINING AND LIVING space, with 9-FOOT ceilings and a gas FIREPLACE that all seamlessly blend together. Across the foyer is a beautiful FIRST FLOOR OWNER' SUITE with TWO WALK-IN CLOSETS with custom SHELVES and a private bath boasting DUAL VANITIES a soaking TUB, and standing SHOWER. Through the dining room the EAT-IN KITCHEN offers a perfect balance of style and functionality. Featuring modern appliances, including combination Microwave-Convection oven, ample GRANITE countertop space, a granite ISLAND and an abundance of STORAGE. A powder room and laundry area with access to the two-car garage complete the first floor. THIS FLOOR HAS 1.5 BATHROOMS. SECOND FLOOR: Upstairs a cozy SECOND FAMILY ROOM awaits with a built-in entertainment center, providing a versatile space for relaxation or entertainment. Just off this space the is a SECOND OWNERS' SUITE with a generously sized BEDROOM. There are Two additional BEDROOMS and a generous bathroom with double vanity and tub/shower. All the bedrooms have sizable WALK-IN CLOSETS. This thoughtful design allows for separate living areas, accommodating various lifestyles and preferences. THIS FLOOR HAS TWO FULL BATHROOMS. LOWER LEVEL: The lower level of this home offers even more possibilities. Partially finished, with a secondary egress window, it presents an ADDITIONAL FAMILY ROOM for movie nights and an included pool table in the GAME AREA. An unfinished room awaits your personal touch, offering the room for a personal GYM, with included weight bench, weights, training balls and a Helix H1000 Lateral Trainer machine, additional living space or flexibility to utilize it as extra storage space. There is also a UTILITY room with lots of storage space. THIS FLOOR HAS ONE FULL BATHROOM. From the meticulously crafted interiors to the thoughtfully designed living spaces, this home showcases an unparalleled blend of style, functionality, and comfort. Located in the desirable Downington School District, with its S.T.E.M Academy, this home is also conveniently situated for a walk to either The Four Dogs Tavern or the Marshalton Inn. It is near the Stroud Preserve, the new township park under development at Embreeville and the ChesLen Preserve. It is a short drive to the borough of West Chester, home to countless restaurants. Don't miss this amazing opportunity to own a high-end former model home! This home is very INEXPENSIVE to live in.
Sold for $760,000
$760,000
1201 Hedrick Aly, West Chester, PA 19382
4beds
3,987sqft
Single Family Residence
Built in 2018
7,667 Square Feet Lot
$791,500 Zestimate®
$191/sqft
$5,490 Estimated rent
Home value
$791,500
$744,000 - $847,000
$5,490/mo
Zestimate® history
Owner options
List your home for rent
$5,490/mo
Rent Zestimate®
Find your next renter with Zillow Rental Manager. Plus, with online applications, you can quickly screen prospective tenants – for free.
$5,490/mo
Rent Zestimate®
Refinance and save
$8,061/mo
Est. payment
Refinancing to a lower rate could help reduce your monthly payments and save thousands over the life of the loan.
$8,061/mo
Est. payment
Explore your selling options
Work with a Zillow partner agent
Leverage their expertise and Zillow's premium Showcase listings to get your home seen by more buyers.
Get startedList with your own agent
Get your home in front of millions of buyers by listing it on Zillow.
Learn how to do itSell it yourself
Take full control of how buyers see your home on Zillow by listing For Sale by Owner (FSBO).
List your homeWhat's special
Gas fireplaceUtility roomThoughtfully designed living spacesCustom shelvesCustom millworkTraining ballsModern appliances
Zillow last checked:
Listing updated:
Listed by:
Jim Tupitza 484-678-6450,
James S. Tupitza Realty
Bought with:
Michelle Duran, RS-039232
RE/MAX Town & Country
Kara Jones, RS339669
RE/MAX Town & Country
Source: Bright MLS,MLS#: PACT2095162
Facts & features
Interior
Bedrooms & bathrooms
- Bedrooms: 4
- Bathrooms: 5
- Full bathrooms: 4
- 1/2 bathrooms: 1
- Main level bathrooms: 2
- Main level bedrooms: 1
Rooms
- Room types: Living Room, Dining Room, Primary Bedroom, Bedroom 3, Bedroom 4, Kitchen, Game Room, Family Room, 2nd Stry Fam Rm, Exercise Room, Laundry, Utility Room, Bathroom 2, Primary Bathroom, Half Bath
Primary bedroom
- Level: Upper
Primary bedroom
- Level: Main
Bedroom 3
- Level: Upper
Bedroom 4
- Level: Upper
Primary bathroom
- Level: Upper
Primary bathroom
- Level: Main
Bathroom 2
- Level: Upper
Other
- Level: Upper
Dining room
- Features: Crown Molding, Dining Area, Flooring - Engineered Wood, Living/Dining Room Combo
- Level: Main
Exercise room
- Features: Flooring - Concrete
- Level: Lower
- Area: 588 Square Feet
- Dimensions: 42 x 14
Family room
- Features: Flooring - Carpet
- Level: Lower
- Area: 400 Square Feet
- Dimensions: 20 x 20
Game room
- Features: Attached Bathroom, Flooring - Carpet
- Level: Lower
- Area: 280 Square Feet
- Dimensions: 14 x 20
Half bath
- Level: Main
Kitchen
- Level: Main
Laundry
- Level: Main
Living room
- Features: Flooring - Engineered Wood, Crown Molding, Cathedral/Vaulted Ceiling, Lighting - LED, Lighting - Ceiling, Living/Dining Room Combo, Window Treatments
- Level: Main
Utility room
- Features: Flooring - Concrete
- Level: Lower
- Area: 255 Square Feet
- Dimensions: 17 x 15
Heating
- Central, Forced Air, Propane
Cooling
- Central Air, Electric
Appliances
- Included: Microwave, Cooktop, Disposal, Dryer, ENERGY STAR Qualified Dishwasher, ENERGY STAR Qualified Refrigerator, Self Cleaning Oven, Oven, Oven/Range - Electric, Range Hood, Refrigerator, Six Burner Stove, Stainless Steel Appliance(s), Washer, Dishwasher, Water Heater
- Laundry: Main Level, Laundry Chute, Laundry Room
Features
- Soaking Tub, Bathroom - Walk-In Shower, Breakfast Area, Built-in Features, Ceiling Fan(s), Combination Dining/Living, Entry Level Bedroom, Open Floorplan, Eat-in Kitchen, Kitchen Island, Kitchen - Gourmet, Kitchen - Table Space, Primary Bath(s), Recessed Lighting, Upgraded Countertops, Walk-In Closet(s), 9'+ Ceilings, High Ceilings, Dry Wall, Paneled Walls, Vaulted Ceiling(s)
- Flooring: Ceramic Tile, Engineered Wood, Carpet, Wood
- Doors: Sliding Glass
- Windows: Double Hung, Energy Efficient, Window Treatments
- Basement: Partially Finished,Heated,Space For Rooms,Windows
- Number of fireplaces: 1
- Fireplace features: Glass Doors, Gas/Propane
Interior area
- Total structure area: 4,801
- Total interior livable area: 3,987 sqft
- Finished area above ground: 3,300
- Finished area below ground: 687
Property
Parking
- Total spaces: 4
- Parking features: Garage Faces Rear, Garage Door Opener, Inside Entrance, Driveway, Attached, On Street
- Attached garage spaces: 2
- Uncovered spaces: 2
- Details: Garage Sqft: 400
Accessibility
- Accessibility features: 2+ Access Exits, Doors - Lever Handle(s)
Features
- Levels: Three
- Stories: 3
- Patio & porch: Porch
- Exterior features: Lawn Sprinkler, Street Lights, Sidewalks
- Pool features: None
- Fencing: Decorative
Lot
- Size: 7,667 Square Feet
- Features: No Thru Street, Cul-De-Sac
Details
- Additional structures: Above Grade, Below Grade
- Parcel number: 5006 0097.05A0
- Zoning: TND2
- Zoning description: Traditional Neighborhood Development
- Special conditions: Standard
Construction
Type & style
- Home type: SingleFamily
- Architectural style: Traditional
- Property subtype: Single Family Residence
- Attached to another structure: Yes
Materials
- Vinyl Siding
- Foundation: Concrete Perimeter
- Roof: Asphalt,Metal
Condition
- Excellent
- New construction: No
- Year built: 2018
Details
- Builder model: Sample
- Builder name: Cal-Atlantic
Utilities & green energy
- Electric: 200+ Amp Service
- Sewer: Public Sewer
- Water: Public
- Utilities for property: Cable Connected, Phone, Propane - Community, Underground Utilities, Fiber Optic
Green energy
- Energy efficient items: Appliances
Community & HOA
Community
- Security: Carbon Monoxide Detector(s), Fire Alarm, Security System, Smoke Detector(s), Fire Sprinkler System
- Subdivision: Marshalton Walk
HOA
- Has HOA: Yes
- Amenities included: None
- Services included: Snow Removal, Maintenance Grounds, Common Area Maintenance, Road Maintenance
- HOA fee: $3,180 annually
- HOA name: MARSHALLTON WALK
Location
- Region: West Chester
- Municipality: WEST BRADFORD TWP
Financial & listing details
- Price per square foot: $191/sqft
- Tax assessed value: $253,800
- Annual tax amount: $9,076
- Date on market: 4/24/2025
- Listing agreement: Exclusive Agency
- Inclusions: Refrigerator - Samsung 4 Door With Tv Wifi In Door, All Window Treatments Including Custom Blinds, Washer / Dryer, Pool Table, Bed And Attached Headboard In 2nd Floor Primary Bedroom, Sectional Couch In Lower Family Room, Weight Bench And Weights, Helix H1000 Lateral Trainer, Some Art Work.
- Ownership: Fee Simple
- Road surface type: Black Top
Price history
| Date | Event | Price |
|---|---|---|
| 6/18/2025 | Sold | $760,000-1.3%$191/sqft |
Source:  Bright MLS #PACT2095162 Report a problem Bright MLS #PACT2095162 Report a problem | ||
| 6/4/2025 | Pending sale | $770,000$193/sqft |
Source: Bright MLS #PACT2095162 Report a problem | ||
| 5/17/2025 | Contingent | $770,000$193/sqft |
Source: Bright MLS #PACT2095162 Report a problem | ||
| 5/11/2025 | Listed for sale | $770,000+8.9%$193/sqft |
Source: Bright MLS #PACT2095162 Report a problem | ||
| 10/17/2023 | Sold | $706,875-11.5%$177/sqft |
Source: Bright MLS #PACT2045666 Report a problem | ||
| 7/10/2023 | Price change | $799,000-10.7%$200/sqft |
Source: Bright MLS #PACT2045666 Report a problem | ||
| 6/5/2023 | Listed for sale | $895,000+62.7%$224/sqft |
Source: Bright MLS #PACT2045666 Report a problem | ||
| 8/29/2018 | Sold | $550,000$138/sqft |
Source: Public Record Report a problem | ||
Public tax history
| Year | Property taxes | Tax assessment |
|---|---|---|
| 2025 | $9,232 +1.7% | $253,800 |
| 2024 | $9,076 +3.3% | $253,800 |
| 2023 | $8,784 +3% | $253,800 |
| 2022 | $8,530 +2.5% | $253,800 |
| 2021 | $8,319 +175.9% | $253,800 -6.4% |
| 2020 | $3,015 -72.2% | $271,150 -21.2% |
| 2019 | $10,861 +559.3% | $344,230 +559.3% |
| 2018 | $1,647 | $52,210 |
Find assessor info on the county website
Neighborhood: Marshallton
Nearby homes
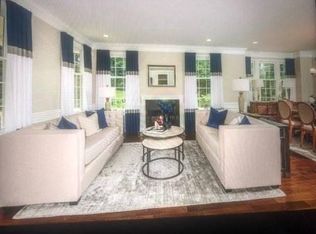
- $861,2004 bd4 ba4.2k sqft1201 Hedrick Aly, West Chester, PA 19382Off Market
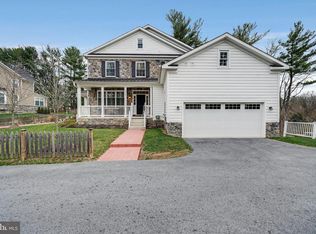
- $838,9004 bd5 ba3.8k sqft1114 Bordley, West Chester, PA 19382Off Market
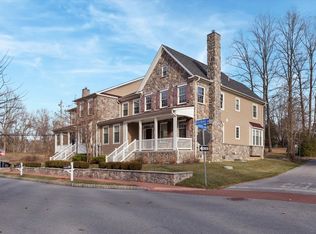
- $743,7004 bd4 ba3.6k sqft1203 Hedrick Aly, West Chester, PA 19382Off Market
- $694,1003 bd2 ba3.1k sqft1102 Bordley Ln, Downingtown, PA 19382Off Market
- $560,3004 bd3 ba2.5k sqft1102 Bordley Ln, West Chester, PA 19382Off Market
- $746,8004 bd3 ba3.9k sqft1204 Hedrick Aly, Downingtown, PA 19382Off Market
- $651,0004 bd4 ba3.1k sqft1104 Bordley Ln, West Chester, PA 19382Off Market
- $869,5004 bd3 ba3.2k sqft1206 Hedrick Aly, Downingtown, PA 19382Off Market
Nearby schools
GreatSchools rating
- 8/10Bradford Hgts El SchoolGrades: K-5Distance: 3.1 mi
- 8/10Downington Middle SchoolGrades: 7-8Distance: 4.8 mi
- 9/10Downingtown High School West CampusGrades: 9-12Distance: 4.6 mi
Schools provided by the listing agent
- Elementary: Bradford Heights
- Middle: Downingtown
- High: Downingtown High School West Campus
- District: Downingtown Area
Source: Bright MLS. This data may not be complete. We recommend contacting the local school district to confirm school assignments for this home.
Get a cash offer in 3 minutes
Find out how much your home could sell for in as little as 3 minutes with a no-obligation cash offer.
Estimated market value
$791,500
Get a cash offer in 3 minutes
Find out how much your home could sell for in as little as 3 minutes with a no-obligation cash offer.
Estimated market value
$791,500
- Pennsylvania
- Chester County
- West Chester
- 19382
- Marshallton
- 1201 Hedrick Aly
Nearby cities
Nearby neighborhoods
Nearby zip codes
Other West Chester Topics
