Skip main navigation
Off market
Street View
  • $446,900

    1102 Cloverdale Ct, Winnabow, NC 28479

    3beds
    2,330sqft
    SingleFamily
    Built in 2005
    0.27 Acres Lot
    $446,900 Zestimate®
    $192/sqft
    $2,361 Estimated rent

    Home value

    $446,900

    $425,000 - $469,000

    $2,361/mo

    Zestimate® history
    Loading
    Loading...

    Owner options

    List your home for rent

    $2,361/mo

    Rent Zestimate®

    Find your next renter with Zillow Rental Manager. Plus, with online applications, you can quickly screen prospective tenants – for free.

    Learn more

    $2,361/mo

    Rent Zestimate®

    Refinance and save

    $2,803/mo

    Est. payment

    Refinancing to a lower rate could help reduce your monthly payments and save thousands over the life of the loan.

    See today's rates

    $2,803/mo

    Est. payment

    Explore your selling options

    Work with a Zillow partner agent

    Leverage their expertise and Zillow's premium Showcase listings to get your home seen by more buyers.

    Get started

    List with your own agent

    Get your home in front of millions of buyers by listing it on Zillow.

    Learn how to do it

    Sell it yourself

    Take full control of how buyers see your home on Zillow by listing For Sale by Owner (FSBO).

    List your home

    What's special

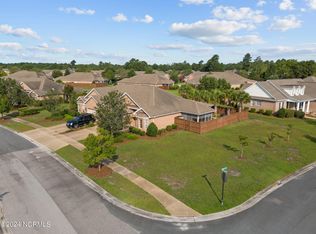
    Located on a corner lot in the Westport community in Winnabow, this super clean, all brick 3 bedroom, 2 bath home offers one level, low maintenance living and the flexible living spaces today's homebuyer is looking for. Enter through the welcoming foyer that opens to a spacious living room with wood floors, vaulted ceiling and cozy gas fireplace. The living room flows into the dining room where the wood floors continue, and there is a lovely bay window making it light and bright. Step into the kitchen with its lovely white cabinets, beautiful counters, farm sink and breakfast bar. Adjacent to the kitchen is the den which can be used in many ways - a home office, home schooling room, home theater, home gym - anything that suits your needs. Off the den is a screened porch with roller shades - a relaxing retreat in the fresh air. A patio for the barbeque grill is located off the screened porch. The master bedroom is spacious with a vaulted ceiling, newer flooring, and spacious walk-in closet. The master bathroom has dual sinks, large separate shower with bench and a separate soaking tub with jets. The other two bedrooms are spacious with generous closet space. The two car, side-load garage has a utility sink, large storage closet and pull-down attic storage. Nice size laundry room. Don't miss the extra touches in this lovely home such as crown molding, trey ceiling with inset lighting, surround sound speakers, and ''Ecobee'' Smart Thermostat. HVAC replaced in 2019. Enjoy the community amenities - clubhouse, swimming pools, playground, basketball court, and sidewalks. This great location offers easy access to Downtown Wilmington as well as area beaches.

    This property is off market, which means it's not currently listed for sale or rent on Zillow. This may be different from what's available on other websites or public sources.

    Facts & features

    Interior

    Bedrooms & bathrooms
    • Bedrooms: 3
    • Bathrooms: 2
    • Full bathrooms: 2
    Heating
    • Heat pump, Electric
    Cooling
    • Central
    Appliances
    • Included: Dishwasher, Microwave
    Features
    • Ceiling - Vaulted, Ceiling Fan(s), Blinds/Shades, Ceiling - Trey, Smoke Detectors, Gas Logs, Walk-In Closet, Foyer
    • Flooring: Tile, Carpet, Hardwood
    • Attic: Stairs - Pull Down
    • Has fireplace: Yes
    Interior area
    • Total interior livable area: 2,330 sqft

    Property

    Parking
    • Total spaces: 2
    Features
    • Exterior features: Brick
    Lot
    • Size: 0.27 Acres
    Details
    • Parcel number: 059BG110

    Construction

    Type & style
    • Home type: SingleFamily
    Materials
    • Foundation: Crawl/Raised
    • Roof: Asphalt
    Condition
    • Year built: 2005

    Community & HOA

    HOA
    • Has HOA: Yes
    • HOA fee: $141 monthly
    Location
    • Region: Winnabow

    Financial & listing details

    • Price per square foot: $192/sqft
    • Tax assessed value: $407,370
    • Annual tax amount: $2,893

    Price history

    DateEventPrice
    3/1/2021Sold$320,000-1.5%$137/sqft
    Source: Hive MLS #100240885 Report a problem
    12/10/2020Pending sale$325,000$139/sqft
    Source: RE/MAX Essential #100240885 Report a problem
    10/12/2020Listed for sale$325,000+21.3%$139/sqft
    Source: RE/MAX Essential #100240885 Report a problem
    5/10/2017Sold$267,900+1.1%$115/sqft
    Source: Hive MLS #100050843 Report a problem
    3/12/2017Pending sale$264,900$114/sqft
    Source: CENTURY 21 Sweyer & Associates #100050843 Report a problem
    3/3/2017Listed for sale$264,9000%$114/sqft
    Source: Century 21 Sweyer & Associates #100050843 Report a problem
    10/31/2015Listing removed$265,000$114/sqft
    Source: CENTURY 21 Sweyer & Associates #522244 Report a problem
    9/13/2015Price change$265,000-1.8%$114/sqft
    Source: CENTURY 21 Sweyer & Associates #522244 Report a problem
    5/16/2015Listed for sale$269,900-10%$116/sqft
    Source: CENTURY 21 Sweyer & Associates #522244 Report a problem
    1/3/2011Listing removed$299,900$129/sqft
    Source: Century 21 Sweyer & Associates Report a problem
    2/18/2010Listed for sale$299,900+365%$129/sqft
    Source: Century 21 Sweyer & Associates` #444234 Report a problem
    7/27/2005Sold$64,500$28/sqft
    Source: Public Record Report a problem

    Public tax history

    YearProperty taxesTax assessment
    2025$2,893 $407,370
    2024$2,893 +6%$407,370
    2023$2,730 +12.6%$407,370 +43%
    2022$2,424 +0%$284,870
    2021$2,424 +4.9%$284,870
    2020$2,310 +1.3%$284,870
    2019$2,280 +10.1%$284,870 +575.4%
    2018$2,071 +6.1%$42,180
    2017$1,951 $42,180
    2016$1,951 $42,180 -83.9%
    2015$1,951 +13.7%$261,980 +2.7%
    2014$1,715 $255,098
    2013-- --
    2012-- --
    2011-- --
    2010-- --
    2009-- --
    2008-- --
    2007-- --
    2006-- --
    Find assessor info on the county website

    Neighborhood: 28479

    Nearby schools

    GreatSchools rating
    Schools provided by the listing agent
    • Elementary: Belville
    • Middle: Leland
    • High: North Brunswick
    • District: Brunswick

    Source: The MLS. This data may not be complete. We recommend contacting the local school district to confirm school assignments for this home.

    Get a cash offer in 3 minutes
    Find out how much your home could sell for in as little as 3 minutes with a no-obligation cash offer.
    Estimated market value
    $446,900
    Get a cash offer in 3 minutes
    Find out how much your home could sell for in as little as 3 minutes with a no-obligation cash offer.
    Estimated market value
    $446,900