This is not your average townhome -- and you'll know it the moment you step inside.
Located in the premier all-brick community of Westport in Leland, this stunning home is filled with natural light from skylights throughout the entire home, creating a warm, bright atmosphere that feels alive from every angle. The thoughtful upgrades and distinctive fixtures set this one well above the rest of the market -- this is the townhome people remember.
The layout is as functional as it is impressive.
The primary suite occupies its own private wing, complete with a large sitting room full of character -- the perfect space for a morning coffee corner, a reading retreat, or simply a little luxury at the end of the day. The two additional bedrooms are positioned on the opposite end of the home and can be completely closed off, creating their own private wing ideal for a roommate, a dedicated home office, or a hobby and craft space that deserves its own room to breathe.
At the heart of the home, the spacious living room anchors everything beautifully -- featuring a cozy fireplace and french doors that open directly onto the sunroom, blurring the line between inside and out.
The kitchen is equally impressive, fully equipped with all appliances and flowing seamlessly into a full formal dining room that's ready for dinner parties, holiday gatherings, or an everyday meal that actually feels special.
Out back, a massive patio enclosed with a four seasons room gives you a true all-weather outdoor living space -- rain, shine, or somewhere in between.
And because the HOA covers all exterior maintenance, lawn care, and trash pickup, every single weekend is yours. Add in two pools, a clubhouse, basketball and bocce courts, a picnic area, and a playground -- all within one of Leland's most beautifully maintained communities -- and you've got a lifestyle that's genuinely hard to beat.
Just minutes to historic downtown Wilmington and a short drive to the coast. Come see why this one stands out.
Sold for $327,500
Zestimate®
$327,500
820 Beachwalk Drive, Leland, NC 28479
3beds
1,673sqft
Townhouse
Built in 2005
3,790 Square Feet Lot
$327,500 Zestimate®
$196/sqft
$2,049 Estimated rent
Home value
$327,500
$311,000 - $344,000
$2,049/mo
Zestimate® history
Owner options
List your home for rent
$2,049/mo
Rent Zestimate®
Find your next renter with Zillow Rental Manager. Plus, with online applications, you can quickly screen prospective tenants – for free.
$2,049/mo
Rent Zestimate®
Refinance and save
$6,525/mo
Est. payment
Refinancing to a lower rate could help reduce your monthly payments and save thousands over the life of the loan.
$6,525/mo
Est. payment
Explore your selling options
Work with a Zillow partner agent
Leverage their expertise and Zillow's premium Showcase listings to get your home seen by more buyers.
Get startedList with your own agent
Get your home in front of millions of buyers by listing it on Zillow.
Learn how to do itSell it yourself
Take full control of how buyers see your home on Zillow by listing For Sale by Owner (FSBO).
List your homeWhat's special
Zillow last checked:
Listing updated:
Listed by:
Harpo Properties 910-232-6520,
Keller Williams Innovate-Wilmington
Bought with:
James M Diaz, 276079
Coldwell Banker Sea Coast Advantage-Leland
Source: Hive MLS,MLS#: 100575491 Originating MLS: Cape Fear Realtors MLS, Inc.
Originating MLS: Cape Fear Realtors MLS, Inc.Facts & features
Interior
Bedrooms & bathrooms
- Bedrooms: 3
- Bathrooms: 2
- Full bathrooms: 2
Rooms
- Room types: Living Room, Dining Room, Bedroom 1, Other, Bedroom 2, Bedroom 3, Sunroom
Bedroom 1
- Dimensions: 136 x 178
Bedroom 2
- Dimensions: 136 x 108
Bedroom 3
- Dimensions: 131 x 148
Dining room
- Dimensions: 104 x 96
Kitchen
- Dimensions: 127 x 96
Living room
- Dimensions: 173 x 173
Other
- Description: sitting room on primary
- Dimensions: 93 x 108
Sunroom
- Dimensions: 122 x 133
Heating
- Heat Pump, Electric
Cooling
- Central Air, Ceiling Fan(s), Heat Pump
Appliances
- Included: Electric Cooktop, Built-In Microwave, Built-In Electric Oven, Refrigerator, Ice Maker, Dishwasher
- Laundry: Laundry Chute
Features
- High Ceilings
- Flooring: LVT/LVP, Carpet, Cork, Wood
- Basement: None
Interior area
- Total structure area: 1,673
- Total interior livable area: 1,673 sqft
Property
Parking
- Total spaces: 1
- Parking features: Garage Faces Front, Concrete
- Attached garage spaces: 1
Features
- Levels: One
- Patio & porch: Covered, Enclosed, Patio
- Pool features: See Remarks
- Fencing: None
- Has view: Yes
- View description: See Remarks
- Frontage type: See Remarks
Lot
- Size: 3,790 Square Feet
Details
- Parcel number: 059bg034
- Zoning: Le-Pud
- Special conditions: Standard
Construction
Type & style
- Home type: Townhouse
- Property subtype: Townhouse
Materials
- Brick, Wood Frame
- Foundation: Slab
- Roof: Shingle
Condition
- New construction: No
- Year built: 2005
Utilities & green energy
- Sewer: Public Sewer
- Water: Public
- Utilities for property: Sewer Connected, Water Connected
Community & HOA
Community
- Subdivision: Westport
HOA
- Has HOA: Yes
- Amenities included: Clubhouse, Pool, Maintenance Common Areas, Maintenance Grounds, Maintenance Roads, Maintenance Structure, Management, Master Insure, Park, Pest Control, Pickleball, Playground, Sidewalks, Street Lights, Taxes, Tennis Court(s), Termite Bond, Trail(s), Trash
- HOA fee: $4,612 annually
- HOA name: Westport HOA Go Properties
Location
- Region: Winnabow
Financial & listing details
- Price per square foot: $196/sqft
- Tax assessed value: $314,640
- Annual tax amount: $2,125
- Date on market: 5/22/2026
- Cumulative days on market: 8 days
- Listing agreement: Exclusive Right To Sell
- Listing terms: Cash,Conventional,FHA,VA Loan
- Road surface type: Paved
Price history
| Date | Event | Price |
|---|---|---|
| 6/26/2026 | Sold | $327,500-2.2%$196/sqft |
Source:  Hive MLS #100575491 Report a problem Hive MLS #100575491 Report a problem | ||
| 5/28/2026 | Contingent | $335,000$200/sqft |
Source: Hive MLS #100575491 Report a problem | ||
| 5/22/2026 | Listed for sale | $335,000$200/sqft |
Source: Hive MLS #100575491 Report a problem | ||
Public tax history
| Year | Property taxes | Tax assessment |
|---|---|---|
| 2025 | $2,126 +0.9% | $314,640 +1% |
| 2024 | $2,107 +6.3% | $311,610 |
| 2023 | $1,982 +28.3% | $311,610 +66% |
| 2022 | $1,545 +0% | $187,720 |
| 2021 | $1,545 +5.1% | $187,720 |
| 2020 | $1,470 | $187,720 |
| 2019 | -- | $187,720 +497.6% |
| 2018 | -- | $31,410 |
| 2017 | $1,212 | $31,410 |
| 2016 | $1,212 | $31,410 -81.1% |
| 2015 | $1,212 +9.5% | $166,410 -1.9% |
| 2014 | $1,107 | $169,593 |
| 2013 | -- | -- |
| 2012 | -- | -- |
| 2011 | -- | -- |
| 2010 | -- | -- |
| 2009 | -- | -- |
| 2008 | -- | -- |
| 2007 | -- | -- |
| 2006 | -- | -- |
Find assessor info on the county website
Neighborhood: 28479
Nearby homes
- $333,0003 bd2 ba1.8k sqft822 Beachwalk Dr, Winnabow, NC 28479Off Market
- $323,1003 bd2 ba1.6k sqft816 Beachwalk Dr, Winnabow, NC 28479Off Market
- $1001,306 Square Feet825 Beachwalk Dr, Winnabow, NC 28479Off Market
- $332,5003 bd2 ba1.7k sqft814 Beachwalk Dr, Winnabow, NC 28479Sold
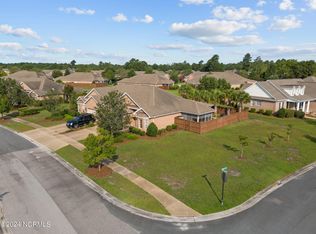
- $316,2003 bd2 ba1.5k sqft828 Beachwalk Dr, Winnabow, NC 28479Off Market
- $314,0003 bd2 ba1.7k sqft1122 Avebury Ct, Winnabow, NC 28479Off Market
- $328,2003 bd2 ba1.6k sqft1120 Avebury Ct, Winnabow, NC 28479Off Market
- $446,1003 bd2 ba2.3k sqft1102 Cloverdale Ct, Winnabow, NC 28479Off Market
Nearby schools
GreatSchools rating
- 5/10Belville ElementaryGrades: PK-5Distance: 2.1 mi
- 3/10Leland MiddleGrades: 6-8Distance: 3.6 mi
- 4/10North Brunswick HighGrades: 9-12Distance: 3.6 mi
Schools provided by the listing agent
- Elementary: Belville
- Middle: Leland
- High: North Brunswick
Source: Hive MLS. This data may not be complete. We recommend contacting the local school district to confirm school assignments for this home.
Get a cash offer in 3 minutes
Find out how much your home could sell for in as little as 3 minutes with a no-obligation cash offer.
Estimated market value
$327,500
Get a cash offer in 3 minutes
Find out how much your home could sell for in as little as 3 minutes with a no-obligation cash offer.
Estimated market value
$327,500
- North Carolina
- Brunswick County
- Leland
- 28479
- 820 Beachwalk Drive
Nearby cities
Nearby zip codes
Other Leland Topics
