Skip main navigation
Sold for $696,000
  • $696,000

    1102 Crossings Cove Ct, Louisville, KY 40245

    3beds
    3,568sqft
    Single Family Residence
    Built in 2008
    0.37 Acres Lot
    $703,600 Zestimate®
    $195/sqft
    $3,180 Estimated rent

    Home value

    $703,600

    $661,000 - $746,000

    $3,180/mo

    Zestimate® history
    Loading
    Loading...

    Owner options

    List your home for rent

    $3,180/mo

    Rent Zestimate®

    Find your next renter with Zillow Rental Manager. Plus, with online applications, you can quickly screen prospective tenants – for free.

    Learn more

    $3,180/mo

    Rent Zestimate®

    Refinance and save

    $3,970/mo

    Est. payment

    Refinancing to a lower rate could help reduce your monthly payments and save thousands over the life of the loan.

    See today's rates

    $3,970/mo

    Est. payment

    Explore your selling options

    Work with a Zillow partner agent

    Leverage their expertise and Zillow's premium Showcase listings to get your home seen by more buyers.

    Get started

    List with your own agent

    Get your home in front of millions of buyers by listing it on Zillow.

    Learn how to do it

    Sell it yourself

    Take full control of how buyers see your home on Zillow by listing For Sale by Owner (FSBO).

    List your home

    What's special

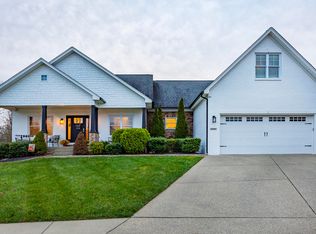
    Welcome to this meticulously maintained walk-out ranch in the sought-after Polo Fields community. Situated on a cul-de-sac with .37 acre lot, fenced in back yard with trees providing added privacy for the inground heated saltwater pool and hot tub. The oversized backyard also includes a fire pit, swing set, trampoline, built in rock box and garden that's ready for planting. This home has incredible curb appeal with gorgeous landscaping (both front and backyard) sprinkler system, and two garages having space for four vehicles. The open living concept features a great room with a custom-built stone gas fireplace, dining room, breakfast room and beautiful kitchen. The kitchen has stainless steel appliances, a breakfast bar and granite countertops. The primary suite is privately located on the left side of the 1st floor with separate access to the large deck. The primary suite features a vaulted tray ceiling, a deluxe spa-style bathroom with a jetted tub, tiled walk-in shower, double vanity w/granite counters and a spacious walk-in closet. On the other side of the home, you will find 2 bedrooms with a jack & jill bath with double vanity. This level also offers a half bath and laundry room. The huge rear deck can be accessed from the kitchen or primary suite and has a mounted tv and overlooks the enclosed and oversized backyard, fiberglass heated saltwater pool, and hot tub. The walk-out lower level has a massive multipurpose room (that could be used as a guest room) with a full bath and a door that is wide enough to accommodate a wheelchair. The lower level also has an exercise room and large storage room with wooden shelves. This is a must-see move in ready ranch home that has style, class and is great for entertaining. It won't last long!

    Zillow last checked:

    Listing updated:

    Listed by:

    Jennefer L Roesler 502-529-1723,

    Brown Realty

    Bought with:

    Casey Flaherty, 222096

    Segrest Flaherty Realtors LLC

    Source: Metro Search Inc. LLC DBA Apex MLS,MLS#: 1686879MLS Logo

    Facts & features

    Interior

    Bedrooms & bathrooms
    • Bedrooms: 3
    • Bathrooms: 3
    • Full bathrooms: 2
    • 1/2 bathrooms: 1
    Primary bedroom
    • Level: First
    Bedroom
    • Level: First
    Bedroom
    • Level: First
    Primary bathroom
    • Level: First
    Half bathroom
    • Level: First
    Full bathroom
    • Level: First
    Dining room
    • Level: First
    Exercise room
    • Level: Basement
    Great room
    • Level: First
    Kitchen
    • Level: First
    Laundry
    • Level: First
    Other
    • Description: Multipurpose Room
    • Level: Basement
    Other
    • Description: Storage Room
    • Level: Basement
    Heating
    • Electric, Natural Gas
    Cooling
    • Central Air
    Features
    • Basement: Walkout Part Fin
    • Number of fireplaces: 1
    Interior area
    • Total structure area: 2,258
    • Total interior livable area: 3,568 sqft
    • Finished area above ground: 2,258
    • Finished area below ground: 1,310

    Property

    Parking
    • Total spaces: 4
    • Parking features: Detached, Attached
    • Attached garage spaces: 4
    Features
    • Stories: 1
    • Patio & porch: Deck, Patio
    • Has private pool: Yes
    • Pool features: Association, In Ground
    • Has spa: Yes
    • Spa features: Heated
    • Fencing: Other
    Lot
    • Size: 0.37 Acres
    • Features: Cul-De-Sac, Sidewalk
    Details
    • Parcel number: 21377301930000

    Construction

    Type & style
    • Home type: SingleFamily
    • Architectural style: Ranch
    • Property subtype: Single Family Residence
    Materials
    • Brick
    • Foundation: Concrete Perimeter
    • Roof: Shingle
    Condition
    • Year built: 2008

    Utilities & green energy

    • Sewer: Public Sewer
    • Water: Public
    • Utilities for property: Electricity Connected, Natural Gas Connected

    Community & HOA

    Community
    • Subdivision: Meadows Of The Polo Fields
    HOA
    • Has HOA: Yes
    • Amenities included: Clubhouse, Fitness Center, Golf Course, Playground, Pool
    • HOA fee: $500 annually
    Location
    • Region: Louisville

    Financial & listing details

    • Price per square foot: $195/sqft
    • Tax assessed value: $515,750
    • Annual tax amount: $5,756
    • Date on market: 5/15/2025
    • Electric utility on property: Yes

    Price history

    DateEventPrice
    7/31/2025Sold$696,000+7.2%$195/sqft
    Source: Metro Search Inc. LLC DBA Apex MLS #1686879 Report a problem
    5/19/2025Pending sale$649,000$182/sqft
    Source: Metro Search Inc. LLC DBA Apex MLS #1686879 Report a problem
    5/15/2025Listed for sale$649,000+82.8%$182/sqft
    Source: Metro Search Inc. LLC DBA Apex MLS #1686879 Report a problem
    7/11/2014Sold$355,000+17.9%$99/sqft
    Source: Public Record Report a problem
    9/26/2008Sold$301,000$84/sqft
    Source: Public Record Report a problem

    Public tax history

    YearProperty taxesTax assessment
    2025$5,756 -1.9%$515,750
    2024$5,869 -1.7%$515,750
    2023$5,972 -0.3%$515,750
    2022$5,993 +34.3%$515,750 +45.1%
    2021$4,462 +8.9%$355,560
    2020$4,096 $355,560
    2019$4,096 +7.6%$355,560
    2018$3,806 $355,560
    2017$3,806 +26.5%$355,560 +18.1%
    2013$3,010 $301,000
    2011$3,010 $301,000
    2010$3,010 $301,000
    2009$3,010 $301,000 +305.3%
    2007-- $74,270 +976.4%
    2006-- $6,900
    Find assessor info on the county website

    Neighborhood: Eastwood

    Nearby schools

    GreatSchools rating
    Get pre-qualified for a loan
    At Zillow Home Loans, we can pre-qualify you in as little as 5 minutes with no impact to your credit score.

    An equal housing lender. NMLS #10287.

    Sell for more on Zillow
    Get a Zillow Showcase℠ listing at no additional cost and you could sell for .
    $703,600
    2% more
    +$14,072
    With Zillow Showcase(estimated)
    $717,672