Skip main navigation
Off market
  • $529,800

    1105 Crossings Cove Ct, Louisville, KY 40245

    5beds
    3,001sqft
    SingleFamily
    Built in 2011
    9,147 Square Feet Lot
    $529,800 Zestimate®
    $177/sqft
    $3,149 Estimated rent

    Home value

    $529,800

    $503,000 - $556,000

    $3,149/mo

    Zestimate® history
    Loading
    Loading...

    Owner options

    List your home for rent

    $3,149/mo

    Rent Zestimate®

    Find your next renter with Zillow Rental Manager. Plus, with online applications, you can quickly screen prospective tenants – for free.

    Learn more

    $3,149/mo

    Rent Zestimate®

    Refinance and save

    $3,304/mo

    Est. payment

    Refinancing to a lower rate could help reduce your monthly payments and save thousands over the life of the loan.

    See today's rates

    $3,304/mo

    Est. payment

    Explore your selling options

    Work with a Zillow partner agent

    Leverage their expertise and Zillow's premium Showcase listings to get your home seen by more buyers.

    Get started

    List with your own agent

    Get your home in front of millions of buyers by listing it on Zillow.

    Learn how to do it

    Sell it yourself

    Take full control of how buyers see your home on Zillow by listing For Sale by Owner (FSBO).

    List your home

    What's special

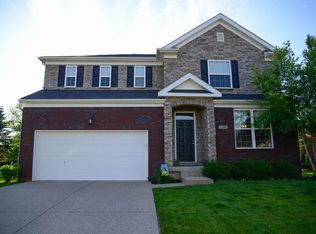
    Open House Cancelled for 6/13/20. If you have been searching for a 5-6 bedroom home, 1105 Crossings Cove may be the perfect fit! This home offers all the space your family needs and is full of custom upgrades. The current owners have put plenty of care and attention to detail into this home, and it definitely shows. Upon entry, you'll be greeted by soaring ceilings and a bright and spacious office at the front of the house. The Great Room offers a gas fireplace and is open to the large Dining Area and Eat-In-Kitchen that has nice updates including quartz counter-tops, new lighting fixtures, and updated cabinetry just to name a few. The patio and fire-pit area out back are perfect for entertaining, and no detail was overlooked in the landscaping here. You'll find a Bedroom, Half Bath, and Laundry room complete with custom storage upgrades on the main level. The Master Suite is upstairs, along with three additional, large Bedrooms and an additional Full Bathroom. The configuration of the bedrooms creates a very private Master retreat a spacious Bedroom with sitting area, walk-in custom-designed closets, and a large Master Bathroom. The Lower Level is completely finished and offers ample space in an additional Family Room, Full Bathroom, and a sixth nonconforming Bedroom. You simply cannot beat the space that this home offers in this area and price point. Call to schedule your private showing today!

    This property is not currently displayed as for sale or rent on Zillow. This may be different from what's on other websites or public sources.

    Facts & features

    Interior

    Bedrooms & bathrooms
    • Bedrooms: 5
    • Bathrooms: 4
    • Full bathrooms: 3
    • 1/2 bathrooms: 1
    Heating
    • Forced air, Gas
    Cooling
    • Central
    Features
    • Flooring: Other
    • Basement: Finished
    • Has fireplace: Yes
    Interior area
    • Total interior livable area: 3,001 sqft
    • Finished area below ground: 1288.00

    Property

    Parking
    • Total spaces: 2
    • Parking features: Garage - Attached
    Features
    • Patio & porch: Patio
    • Exterior features: Stone, Vinyl, Brick
    • Pool features: Association
    Lot
    • Size: 9,147 Square Feet
    Details
    • Additional structures: Garage(s)
    • Parcel number: 21377301960000
    • Wooded area: 0

    Construction

    Type & style
    • Home type: SingleFamily
    • Architectural style: Conventional
    Materials
    • Wood
    • Roof: Other
    Condition
    • Year built: 2011

    Utilities & green energy

    • Gas: Fuel:Natural
    • Sewer: Public Sewer
    • Water: Public
    • Utilities for property: Natural Gas Connected, Water Connected, Sewer Connected

    Community & HOA

    HOA
    • Has HOA: Yes
    • Amenities included: Golf Course, Pool
    • HOA fee: $38 monthly
    Location
    • Region: Louisville

    Financial & listing details

    • Price per square foot: $177/sqft
    • Tax assessed value: $404,000
    • Annual tax amount: $4,509

    Price history

    DateEventPrice
    8/28/2020Sold$404,000-1.5%$135/sqft
    Source: Metro Search Inc. LLC DBA Apex MLS #1559390 Report a problem
    6/14/2020Listed for sale$410,000$137/sqft
    Source: Semonin REALTORS #1559390 Report a problem
    6/14/2020Pending sale$410,000$137/sqft
    Source: Semonin REALTORS #1559390 Report a problem
    6/2/2020Price change$410,000-3.5%$137/sqft
    Source: Semonin REALTORS #1559390 Report a problem
    5/14/2020Listed for sale$425,000+33.2%$142/sqft
    Source: Semonin REALTORS #1559390 Report a problem
    4/8/2013Sold$319,000-0.3%$106/sqft
    Source: Public Record Report a problem
    2/1/2013Listed for sale$320,000+9%$107/sqft
    Source: RE/MAX Associates #1350944 Report a problem
    10/11/2011Sold$293,563$98/sqft
    Source: Public Record Report a problem

    Public tax history

    YearProperty taxesTax assessment
    2025$4,509 -1.9%$404,000
    2024$4,598 -1.7%$404,000
    2023$4,678 -0.3%$404,000
    2022$4,694 -6.9%$404,000
    2021$5,045 +23.2%$404,000 +13.6%
    2020$4,095 $355,510
    2019$4,095 +7.6%$355,510
    2018$3,806 $355,510
    2017$3,806 +29.6%$355,510 +21.1%
    2013$2,936 +591.7%$293,560 +591.7%
    2011$424 $42,440
    2010$424 $42,440
    2009$424 $42,440
    2007-- $42,440 +515.1%
    2006-- $6,900
    Find assessor info on the county website

    Neighborhood: Eastwood

    Nearby schools

    GreatSchools rating
    Get pre-qualified for a loan
    At Zillow Home Loans, we can pre-qualify you in as little as 5 minutes with no impact to your credit score.

    An equal housing lender. NMLS #10287.

    Sell for more on Zillow
    Get a Zillow Showcase℠ listing at no additional cost and you could sell for .
    $529,800
    2% more
    +$10,596
    With Zillow Showcase(estimated)
    $540,396