Welcome to this beautifully maintained 3-bedroom, 2-bath home nestled on a lush, landscaped corner lot that truly stands out. From the moment you arrive, you'll notice the charming curb appeal, complete with a covered front porch and ramp for easy access. Inside, the spacious, open floor plan offers a seamless flow from room to room, ideal for entertaining or everyday living. The updated kitchen is a standout feature, featuring modern cabinetry, sleek countertops, and updated appliances. The master suite provides a peaceful retreat with its own private bath, while the additional bedrooms are generously sized and flexible for guests, an office, or hobbies. Freshly painted throughout and featuring neutral-tone luxury vinyl plank flooring, this home is stylish and move-in ready. Step out back to enjoy the covered rear deck, perfect for relaxing in all seasons. With an incredible amount of parking—easily fitting 4+ cars—this property is as practical as it is pretty. Whether you’re hosting gatherings or enjoying quiet moments in your beautifully landscaped yard, this home offers the best of carefree living. Don’t miss the chance to own this gem on one of the nicest lots around—schedule your showing today!
Sold for $85,000
$85,000
1102 Deer Xing, Breinigsville, PA 18031
3beds
1,512sqft
Manufactured Home, Single Family Residence
Built in 1987
-- sqft lot
$-- Zestimate®
$56/sqft
$2,091 Estimated rent
Home value
Not available
Estimated sales range
Not available
$2,091/mo
Zestimate® history
Owner options
List your home for rent
$2,091/mo
Rent Zestimate®
Find your next renter with Zillow Rental Manager. Plus, with online applications, you can quickly screen prospective tenants – for free.
$2,091/mo
Rent Zestimate®
Refinance and save
$1,553/mo
Est. payment
Refinancing to a lower rate could help reduce your monthly payments and save thousands over the life of the loan.
$1,553/mo
Est. payment
Explore your selling options
Work with a Zillow partner agent
Leverage their expertise and Zillow's premium Showcase listings to get your home seen by more buyers.
Get startedList with your own agent
Get your home in front of millions of buyers by listing it on Zillow.
Learn how to do itSell it yourself
Take full control of how buyers see your home on Zillow by listing For Sale by Owner (FSBO).
List your homeWhat's special
Sleek countertopsMaster suiteBeautifully landscaped yardLush landscaped corner lotCharming curb appealCovered front porchSpacious open floor plan
Zillow last checked:
Listing updated:
Listed by:
Kimberly D. Rosado 484-357-9284,
Keller Williams Allentown
Bought with:
Marlene Velasquez, RS358528
Serhant Pennsylvania LLC
Source: GLVR,MLS#: 762134 Originating MLS: Lehigh Valley MLS
Originating MLS: Lehigh Valley MLSFacts & features
Interior
Bedrooms & bathrooms
- Bedrooms: 3
- Bathrooms: 2
- Full bathrooms: 2
Primary bedroom
- Level: First
- Dimensions: 16.00 x 14.00
Bedroom
- Level: First
- Dimensions: 14.00 x 12.00
Bedroom
- Level: First
- Dimensions: 12.00 x 13.00
Primary bathroom
- Level: First
- Dimensions: 6.00 x 10.00
Dining room
- Level: First
- Dimensions: 12.00 x 14.00
Other
- Level: First
- Dimensions: 4.00 x 8.00
Kitchen
- Level: First
- Dimensions: 14.00 x 15.00
Living room
- Level: First
- Dimensions: 24.00 x 17.00
Heating
- Forced Air, Oil
Cooling
- Central Air
Appliances
- Included: Dishwasher, Electric Cooktop, Electric Water Heater
- Laundry: Washer Hookup, Dryer Hookup
Features
- Dining Area, Separate/Formal Dining Room, Eat-in Kitchen
- Flooring: Luxury Vinyl, Luxury VinylPlank
- Basement: None
Interior area
- Total interior livable area: 1,512 sqft
- Finished area above ground: 1,512
- Finished area below ground: 0
Property
Parking
- Total spaces: 4
- Parking features: Carport, Driveway
- Garage spaces: 4
- Has carport: Yes
- Has uncovered spaces: Yes
Features
- Levels: One
- Stories: 1
- Patio & porch: Covered, Deck, Porch
- Exterior features: Deck, Porch, Shed
Lot
- Features: Corner Lot
Details
- Additional structures: Mobile Home, Shed(s)
- Parcel number: 545468533800 522
- Zoning: R5
- Special conditions: None
Construction
Type & style
- Home type: MobileManufactured
- Architectural style: Ranch,Modular/Prefab,Manufactured Home
- Property subtype: Manufactured Home, Single Family Residence
Materials
- Aluminum Siding
- Roof: Asphalt,Fiberglass
Condition
- Unknown
- Year built: 1987
Utilities & green energy
- Electric: Circuit Breakers
- Sewer: Public Sewer
- Water: Public
Community & HOA
Community
- Subdivision: Green Acres
HOA
- Has HOA: Yes
- HOA fee: $1,098 monthly
Location
- Region: Breinigsville
Financial & listing details
- Price per square foot: $56/sqft
- Tax assessed value: $29,800
- Annual tax amount: $644
- Date on market: 9/19/2025
- Cumulative days on market: 7 days
Price history
| Date | Event | Price |
|---|---|---|
| 9/1/2025 | Sold | $85,000$56/sqft |
Source:  GLVR #762134 Report a problem GLVR #762134 Report a problem | ||
| 8/7/2025 | Pending sale | $85,000$56/sqft |
Source: GLVR #762134 Report a problem | ||
| 7/31/2025 | Listed for sale | $85,000$56/sqft |
Source: GLVR #762134 Report a problem | ||
Public tax history
| Year | Property taxes | Tax assessment |
|---|---|---|
| 2026 | $665 | $29,800 |
| 2025 | $665 +7.2% | $29,800 |
| 2024 | $620 +2.5% | $29,800 |
| 2023 | $606 | $29,800 |
| 2022 | $606 +0.4% | $29,800 |
| 2021 | $603 | $29,800 |
| 2020 | $603 +10329.9% | $29,800 |
| 2019 | $6 | $29,800 |
| 2018 | $6 | $29,800 |
| 2017 | -- | $29,800 |
| 2016 | -- | $29,800 |
| 2015 | -- | $29,800 |
| 2014 | -- | $29,800 +12.7% |
| 2012 | -- | $26,450 |
| 2011 | -- | $26,450 |
| 2010 | -- | $26,450 |
| 2009 | -- | $26,450 |
| 2008 | -- | $26,450 |
| 2007 | -- | $26,450 |
| 2006 | -- | $26,450 |
| 2005 | -- | $26,450 |
| 2004 | -- | $26,450 |
| 2003 | -- | $26,450 |
Find assessor info on the county website
Neighborhood: 18031
Nearby homes
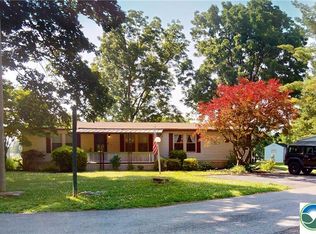
- $80,0003 bd2 ba1.5k sqft1101 Deer Xing UNIT 538, Breinigsville, PA 18031Pending
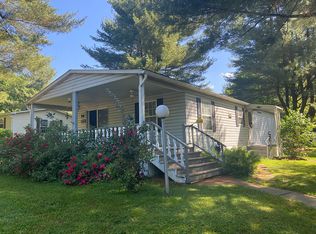
- $65,6002 bd2 ba1k sqft8720 Evergreen Cir, Breinigsville, PA 18031Off Market
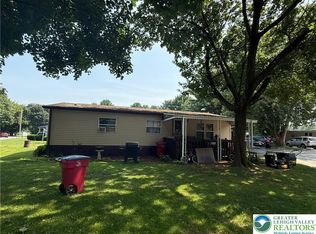
- $35,0003 bd2 ba1k sqft8816 Breinig Run Cir, Breinigsville, PA 18031Sold
- $84,700-- bd-- ba1.4k sqft1001 Redwood Dr, Breinigsville, PA 18031Off Market
- $147,5003 bd2 ba1.4k sqft1004 Redwood Dr, Breinigsville, PA 18031Off Market
- $86,000-- bd-- ba1.5k sqft1008 Redwood Dr, Breinigsville, PA 18031Off Market
- $95,6003 bd2 ba1.6k sqft1012 Redwood Dr, Breinigsville, PA 18031Off Market
- $79,0003 bd2 ba1.5k sqft1014 Redwood Dr, Breinigsville, PA 18031Off Market
Nearby schools
GreatSchools rating
- 10/10Veterans Memorial Elementary SchoolGrades: K-5Distance: 0.8 mi
- 8/10Springhouse Middle SchoolGrades: 6-8Distance: 6.2 mi
- 8/10Parkland Senior High SchoolGrades: 9-12Distance: 7.9 mi
Schools provided by the listing agent
- Elementary: Veterans Memorial
- Middle: Springhouse
- High: Parkland
- District: Parkland
Source: GLVR. This data may not be complete. We recommend contacting the local school district to confirm school assignments for this home.
- Pennsylvania
- Lehigh County
- Breinigsville
- 18031
- 1102 Deer Xing
