Welcome to this exceptionally well maintained, spacious, 3-bedroom manufactured home tucked away on a serene, shady corner lot in the highly sought-after Green Acres Mobile Home Community. The home features a beautifully renovated kitchen open to the dining area to create an expansive, open-concept heart of the home. The kitchen shines with modern luxury vinyl plank flooring, a bright corner sink facing the window, a brand-new 2026 dishwasher and a stylish island that stay. All three bedrooms boast generous walk-in closets, including the private primary suite which features a beautifully remodeled en-suite bathroom with a sleek walk-in shower. The exterior and mechanical upgrades offer total peace of mind, highlighted by a brand-new 15-year roof installed this year (2026), replacement windows, and a 2-year-old water heater. The 8-year-old HVAC system with central air was colpletely moved outside, freeing up an entire extra storage closet indoors. Outside, you can relax on the extra-large covered porch overlooking a huge, peaceful open field, or utilize the handy storage shed. The home features a 3-car off-street parking pad and a dedicated mud/laundry room with a brand-new 2026 washing machine. Lot rent covers water, sewer, common area mowing, paving, and plowing, while giving you access to premium amenities like a pool, clubhouse, playground, tennis, and basketball courts.
Pending
$80,000
1101 Deer Xing Unit 538, Breinigsville, PA 18031
3beds
1,568sqft
Manufactured Home, Single Family Residence
Built in 1988
-- sqft lot
$-- Zestimate®
$51/sqft
$-- HOA
What's special
- 56 days |
- 86 |
- 5 |
Likely to sell faster than
Zillow last checked:
Listing updated:
Listed by:
Peter Yablonski 484-408-1710,
IronValley RE of Lehigh Valley 610-766-7200,
Craig Liles 484-903-1069,
IronValley RE of Lehigh Valley
Source: GLVR,MLS#: 780027 Originating MLS: Lehigh Valley MLS
Originating MLS: Lehigh Valley MLSFacts & features
Interior
Bedrooms & bathrooms
- Bedrooms: 3
- Bathrooms: 2
- Full bathrooms: 2
Primary bedroom
- Description: Walk in closet
- Level: First
- Dimensions: 13.00 x 13.00
Bedroom
- Description: Walk in closet
- Level: First
- Dimensions: 13.00 x 11.00
Bedroom
- Description: Walk in closet
- Level: First
- Dimensions: 12.00 x 11.00
Dining room
- Level: First
- Dimensions: 13.00 x 10.00
Other
- Description: Private Suite, walk in shower, vinyl plank flooring
- Level: First
- Dimensions: 11.00 x 8.00
Other
- Description: Tub/shower, vinyl plank flooring
- Level: First
- Dimensions: 10.00 x 5.00
Kitchen
- Level: First
- Dimensions: 13.00 x 12.00
Living room
- Description: Living Room
- Level: First
- Dimensions: 26.00 x 16.00
Heating
- Electric, Forced Air, Heat Pump
Cooling
- Central Air
Appliances
- Included: Dishwasher, Electric Dryer, Electric Oven, Electric Range, Electric Water Heater, Refrigerator, Washer
- Laundry: Electric Dryer Hookup
Features
- Dining Area
- Basement: None
Interior area
- Total interior livable area: 1,568 sqft
- Finished area above ground: 1,568
- Finished area below ground: 0
Property
Parking
- Total spaces: 3
- Parking features: Parking Pad
- Garage spaces: 3
- Has uncovered spaces: Yes
Features
- Stories: 1
Details
- Additional structures: Mobile Home
- Parcel number: 545468533800521
- Zoning: R5
- Special conditions: None
Construction
Type & style
- Home type: MobileManufactured
- Architectural style: Ranch
- Property subtype: Manufactured Home, Single Family Residence
Materials
- Other
- Roof: Asphalt,Fiberglass
Condition
- Year built: 1988
Utilities & green energy
- Sewer: Community/Coop Sewer
- Water: Community/Coop
Community & HOA
Community
- Subdivision: Green Acres
Location
- Region: Breinigsville
Financial & listing details
- Price per square foot: $51/sqft
- Tax assessed value: $30,100
- Annual tax amount: $671
- Date on market: 7/1/2026
- Cumulative days on market: 56 days
Estimated market value
Not available
Estimated sales range
Not available
Not available
Price history
| Date | Event | Price |
|---|---|---|
| 7/16/2026 | Pending sale | $80,000$51/sqft |
Source:  GLVR #780027 Report a problem GLVR #780027 Report a problem | ||
| 7/12/2026 | Listed for sale | $80,000$51/sqft |
Source: GLVR #780027 Report a problem | ||
Public tax history
Tax history is unavailable.
Monthly payment
Climate risks
Neighborhood: 18031
Nearby schools
GreatSchools rating
- 10/10Veterans Memorial Elementary SchoolGrades: K-5Distance: 0.8 mi
- 8/10Springhouse Middle SchoolGrades: 6-8Distance: 6.2 mi
- 8/10Parkland Senior High SchoolGrades: 9-12Distance: 7.9 mi
Schools provided by the listing agent
- Elementary: Veterans Memorial Elementary School
- Middle: Springhouse Middle School
- High: Parkland High School
- District: Parkland
Source: GLVR. This data may not be complete. We recommend contacting the local school district to confirm school assignments for this home.
- $84,700-- bd-- ba1.4k sqft1001 Redwood Dr, Breinigsville, PA 18031Off Market
- $147,5003 bd2 ba1.4k sqft1004 Redwood Dr, Breinigsville, PA 18031Off Market
- $86,000-- bd-- ba1.5k sqft1008 Redwood Dr, Breinigsville, PA 18031Off Market
- $95,6003 bd2 ba1.6k sqft1012 Redwood Dr, Breinigsville, PA 18031Off Market
- $79,0003 bd2 ba1.5k sqft1014 Redwood Dr, Breinigsville, PA 18031Off Market
- $109,6003 bd2 ba1.3k sqft1101 Cypress Ct, Breinigsville, PA 18031Off Market
- $95,8003 bd2 ba1.9k sqft1105 Cypress Ct, Breinigsville, PA 18031Off Market
- $165,6003 bd2 ba1.8k sqft1107 Cypress Ct, Breinigsville, PA 18031Off Market
Similar homes
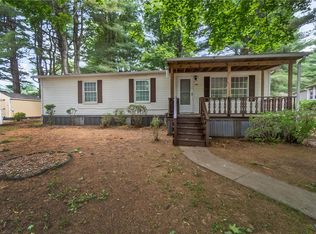
- $68,0003 bd2 ba1k sqft1010 Spruce Ln, Breinigsville, PA 18031For Sale
 MLS ID #778893, Ana M. Baez, Keller Williams Allentown. GLVR
 - $75,0003 bd2 ba1k sqft8955 Breinig Run Cir, Breinigsville, PA 18031For Sale

 MLS ID #PALH2015804, Teri Widmann, Godfrey Properties. Bright MLS
 - $75,9003 bd2 ba1.1k sqft8982 Breinig Run Cir, Breinigsville, PA 18031For Sale
 MLS ID #781348, Kelvin Diaz, Allentown City Realty. GLVR
 - $84,9003 bd2 ba1.1k sqft8755 Breinig Run Cir, Breinigsville, PA 18031For Sale
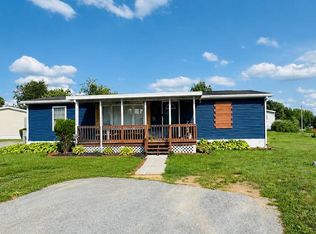 MLS ID #771274, Kelvin Diaz, Allentown City Realty. GLVR
 - $89,9003 bd2 ba1.5k sqft1115 Continental Way Unit 115, Trexlertown, PA 18087For SaleMLS ID #782598, Jeff Vivian, Spectrum Real Estate Inc. GLVR
- $102,5003 bd2 ba924 sqft8740 Breinig Run Cir #295, Breinigsville, PA 18031For SaleMLS ID #11210711, Marleny Mejia, Green Acres. My State MLS
- $49,9002 bd2 ba1.1k sqft8774 Breinig Run Cir, Breinigsville, PA 18031For SaleMLS ID #774913, Ola Ragheb, Weichert Realtors - Allentown. GLVR
- $75,0003 bd1 ba792 sqft1190 Grange Rd Trailer O4, Allentown, PA 18106For SaleMLS ID #779909, Ismael Arcelay, Weichert Realtors. GLVR
- $80,0003 bd1 ba924 sqft89 Daniel Rd, Kutztown, PA 19530New ConstructionUMH Properties Inc
- $83,8002 bd2 ba924 sqft49 Daniel Rd, Kutztown, PA 19530For SaleMLS ID #PABK2077152, Denise Rogers, Realty One Group Exclusive. Bright MLS
- $85,9952 bd2 ba980 sqft4582 Court St, Coplay, PA 18037For SaleMLS ID #782820, Kevin McElwain, Home Team Real Estate. GLVR
- $80,0002 bd1 ba832 sqft7458 Continental Cir, Trexlertown, PA 18087For SaleMLS ID #779818, Eric Huber, IronValley RE of Lehigh Valley. GLVR
- $88,5003 bd2 ba1.1k sqft4315 Mountain Ct N, Orefield, PA 18069For SaleMLS ID #777530, Eric Huber, IronValley RE of Lehigh Valley. GLVR
- $70,0002 bd2 ba840 sqft1190 Grange Rd Trailer I1, Allentown, PA 18106For SaleMLS ID #779252, Stephanie A. York, Century 21 Pinnacle. GLVR
- $68,0004 bd2 ba1.4k sqft4442 Grey Wolf Ln, Orefield, PA 18069For SaleMLS ID #782320, Joshua S. Young, Peak Properties PA. GLVR
- $74,9002 bd2 ba1.1k sqft8220 Airport Rd Trailer 25, Northampton, PA 18067For SaleMLS ID #780412, Michael C. Dickinson, Miklas Realty. GLVR
- $72,9002 bd1 ba980 sqft74 Southwick Dr, Hereford, PA 18056For SaleMLS ID #PABK2072206, Jim Ernst, Century 21 Gold. Bright MLS
- $79,9003 bd2 ba1k sqft1009 Dogwood St #409, Laurys Station, PA 18059For SaleMLS ID #11872465, Tori Coil, Riverview. My State MLS
- $84,9002 bd2 ba1k sqft196 Creek Rd, Kutztown, PA 19530New ConstructionUMH Properties Inc
- from $80,0003 bd1 ba924 sqftSKYLINE 89 Highland Estates Plan, Highland Estates, Kutztown, PA 19530New ConstructionUMH Properties Inc
