Skip main navigation
Off market
  • $459,700

    1102 E Ellicott St, Tampa, FL 33603

    3beds
    1,328sqft
    Single Family Residence
    Built in 1928
    8,276 Square Feet Lot
    $459,700 Zestimate®
    $346/sqft
    $2,649 Estimated rent

    Home value

    $459,700

    $432,000 - $487,000

    $2,649/mo

    Zestimate® history
    Loading
    Loading...

    Owner options

    List your home for rent

    $2,649/mo

    Rent Zestimate®

    Find your next renter with Zillow Rental Manager. Plus, with online applications, you can quickly screen prospective tenants – for free.

    Learn more

    $2,649/mo

    Rent Zestimate®

    Refinance and save

    $3,153/mo

    Est. payment

    Refinancing to a lower rate could help reduce your monthly payments and save thousands over the life of the loan.

    See today's rates

    $3,153/mo

    Est. payment

    Explore your selling options

    Work with a Zillow partner agent

    Leverage their expertise and Zillow's premium Showcase listings to get your home seen by more buyers.

    Get started

    List with your own agent

    Get your home in front of millions of buyers by listing it on Zillow.

    Learn how to do it

    Sell it yourself

    Take full control of how buyers see your home on Zillow by listing For Sale by Owner (FSBO).

    List your home

    What's special

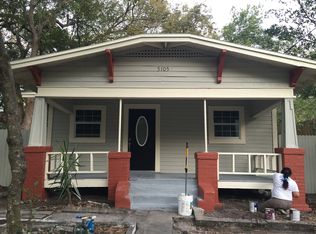
    Rare opportunity to own this beautifully appointed and updated 3BR/2BA, 1,328 sq ft home. Built in 1928, this inviting bungalow, nestled in highly desirable Southeast Seminole Heights, is conveniently located and perfect for entertaining family and friends. From the relaxing front porch, step in to the spacious living room featuring original hardwood floors, rare cathedral ceiling, craftsman built-ins to the dining room and a charming wood burning fireplace. To the immediate left the cozy family room offers abundant natural light, custom bookcase and entertainment center with double French doors leading to the outside deck. An elegant dining room features an artisan chandelier, display cabinets and wainscoting panels that respect the history of this fine home. The chef in the family will appreciate the sizeable eat-in kitchen featuring solid wood cabinetry with ample storage, a closet pantry, eye-catching granite countertops and newer stainless steel appliances including a natural gas range. Crown moldings, classic plantation shutters, custom door and window casings are featured throughout this magnificent home. The owner's retreat boasts a fabulous en suite bathroom with brand new remodeled carrara marble shower. Off the hallway is the sizeable second bedroom along with the remodeled and tastefully appointed second bathroom. The third bedroom offers plenty of light and a full-size washer and dryer closet. Make the most of those Florida afternoons and evenings with a huge fully fenced backyard complete with a newer wood deck, natural gas connected Weber stainless BBQ grill, fire pit, two storage sheds and a parking pad for a vehicle or maybe even a boat! Renovations and features include a 2016 HVAC system, 2011 roof, tankless water heater, irrigation system and outdoor lighting, integrated surround sound system in the family, living, dining rooms and back deck along with upgrades to plumbing and electrical systems. Just a short stroll to popular hot spots like Ella's Café for their Soul Food Sunday Brunch, Ebisu Sushi Shack, Southern Brewing & Winery and other local shoppes and eateries. Contact the listing agent today to schedule a private showing of this remarkable property. Won't last long!

    This property is off market, which means it's not currently listed for sale or rent on Zillow. This may be different from what's available on other websites or public sources.
    Originating MLS: Tampa

    Facts & features

    Interior

    Bedrooms & bathrooms
    • Bedrooms: 3
    • Bathrooms: 2
    • Full bathrooms: 2
    Heating
    • Forced air, Electric, Gas
    Cooling
    • Central
    Appliances
    • Included: Dishwasher, Garbage disposal, Microwave, Range / Oven, Refrigerator
    • Laundry: Inside, Laundry Closet
    Features
    • Ceiling Fans(s), Eating Space In Kitchen, High Ceiling(s), Stone Counters, Crown Molding, Thermostat, Built in Features, Window Treatments, Cathedral Ceiling(s)
    • Flooring: Carpet
    • Windows: Shutters
    • Has fireplace: Yes
    • Fireplace features: Living Room, Wood Burning
    • Furnished: Yes
    Interior area
    • Structure area source: Public Records
    • Total interior livable area: 1,328 sqft

    Property

    Features
    • Levels: One
    • Patio & porch: Deck, Porch, Covered, Front Porch
    • Exterior features: Wood
    • Fencing: Wood
    Lot
    • Size: 8,276 sqft
    • Dimensions: 60x135
    • Features: In City Limits, Near Public Transit, Street Paved, Corner Lot
    • Residential vegetation: Mature Landscaping
    Details
    • Additional structures: Shed(s), Storage
    • Parcel number: 1929064L5000006000060A
    • Zoning: SH-RS

    Construction

    Type & style
    • Home type: SingleFamily
    • Architectural style: Bungalow
    • Property subtype: Single Family Residence
    Materials
    • masonry
    • Roof: Other
    Condition
    • Completed
    • Year built: 1928

    Utilities & green energy

    • Sewer: Public Sewer
    • Water: Public
    • Utilities for property: Electricity Connected, Natural Gas Connected, Sewer Connected, BB/HS Internet Available, Public, Street Lights, Cable Connected, Water Connected

    Community & neighborhood

    Security
    • Security features: Smoke Detector(s), Security System, Security System Owned, Closed Circuit Camera(s)
    Community
    • Community features: On Site Laundry Available
    Location
    • Region: Tampa
    • Subdivision: DEMOREST

    Other

    Other facts
    • Additional Parcels YN: 0
    • Appliances: Dishwasher, Disposal, Range, Refrigerator, Microwave, Gas Water Heater
    • Association Approval Required YN: 0
    • Additional Rooms: Family Room
    • Available For Lease YN: 1
    • Cooling: Central Air
    • Country: US
    • Building Area Source: Public Records
    • Disclosures: Seller Property Disclosure, Lead Paint
    • DPRYN: 1
    • Exist Lse Tenant YN: 0
    • Flood Zone Code: X
    • Flooring: Carpet, Tile, Wood
    • Direction Faces: South
    • Heating: Central, Electric
    • Exterior Features: French Doors, Irrigation System, Fenced, Lighting, Storage, Outdoor Grill
    • Homestead YN: 1
    • Fireplace Features: Living Room, Wood Burning
    • Interior Features: Ceiling Fans(s), Eating Space In Kitchen, High Ceiling(s), Stone Counters, Crown Molding, Thermostat, Built in Features, Window Treatments, Cathedral Ceiling(s)
    • Fireplace YN: 1
    • Foundation Details: Crawlspace
    • Furnished: Unfurnished
    • Lease Restrictions YN: 0
    • Listing Service: Full Service
    • Listing Terms: Cash, Conventional, FHA, VA Loan
    • Lot Features: In City Limits, Near Public Transit, Street Paved, Corner Lot
    • Major Change Type: Pending
    • Minimum Lease: No Minimum
    • Mls Status: Pending
    • New Construction YN: 0
    • Other Structures: Shed(s), Storage
    • Other Exemptions YN: 0
    • Ownership: Fee Simple
    • Patio And Porch Features: Deck, Porch, Covered, Front Porch
    • Pets Allowed: Yes
    • Pool Private YN: 0
    • Utilities: Electricity Connected, Natural Gas Connected, Sewer Connected, BB/HS Internet Available, Public, Street Lights, Cable Connected, Water Connected
    • Previous Status: Active
    • Property Sub Type: Single Family Residence
    • Property Type: Residential
    • Vegetation: Mature Landscaping
    • Roof: Shingle
    • Security Features: Smoke Detector(s), Security System, Security System Owned, Closed Circuit Camera(s)
    • Sewer: Public Sewer
    • Syndicate To: Homes.com, HomeSnap, Realtor.com, Zillow/Trulia, International MLS
    • Water Access YN: 0
    • Water Extras YN: 0
    • Waterfront Feet Total: 0
    • Waterfront YN: 0
    • Water Source: Public
    • Water View YN: 0
    • Construction Materials: Wood Frame
    • Laundry Features: Inside, Laundry Closet
    • Parking Features: On Street, Boat, Off Street, Curb Parking
    • Property Condition: Completed
    • Zoning Compatible YN: 1
    • Levels: One
    • Pet Size: Extra Large (101+ Lbs.)
    • Planned Unit Development YN: 0
    • Property Description: Corner Unit
    • Garage YN: 0
    • Representation: Seller Represented
    • Condo Land Included YN: 0
    • County Or Parish: Hillsborough
    • List Agent AOR: Tampa
    • List AOR: Tampa
    • Building Elevator YN: 0
    • Max Pet Weight: 999
    • Public Survey Range: 19
    • Room Count: 7
    • Stories Total: 1
    • Architectural Style: Bungalow
    • Window Features: Shutters
    • Public Survey Section: 06
    • MLS Area Major: 33603 - Tampa / Seminole Heights
    • Living Area: 1328.00
    • Zoning: SH-RS
    • Year Built: 1928
    • Building Area Total: 1492.00
    • Lot Size Dimensions: 60x135
    • Subdivision Name: DEMOREST
    • Future Land Use: RED2
    • Fencing: Wood
    • Tax Annual Amount: 3732.00
    • Additional Lease Restrictions: Contact local municipalities for any leasing restr
    • Pet Restrictions: Contact local municipalities for any pet restricti
    • Tax Year: 2020
    • Total Acreage: 0 to less than 1/4
    • Listing terms: Cash, Conventional, FHA, VA Loan
    • Ownership: Fee Simple

    Price history

    DateEventPrice
    5/11/2021Listing removed--
    Source: Stellar MLS #T3279870 Report a problem
    1/15/2021Sold$367,500-2%$277/sqft
    Source: Stellar MLS #T3279870 Report a problem
    12/16/2020Pending sale$375,000$282/sqft
    Source: South Tampa #T3279870 Report a problem
    12/10/2020Listed for sale$375,000+23%$282/sqft
    Source: BHHS FLORIDA PROPERTIES GROUP #T3279870 Report a problem
    8/10/2018Sold$305,000$230/sqft
    Source: Public Record Report a problem
    7/9/2018Listed for sale$305,000+37.6%$230/sqft
    Source: PINEYWOODS REALTY LLC #T3117735 Report a problem
    5/9/2014Sold$221,650+3.1%$167/sqft
    Source: Stellar MLS #T2623309 Report a problem
    4/16/2014Listed for sale$214,900$162/sqft
    Source: Florida Executive Realty #T2623309 Report a problem
    4/16/2014Pending sale$214,900$162/sqft
    Source: Florida Executive Realty #T2623309 Report a problem
    4/7/2014Listed for sale$214,900-8.6%$162/sqft
    Source: Florida Executive Realty #T2623309 Report a problem
    5/3/2009Listing removed$235,000$177/sqft
    Source: NRT Florida #T2344861 Report a problem
    12/8/2008Listed for sale$235,000+64.9%$177/sqft
    Source: NRT Florida #T2344861 Report a problem
    9/9/2002Sold$142,500+137.9%$107/sqft
    Source: Public Record Report a problem
    4/3/1996Sold$59,900$45/sqft
    Source: Public Record Report a problem

    Public tax history

    YearProperty taxesTax assessment
    2025$7,280 +7.4%$405,731 +2.8%
    2024$6,775 +2.5%$394,702 +3%
    2023$6,607 +1.4%$383,206 +3%
    2022$6,519 +19.3%$372,045 +38.6%
    2021$5,463 +46.4%$268,458 +20.8%
    2020$3,732 +2.1%$222,206 +2.3%
    2019$3,656 $217,210 +62.6%
    2018$3,656 +82.4%$133,597 -23.7%
    2017$2,004 +2.2%$175,106 +36.6%
    2016$1,961 +3.4%$128,158 +0.7%
    2015$1,896 +251.3%$127,267 -0.5%
    2014$540 $127,896 +164.6%
    2013$540 -4.5%$48,344 -2.4%
    2012$565 -7.4%$49,551 -8.8%
    2011$610 -10.2%$54,309 -15.2%
    2010$679 -38.9%$64,035 -29.6%
    2009$1,112 -0.4%$90,946 +0.1%
    2008$1,116 -19.7%$90,855 +3%
    2007$1,390 -5.2%$88,209 +2.5%
    2006$1,467 +1.2%$86,058 +3%
    2005$1,450 $83,551 +3%
    2004-- $81,117 +1.9%
    2003-- $79,605 +64.8%
    2002-- $48,313 +1.6%
    2001-- $47,552 -7.1%
    2000$540 $51,206

    Find assessor info on the county website

    Neighborhood: Southeast Seminole Heights

    Nearby schools

    GreatSchools rating
    Schools provided by the listing agent
    • Elementary: Edison-Hb
    • Middle: Mclane-Hb
    • High: Middleton-Hb

    Source: The MLS. This data may not be complete. We recommend contacting the local school district to confirm school assignments for this home.

    Get a cash offer in 3 minutes
    Find out how much your home could sell for in as little as 3 minutes with a no-obligation cash offer.
    Estimated market value
    $459,700
    Get a cash offer in 3 minutes
    Find out how much your home could sell for in as little as 3 minutes with a no-obligation cash offer.
    Estimated market value
    $459,700