Skip main navigation
Sold for $475,000
  • $475,000

    1104 E Ellicott St, Tampa, FL 33603

    3beds
    1,408sqft
    Single Family Residence
    Built in 1918
    8,100 Square Feet Lot
    $466,900 Zestimate®
    $337/sqft
    $2,607 Estimated rent

    Home value

    $466,900

    $430,000 - $509,000

    $2,607/mo

    Zestimate® history
    Loading
    Loading...

    Owner options

    List your home for rent

    $2,607/mo

    Rent Zestimate®

    Find your next renter with Zillow Rental Manager. Plus, with online applications, you can quickly screen prospective tenants – for free.

    Learn more

    $2,607/mo

    Rent Zestimate®

    Refinance and save

    $3,271/mo

    Est. payment

    Refinancing to a lower rate could help reduce your monthly payments and save thousands over the life of the loan.

    See today's rates

    $3,271/mo

    Est. payment

    Explore your selling options

    Work with a Zillow partner agent

    Leverage their expertise and Zillow's premium Showcase listings to get your home seen by more buyers.

    Get started

    List with your own agent

    Get your home in front of millions of buyers by listing it on Zillow.

    Learn how to do it

    Sell it yourself

    Take full control of how buyers see your home on Zillow by listing For Sale by Owner (FSBO).

    List your home

    What's special

    Starfruit treesPalm treesVintage inspired backsplash tileDouble sinksFresh sodFully fenced backyard
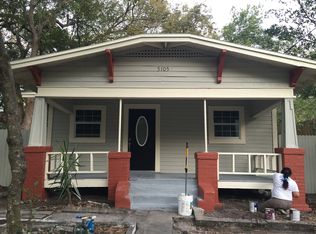
    Looking for a bungalow with character and plenty of parking space? This home was originally built in 1918; but has just received a COMPLETE 2025 overhaul. What was once a 3/1, this home has been reconfigured to a 3 bedroom, 2 bath with a much-improved layout for today’s lifestyle. The original fireplace was saved as the cozy focal point of the living room. But everything else? Upgraded. Mechanical systems, electrical wiring, plumbing, roof trusses, walls, floors, kitchen, bathrooms, windows, doors, exterior stucco, all upgraded. Even the floor joists were replaced and leveled to provide long term stability. The white kitchen harmonizes with the vintage inspired backsplash tile. If you look closely, the grout lines are glittered. We love a little personality. The primary bedroom offers a private en-suite with a frameless glass shower and double sinks. Fully fenced backyard on a 60’ x 135’ lot- storage shed included. This yard features starfruit trees, bamboo, palm trees and fresh sod. It’s a good mix of green space vs paved concrete for outdoor parties. This neighborhood in Southeast Seminole Heights has continued to show appreciation in value. Get in now!

    Zillow last checked:

    Listing updated:

    Listed by:

    Tiffany Ferrari 901-568-2933,

    OUT FAST REALTY & INVESTMENTS 800-688-3278

    Bought with:

    Kirsten Kelley, 3471363

    SMITH & ASSOCIATES REAL ESTATE

    Source: Stellar MLS,MLS#: TB8403541MLS LogoOriginating MLS: Suncoast Tampa

    Facts & features

    Interior

    Bedrooms & bathrooms
    • Bedrooms: 3
    • Bathrooms: 2
    • Full bathrooms: 2
    Primary bedroom
    • Features: En Suite Bathroom, Walk-In Closet(s)
    • Level: First
    • Area: 168 Square Feet
    • Dimensions: 12x14
    Primary bathroom
    • Features: Dual Sinks, Exhaust Fan, Shower No Tub, Stone Counters
    • Level: First
    • Area: 90 Square Feet
    • Dimensions: 10x9
    Kitchen
    • Features: Kitchen Island, Stone Counters
    • Level: First
    Living room
    • Features: Ceiling Fan(s)
    • Level: First
    • Area: 165 Square Feet
    • Dimensions: 11x15
    Heating
    • Central, Electric
    Cooling
    • Central Air
    Appliances
    • Included: Convection Oven, Dishwasher, Disposal, Electric Water Heater, Exhaust Fan, Freezer, Microwave, Range, Range Hood, Refrigerator
    • Laundry: Electric Dryer Hookup, Inside, Laundry Closet, Washer Hookup
    Features
    • Ceiling Fan(s), Eating Space In Kitchen, Kitchen/Family Room Combo, Open Floorplan, Primary Bedroom Main Floor, Stone Counters, Thermostat, Walk-In Closet(s)
    • Flooring: Luxury Vinyl, Tile
    • Has fireplace: Yes
    • Fireplace features: Decorative
    Interior area
    • Total structure area: 1,568
    • Total interior livable area: 1,408 sqft

    Property

    Parking
    • Parking features: Driveway, Off Street, On Street
    • Has uncovered spaces: Yes
    Features
    • Levels: One
    • Stories: 1
    • Patio & porch: Covered, Front Porch
    • Exterior features: Sidewalk, Storage
    Lot
    • Size: 8,100 Square Feet
    • Dimensions: 60 x 135
    • Features: Sidewalk
    • Residential vegetation: Bamboo, Fruit Trees, Trees/Landscaped
    Details
    • Additional structures: Shed(s)
    • Parcel number: A0629194L500000600007.0
    • Zoning: SH-RS
    • Special conditions: None

    Construction

    Type & style
    • Home type: SingleFamily
    • Architectural style: Bungalow
    • Property subtype: Single Family Residence
    Materials
    • Stucco, Wood Frame
    • Foundation: Crawlspace
    • Roof: Shingle
    Condition
    • Completed
    • New construction: No
    • Year built: 1918

    Utilities & green energy

    • Sewer: Public Sewer
    • Water: Public
    • Utilities for property: Electricity Connected, Public, Sewer Connected, Water Connected

    Community & HOA

    Community
    • Pet fee: $0 monthly
    • Subdivision: DEMOREST
    HOA
    • Has HOA: No
    Location
    • Region: Tampa

    Financial & listing details

    • Price per square foot: $337/sqft
    • Tax assessed value: $233,565
    • Annual tax amount: $696
    • Date on market: 7/3/2025
    • Cumulative days on market: 48 days
    • Listing terms: Cash,Conventional,FHA,VA Loan
    • Ownership: Fee Simple
    • Total actual rent: 0
    • Electric utility on property: Yes
    • Road surface type: Paved

    Price history

    DateEventPrice
    9/15/2025Sold$475,000-2.9%$337/sqft
    Source: Stellar MLS #TB8403541 Report a problem
    8/20/2025Pending sale$489,000$347/sqft
    Source: Stellar MLS #TB8403541 Report a problem
    8/5/2025Price change$489,000-2%$347/sqft
    Source: Stellar MLS #TB8403541 Report a problem
    7/3/2025Listed for sale$499,000+132.1%$354/sqft
    Source: Stellar MLS #TB8403541 Report a problem
    7/19/2024Sold$215,000+124%$153/sqft
    Source: Stellar MLS #J978499 Report a problem
    3/29/2002Sold$96,000+63%$68/sqft
    Source: Public Record Report a problem
    2/26/1999Sold$58,900$42/sqft
    Source: Public Record Report a problem

    Public tax history

    YearProperty taxesTax assessment
    2025$4,806 +589.9%$233,565 +295.2%
    2024$697 +0.8%$59,095 +3%
    2023$691 +0.8%$57,374 +3%
    2022$686 -0.4%$55,703 +3%
    2021$688 +0.5%$54,081 +0.1%
    2020$685 +2.1%$54,012 +2.3%
    2019$671 $52,798 +1.9%
    2018$671 +1.2%$51,814 -46.3%
    2017$663 +1.5%$96,440 +94%
    2016$653 +3.4%$49,704 +0.7%
    2015$632 +17.5%$49,358 +0.8%
    2014$538 $48,966 +1.5%
    2013$538 -1.8%$48,242 -1%
    2012$547 -9.2%$48,737 -8.8%
    2011$603 -10%$53,428 -15%
    2010$670 -27.5%$62,822 -23.6%
    2009$924 -0.4%$82,228 +0.1%
    2008$927 -23.3%$82,146 +3%
    2007$1,209 -5.1%$79,753 +2.5%
    2006$1,274 +1.4%$77,808 +3%
    2005$1,256 $75,542 +3%
    2004-- $73,342 +1.9%
    2003-- $71,974 +33%
    2002-- $54,122 +1.6%
    2001-- $53,270 +3%
    2000$681 $51,718
    Find assessor info on the county website

    Neighborhood: Southeast Seminole Heights

    Nearby schools

    GreatSchools rating
    Get a cash offer in 3 minutes
    Find out how much your home could sell for in as little as 3 minutes with a no-obligation cash offer.
    Estimated market value
    $466,900
    Get a cash offer in 3 minutes
    Find out how much your home could sell for in as little as 3 minutes with a no-obligation cash offer.
    Estimated market value
    $466,900