2025 NEW ROOF, NEW garage doors, NEW AC, NEW window screens! Luxury, comfort, and thoughtful upgrades come together in this exquisite estate, gracefully set on a premier lot with panoramic sunset views and direct access to scenic walking trails right from your backyard gate. Nestled in a quiet, family-friendly neighborhood within highly sought-after Wylie ISD, this home offers a rare blend of privacy and convenience—close to top-rated elementary schools and the new soon-to-open Wylie Jr. High. Step into elegance as soaring ceilings welcome you into a grand formal living and dining space. The heart of the home is a gourmet kitchen, complete with Double Café GE ovens (installed in 2020), rich cabinetry, granite countertops, a large center island, and stunning views of the backyard. The sprawling floorplan features two bedrooms on the main level, including a luxurious primary retreat. Upstairs, enjoy an oversized game room, media room, and three additional large bedrooms with walk in closets, providing ample space for relaxation and recreation. Step outside to your private resort-style oasis, highlighted by a 7-ft deep in-ground pool by Riverbend Sandler (2015), featuring a custom water feature and slide. It’s the perfect setting to unwind or host unforgettable gatherings. Additional upgrades include: HVAC system replaced in 2019, with new evaporator coils installed in 2023 and 2025, Two 50-gallon water heaters installed in 2020, Insulated 8-ft garage doors installed in 2021 and a Three-car garage with ample storage space! Rachio sprinkler controller that is smartphone controlled. Whole house hot water heater circulation for instant hot water! Exterior doorbell and cameras will convey. With scenic surroundings and too many upgrades to list, this stunning home is a rare opportunity. Check the photos and video—then schedule your private showing. This one won’t last. BUYER WILL NEED A NEW SURVEY
Sold
Price Unknown
1102 Essie Way, Wylie, TX 75098
5beds
4,689sqft
Single Family Residence
Built in 2007
0.51 Acres Lot
$783,600 Zestimate®
$--/sqft
$4,996 Estimated rent
Home value
$783,600
$737,000 - $831,000
$4,996/mo
Zestimate® history
Owner options
List your home for rent
$4,996/mo
Rent Zestimate®
Find your next renter with Zillow Rental Manager. Plus, with online applications, you can quickly screen prospective tenants – for free.
$4,996/mo
Rent Zestimate®
Refinance and save
$400/mo
Est. payment
Refinancing to a lower rate could help reduce your monthly payments and save thousands over the life of the loan.
$400/mo
Est. payment
Explore your selling options
Work with a Zillow partner agent
Leverage their expertise and Zillow's premium Showcase listings to get your home seen by more buyers.
Get startedList with your own agent
Get your home in front of millions of buyers by listing it on Zillow.
Learn how to do itSell it yourself
Take full control of how buyers see your home on Zillow by listing For Sale by Owner (FSBO).
List your homeWhat's special
New acCustom water featureNew garage doorsGranite countertopsPrivate resort-style oasisSoaring ceilingsMedia room
Zillow last checked:
Listing updated:
Listed by:
Jason Otts 0613345 469-631-1050,
Keller Williams Realty Allen 972-747-5100
Bought with:
Hunter Dehn
Hunter Dehn Realty
Source: NTREIS,MLS#: 20870378
Facts & features
Interior
Bedrooms & bathrooms
- Bedrooms: 5
- Bathrooms: 4
- Full bathrooms: 4
Primary bedroom
- Features: Closet Cabinetry, Ceiling Fan(s), En Suite Bathroom, Walk-In Closet(s)
- Level: First
- Dimensions: 22 x 16
Bedroom
- Features: Ceiling Fan(s), Walk-In Closet(s)
- Level: First
- Dimensions: 15 x 11
Bedroom
- Features: Ceiling Fan(s), Walk-In Closet(s)
- Level: Second
- Dimensions: 15 x 13
Bedroom
- Features: Ceiling Fan(s), Walk-In Closet(s)
- Level: Second
- Dimensions: 14 x 12
Bedroom
- Features: Ceiling Fan(s), En Suite Bathroom, Walk-In Closet(s)
- Level: Second
- Dimensions: 14 x 13
Primary bathroom
- Features: Dual Sinks, Double Vanity, En Suite Bathroom, Granite Counters, Jetted Tub, Linen Closet
- Level: First
- Dimensions: 1 x 1
Breakfast room nook
- Features: Eat-in Kitchen
- Level: First
- Dimensions: 14 x 10
Dining room
- Level: First
- Dimensions: 14 x 13
Other
- Features: Granite Counters, Linen Closet
- Level: First
- Dimensions: 9 x 7
Other
- Features: En Suite Bathroom, Granite Counters
- Level: Second
- Dimensions: 1 x 1
Other
- Features: Granite Counters, Jack and Jill Bath
- Level: Second
- Dimensions: 1 x 1
Game room
- Features: Built-in Features, Ceiling Fan(s)
- Level: Second
- Dimensions: 20 x 20
Kitchen
- Features: Built-in Features, Eat-in Kitchen, Granite Counters, Kitchen Island, Pantry
- Level: First
- Dimensions: 14 x 18
Laundry
- Features: Built-in Features
- Level: First
- Dimensions: 9 x 7
Living room
- Features: Ceiling Fan(s), Fireplace
- Level: First
- Dimensions: 26 x 21
Media room
- Features: Built-in Features
- Level: Second
- Dimensions: 20 x 16
Office
- Features: Ceiling Fan(s)
- Level: First
- Dimensions: 15 x 13
Heating
- Central, Fireplace(s), Natural Gas
Cooling
- Central Air, Ceiling Fan(s), Electric
Appliances
- Included: Double Oven, Dishwasher, Electric Oven, Gas Cooktop, Disposal, Gas Water Heater, Microwave, Refrigerator
- Laundry: Electric Dryer Hookup, Laundry in Utility Room
Features
- Built-in Features, Decorative/Designer Lighting Fixtures, Eat-in Kitchen, Granite Counters, High Speed Internet, Kitchen Island, Open Floorplan, Pantry, Cable TV, Walk-In Closet(s)
- Flooring: Carpet, Ceramic Tile, Wood
- Windows: Window Coverings
- Has basement: No
- Number of fireplaces: 1
- Fireplace features: Gas Log, Gas Starter, Stone
Interior area
- Total interior livable area: 4,689 sqft
Property
Parking
- Total spaces: 3
- Parking features: Driveway, Garage, Garage Door Opener, Kitchen Level, Garage Faces Side
- Attached garage spaces: 3
- Has uncovered spaces: Yes
Features
- Levels: Two
- Stories: 2
- Patio & porch: Patio, Covered
- Exterior features: Rain Gutters
- Pool features: Gunite, In Ground, Outdoor Pool, Pool, Water Feature
- Fencing: Wrought Iron
- Has view: Yes
- View description: Park/Greenbelt
Lot
- Size: 0.51 Acres
- Features: Back Yard, Lawn, Landscaped, Subdivision, Sprinkler System
Details
- Parcel number: R918100101601
Construction
Type & style
- Home type: SingleFamily
- Architectural style: Detached
- Property subtype: Single Family Residence
Materials
- Brick
- Foundation: Slab
- Roof: Composition
Condition
- Year built: 2007
Utilities & green energy
- Sewer: Public Sewer
- Water: Public
- Utilities for property: Sewer Available, Water Available, Cable Available
Community & HOA
Community
- Security: Smoke Detector(s)
- Subdivision: Collins Estates
HOA
- Has HOA: Yes
- Services included: Maintenance Grounds
- HOA fee: $400 annually
- HOA name: Neighborhood Management
- HOA phone: 972-379-9783
Location
- Region: Wylie
Financial & listing details
- Tax assessed value: $829,321
- Annual tax amount: $14,274
- Date on market: 4/24/2025
- Cumulative days on market: 65 days
- Listing terms: Cash,Conventional,FHA,VA Loan
- Exclusions: Decor, headboard, and all personal items
Price history
| Date | Event | Price |
|---|---|---|
| 8/15/2025 | Sold | -- |
Source: NTREIS #20870378 Report a problem | ||
| 7/8/2025 | Pending sale | $825,000$176/sqft |
Source: NTREIS #20870378 Report a problem | ||
| 6/28/2025 | Contingent | $825,000$176/sqft |
Source: NTREIS #20870378 Report a problem | ||
| 5/29/2025 | Price change | $825,000-1.8%$176/sqft |
Source: NTREIS #20870378 Report a problem | ||
| 4/24/2025 | Listed for sale | $840,000+150.8%$179/sqft |
Source: NTREIS #20870378 Report a problem | ||
| 2/3/2012 | Sold | -- |
Source: Agent Provided Report a problem | ||
| 11/23/2011 | Price change | $334,900-5.6%$71/sqft |
Source: Ebby Halliday Realtors #11660686 Report a problem | ||
| 10/21/2011 | Price change | $354,900-4.1%$76/sqft |
Source: Ebby Halliday Realtors #11660686 Report a problem | ||
| 9/17/2011 | Price change | $369,900-13.9%$79/sqft |
Source: foreclosure.com Report a problem | ||
| 9/9/2011 | Listed for sale | -- |
Source: foreclosure.com Report a problem | ||
| 7/11/2011 | Sold | -- |
Source: Public Record Report a problem | ||
| 10/21/2010 | Listing removed | $429,450$92/sqft |
Source: Coldwell Banker Apex, Realtors #11343176 Report a problem | ||
| 2/7/2010 | Listed for sale | $429,450$92/sqft |
Source: Coldwell Banker Apex #11343176 Report a problem | ||
Public tax history
| Year | Property taxes | Tax assessment |
|---|---|---|
| 2025 | $13,654 +6% | $795,006 +10% |
| 2024 | $12,883 +10.8% | $722,733 +10% |
| 2023 | $11,623 -6.9% | $657,030 +10% |
| 2022 | $12,484 +1% | $597,300 +10% |
| 2021 | $12,361 +2.2% | $543,000 +6.1% |
| 2020 | $12,095 +8.7% | $511,997 +10% |
| 2019 | $11,128 -9.4% | $465,452 -4% |
| 2018 | $12,281 +7.7% | $484,745 +8.1% |
| 2017 | $11,406 | $448,613 +5.1% |
| 2016 | $11,406 +17.1% | $426,850 +14.5% |
| 2015 | $9,744 | $372,827 +5.4% |
| 2014 | $9,744 | $353,731 -1.4% |
| 2013 | -- | $358,869 +13.2% |
| 2012 | -- | $317,000 -15.4% |
| 2011 | -- | $374,613 -0.1% |
| 2010 | -- | $374,846 +2.3% |
| 2009 | -- | $366,340 +48.6% |
| 2008 | -- | $246,446 +378.5% |
| 2007 | -- | $51,500 |
Find assessor info on the county website
Neighborhood: Stoneridge Farms
Nearby homes
- $688,9005 bd3 ba3.3k sqft1104 Essie Way, Wylie, TX 75098Off Market
- $--4 bd4 ba3.8k sqft1100 Essie Way, Wylie, TX 75098Sold
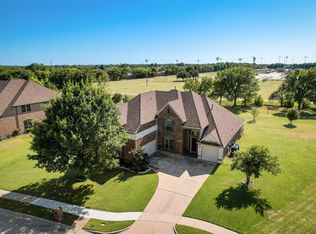
- $866,4005 bd4 ba4.8k sqft901 Lorene Dr, Wylie, TX 75098Off Market

- $710,4004 bd3 ba3.3k sqft900 Alfred Dr, Wylie, TX 75098Off Market
- $769,7004 bd5 ba4.1k sqft1106 Essie Way, Wylie, TX 75098Off Market
- $--5 bd4 ba4.3k sqft900 Lorene Dr, Wylie, TX 75098Sold
- $840,3004 bd4 ba4.3k sqft903 Lorene Dr, Wylie, TX 75098Off Market
- $861,5006 bd4 ba4.6k sqft902 Lorene Dr, Wylie, TX 75098Off Market
Nearby schools
GreatSchools rating
- 8/10AB Harrison Intermediate SchoolGrades: 5-6Distance: 0.7 mi
- 9/10Grady Burnett Junior High SchoolGrades: 7-8Distance: 0.5 mi
- 8/10Wylie East High SchoolGrades: 9-12Distance: 2.4 mi
Schools provided by the listing agent
- Elementary: Wally Watkins
- High: Wylie East
- District: Wylie ISD
Source: NTREIS. This data may not be complete. We recommend contacting the local school district to confirm school assignments for this home.
Get a cash offer in 3 minutes
Find out how much your home could sell for in as little as 3 minutes with a no-obligation cash offer.
Estimated market value
$783,600
Get a cash offer in 3 minutes
Find out how much your home could sell for in as little as 3 minutes with a no-obligation cash offer.
Estimated market value
$783,600
- Texas
- Collin County
- Wylie
- 75098
- Stoneridge Farms
- 1102 Essie Way
Nearby cities
Nearby neighborhoods
Nearby zip codes
Other Wylie Topics
