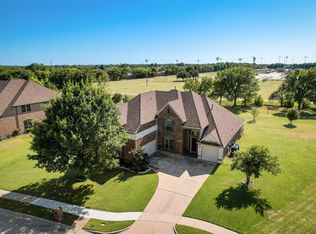
This 1 story home is a unique blend of suburban living with acreage. 5 BRs, 4 Full BAs, 4 LAs, FIVE (3+2) car garage, Covered Backyard Living Area in 1 acre of enjoyment. Collins Estates is a small community where homes are not built on top of each other, you will have space to enjoy your homestead. Owner customized this home with quality and attention to detail. 3 Car garage faces to the side and the oversized 2 car garage faces the street with an 8ft door to house your boat or utility trailer along with a workshop. Plenty of additional parking with the extended driveway. Home comes with a 1900sqft flagstone patio in the backyard with an outdoor kitchen that is wired for electricity and plumbed for natural gas. All the bedrooms are oversized with walk-in closets. Kitchen is absolutely a joy to cook in as you have double ovens with plenty of cabinet storage, countertop space and a wine rack. Both attics are decked to provide additional storage. 5th BR can be an office.
Sold
Price Unknown
900 Lorene Dr, Wylie, TX 75098
5beds
4,329sqft
Single Family Residence
Built in 2007
1.02 Acres Lot
$876,800 Zestimate®
$--/sqft
$2,714 Estimated rent
Home value
$876,800
$833,000 - $921,000
$2,714/mo
Zestimate® history
Owner options
List your home for rent
$2,714/mo
Rent Zestimate®
Find your next renter with Zillow Rental Manager. Plus, with online applications, you can quickly screen prospective tenants – for free.
$2,714/mo
Rent Zestimate®
Refinance and save
$425/mo
Est. payment
Refinancing to a lower rate could help reduce your monthly payments and save thousands over the life of the loan.
$425/mo
Est. payment
Explore your selling options
Work with a Zillow partner agent
Leverage their expertise and Zillow's premium Showcase listings to get your home seen by more buyers.
Get startedList with your own agent
Get your home in front of millions of buyers by listing it on Zillow.
Learn how to do itSell it yourself
Take full control of how buyers see your home on Zillow by listing For Sale by Owner (FSBO).
List your homeWhat's special
Zillow last checked:
Listing updated:
Listed by:
Will Snead 0496997 972-732-6000,
Keller Williams Realty DPR 972-732-6000
Bought with:
David Norman
David Norman, REALTORS
Source: NTREIS,MLS#: 20587080
Facts & features
Interior
Bedrooms & bathrooms
- Bedrooms: 5
- Bathrooms: 4
- Full bathrooms: 4
Primary bedroom
- Features: Dual Sinks, Double Vanity, En Suite Bathroom, Garden Tub/Roman Tub, Linen Closet, Sitting Area in Primary, Separate Shower, Walk-In Closet(s)
- Level: First
- Dimensions: 19 x 20
Bedroom
- Features: Ceiling Fan(s), Walk-In Closet(s)
- Level: First
- Dimensions: 12 x 15
Bedroom
- Features: Ceiling Fan(s), Walk-In Closet(s)
- Level: First
- Dimensions: 14 x 13
Bedroom
- Features: Built-in Features, Ceiling Fan(s), Walk-In Closet(s)
- Level: First
- Dimensions: 15 x 12
Bedroom
- Features: Ceiling Fan(s), Walk-In Closet(s)
- Level: First
- Dimensions: 15 x 12
Primary bathroom
- Features: Built-in Features, Dual Sinks, Double Vanity, En Suite Bathroom, Garden Tub/Roman Tub, Linen Closet, Solid Surface Counters, Sink, Separate Shower
- Level: First
- Dimensions: 16 x 13
Other
- Features: Built-in Features, Solid Surface Counters
- Level: First
- Dimensions: 8 x 5
Other
- Features: Built-in Features, Solid Surface Counters
- Level: First
- Dimensions: 8 x 5
Other
- Features: Built-in Features, Linen Closet, Solid Surface Counters
- Level: First
- Dimensions: 11 x 7
Game room
- Features: Ceiling Fan(s)
- Level: First
- Dimensions: 20 x 18
Kitchen
- Features: Breakfast Bar, Built-in Features, Granite Counters, Kitchen Island, Pantry, Walk-In Pantry
- Level: First
- Dimensions: 12 x 15
Living room
- Features: Built-in Features, Fireplace
- Level: First
- Dimensions: 21 x 23
Media room
- Level: First
- Dimensions: 13 x 16
Utility room
- Features: Built-in Features, Utility Room, Utility Sink
- Level: First
- Dimensions: 11 x 7
Heating
- Central, ENERGY STAR Qualified Equipment, Natural Gas, Zoned
Cooling
- Central Air, Ceiling Fan(s), Electric, ENERGY STAR Qualified Equipment, Multi Units, Zoned
Appliances
- Included: Some Gas Appliances, Convection Oven, Double Oven, Dishwasher, Electric Oven, Gas Cooktop, Disposal, Gas Water Heater, Microwave, Plumbed For Gas, Refrigerator, Trash Compactor, Vented Exhaust Fan
- Laundry: Washer Hookup, Electric Dryer Hookup, Gas Dryer Hookup, Laundry in Utility Room
Features
- Chandelier, Cathedral Ceiling(s), Double Vanity, Granite Counters, High Speed Internet, Kitchen Island, Open Floorplan, Pantry, Cable TV, Vaulted Ceiling(s), Wired for Data, Walk-In Closet(s), Wired for Sound
- Flooring: Carpet, Ceramic Tile, Hardwood
- Windows: Bay Window(s)
- Has basement: No
- Number of fireplaces: 1
- Fireplace features: Gas, Gas Log, Living Room, Masonry
Interior area
- Total interior livable area: 4,329 sqft
Property
Parking
- Total spaces: 5
- Parking features: Additional Parking, Concrete, Door-Multi, Driveway, Epoxy Flooring, Garage Faces Front, Garage, Garage Door Opener, Inside Entrance, Oversized, Garage Faces Side, Workshop in Garage
- Attached garage spaces: 5
- Has uncovered spaces: Yes
Features
- Levels: One
- Stories: 1
- Patio & porch: Front Porch, Patio, See Remarks, Covered
- Exterior features: Outdoor Kitchen, Outdoor Living Area, Rain Gutters
- Pool features: None
- Fencing: Other
- Has view: Yes
- View description: Park/Greenbelt
Lot
- Size: 1.02 Acres
- Features: Back Yard, Corner Lot, Backs to Greenbelt/Park, Interior Lot, Irregular Lot, Lawn, Landscaped, Subdivision, Sprinkler System, Few Trees
- Residential vegetation: Grassed
Details
- Additional structures: Shed(s)
- Parcel number: R918100101401
- Other equipment: Home Theater, Satellite Dish
Construction
Type & style
- Home type: SingleFamily
- Architectural style: Ranch,Traditional,Detached
- Property subtype: Single Family Residence
Materials
- Brick, Frame, Stone Veneer
- Foundation: Slab
- Roof: Composition,Shingle
Condition
- Year built: 2007
Utilities & green energy
- Sewer: Public Sewer
- Water: Public
- Utilities for property: Electricity Available, Electricity Connected, Natural Gas Available, Phone Available, Sewer Available, Separate Meters, Underground Utilities, Water Available, Cable Available
Green energy
- Energy efficient items: HVAC, Insulation
Community & HOA
Community
- Features: Trails/Paths, Curbs, Sidewalks
- Security: Prewired, Security System Owned, Security System, Carbon Monoxide Detector(s), Smoke Detector(s)
- Subdivision: Collins Estates
HOA
- Has HOA: Yes
- Services included: Association Management, Insurance
- HOA fee: $425 annually
- HOA name: Neighborhood Management, Inc
- HOA phone: 972-359-1548
Location
- Region: Wylie
Financial & listing details
- Tax assessed value: $871,707
- Annual tax amount: $13,242
- Date on market: 4/19/2024
- Cumulative days on market: 85 days
- Listing terms: Cash,Conventional,FHA,Texas Vet,VA Loan
- Exclusions: Excludes Gym equipment, and flat screen TVs (Mounts to stay). See attached documents for additional items seller may put up for sale prior to close
- Electric utility on property: Yes
Price history
| Date | Event | Price |
|---|---|---|
| 7/12/2024 | Sold | -- |
Source: NTREIS #20587080 Report a problem | ||
| 5/30/2024 | Contingent | $924,999$214/sqft |
Source: NTREIS #20587080 Report a problem | ||
| 4/19/2024 | Listed for sale | $924,999$214/sqft |
Source: NTREIS #20587080 Report a problem | ||
Public tax history
| Year | Property taxes | Tax assessment |
|---|---|---|
| 2025 | $15,139 +16.8% | $871,707 +18.6% |
| 2024 | $12,961 +11% | $734,966 +10% |
| 2023 | $11,681 -6.8% | $668,151 +10% |
| 2022 | $12,537 -0.3% | $607,410 +10% |
| 2021 | $12,574 +6.1% | $552,191 +10% |
| 2020 | $11,849 +8.7% | $501,992 +10% |
| 2019 | $10,903 -8.6% | $456,356 -3.1% |
| 2018 | $11,924 +13.7% | $471,144 +9.4% |
| 2017 | $10,484 | $430,544 +4.7% |
| 2016 | $10,484 +12.1% | $411,377 +15% |
| 2015 | $9,354 | $357,823 +5.3% |
| 2014 | $9,354 | $339,938 -3.7% |
| 2013 | -- | $352,945 -5.7% |
| 2012 | -- | $374,190 +5.3% |
| 2011 | -- | $355,397 -0.1% |
| 2010 | -- | $355,613 -2.1% |
| 2009 | -- | $363,366 +10.3% |
| 2008 | -- | $329,403 +539.6% |
| 2007 | -- | $51,500 |
Find assessor info on the county website
Neighborhood: Stoneridge Farms
Nearby homes
- $--4 bd4 ba3.8k sqft1100 Essie Way, Wylie, TX 75098Sold
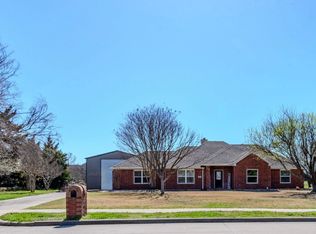
- $846,4006 bd4 ba4.6k sqft902 Lorene Dr, Wylie, TX 75098Off Market
- $--4 bd2 ba2.2k sqft811 Oakbrook Dr, Wylie, TX 75098Sold
- $421,0004 bd2 ba1.9k sqft801 Oakbrook Dr, Wylie, TX 75098Off Market
- $782,5004 bd4 ba3.9k sqft904 Lorene Dr, Wylie, TX 75098Off Market
- $--5 bd4 ba4.6k sqft1102 Essie Way, Wylie, TX 75098Sold
- $856,1005 bd4 ba4.8k sqft901 Lorene Dr, Wylie, TX 75098Off Market
- $461,6004 bd2 ba2.3k sqft821 Oakbrook Dr, Wylie, TX 75098Off Market
Nearby schools
GreatSchools rating
- 8/10AB Harrison Intermediate SchoolGrades: 5-6Distance: 0.7 mi
- 9/10Grady Burnett Junior High SchoolGrades: 7-8Distance: 0.4 mi
- 8/10Wylie East High SchoolGrades: 9-12Distance: 2.4 mi
Schools provided by the listing agent
- Elementary: Wally Watkins
- High: Wylie East
- District: Wylie ISD
Source: NTREIS. This data may not be complete. We recommend contacting the local school district to confirm school assignments for this home.
Get a cash offer in 3 minutes
Find out how much your home could sell for in as little as 3 minutes with a no-obligation cash offer.
Estimated market value
$876,800
Get a cash offer in 3 minutes
Find out how much your home could sell for in as little as 3 minutes with a no-obligation cash offer.
Estimated market value
$876,800
- Texas
- Collin County
- Wylie
- 75098
- Stoneridge Farms
- 900 Lorene Dr
Nearby cities
Nearby neighborhoods
Nearby zip codes
Other Wylie Topics
