**Offer deadline: Tuesday May 5th 6:00 pm** Villamay's most architecturally significant home, designed and originally owned by William "Bill" Vosbeck, FAIA, whose firm earned more than 60 design awards across the Mid-Atlantic. It sits on a quiet cul-de-sac with sweeping, year-round views of the Potomac River and two cantilevered decks that extend into the surrounding tree canopy. The interiors were comprehensively renovated in 2023 and are unified by a soft, gallery-white palette, rimless recessed lighting, and Artemide and Sonneman fixtures throughout. The main living area centers around an L-shaped wall of windows oriented toward the Potomac, with twelve-foot ceilings and a wood-burning fireplace. Eastern light fills the space, with National Harbor visible in the distance. The kitchen sits just beyond, with clean lines, integrated appliances, large island with breakfast bar and a bold blue tile backsplash that anchors the room. A separate room nearby works well as an office, lounge, or guest room. The attached powder room finished in Porcelanosa terrazzo-look tile with Sonneman fixtures adds a more playful note. On the lower level, the primary suite offers a quiet retreat, with a custom walk-in closet, a Porcelanosa bath, and sliding doors that open directly to the slate patio. Two additional bedrooms share a bath with the same finish quality. A connected addition creates a private suite with its own living area centered around a gas fireplace and wet bar, along with a large bedroom, walk-in closet, and full bath. With direct access to the deck and river views beyond, the space works well for extended family, guests, or an au pair while still feeling integrated with the main home. All this sprawling across a lush nearly half acre lot. The grounds feel established and natural, with mature plantings that have grown into the landscape over time. **Contact agent for extensive list of recent updates**
Sold for $1,755,007
Street View
$1,755,007
1102 Gatewood Dr, Alexandria, VA 22307
5beds
3,715sqft
Single Family Residence
Built in 1961
0.46 Acres Lot
$1,784,100 Zestimate®
$472/sqft
$5,477 Estimated rent
Home value
$1,784,100
$1.68M - $1.89M
$5,477/mo
Zestimate® history
Owner options
List your home for rent
$5,477/mo
Rent Zestimate®
Find your next renter with Zillow Rental Manager. Plus, with online applications, you can quickly screen prospective tenants – for free.
$5,477/mo
Rent Zestimate®
Refinance and save
$10,783/mo
Est. payment
Refinancing to a lower rate could help reduce your monthly payments and save thousands over the life of the loan.
$10,783/mo
Est. payment
Explore your selling options
Work with a Zillow partner agent
Leverage their expertise and Zillow's premium Showcase listings to get your home seen by more buyers.
Get startedList with your own agent
Get your home in front of millions of buyers by listing it on Zillow.
Learn how to do itSell it yourself
Take full control of how buyers see your home on Zillow by listing For Sale by Owner (FSBO).
List your homeWhat's special
Zillow last checked:
Listing updated:
Listed by:
Bridget Mendes 703-731-1441,
EXP Realty, LLC
Bought with:
Kris Thomas, 0225217916
KW United
Source: Bright MLS,MLS#: VAFX2307192
Facts & features
Interior
Bedrooms & bathrooms
- Bedrooms: 5
- Bathrooms: 4
- Full bathrooms: 3
- 1/2 bathrooms: 1
- Main level bathrooms: 1
- Main level bedrooms: 1
Rooms
- Room types: Living Room, Dining Room, Primary Bedroom, Bedroom 4, Bedroom 5, Kitchen, Family Room, Bedroom 1, In-Law/auPair/Suite, Laundry, Bathroom 2, Bathroom 3, Primary Bathroom, Half Bath
Primary bedroom
- Features: Attached Bathroom, Balcony Access, Bathroom - Walk-In Shower, Built-in Features, Countertop(s) - Quartz, Flooring - Luxury Vinyl Plank, Recessed Lighting, Walk-In Closet(s), Window Treatments
- Level: Lower
Bedroom 1
- Features: Flooring - HardWood, Cathedral/Vaulted Ceiling, Attached Bathroom
- Level: Main
Bedroom 4
- Features: Flooring - Luxury Vinyl Plank, Recessed Lighting
- Level: Lower
Bedroom 5
- Features: Flooring - Luxury Vinyl Plank, Recessed Lighting
- Level: Lower
Primary bathroom
- Features: Bathroom - Walk-In Shower, Built-in Features, Countertop(s) - Quartz, Double Sink, Flooring - Ceramic Tile
- Level: Lower
Bathroom 2
- Features: Granite Counters, Flooring - Ceramic Tile, Bathroom - Walk-In Shower
- Level: Lower
Bathroom 3
- Features: Bathroom - Tub Shower, Countertop(s) - Quartz, Flooring - Ceramic Tile
- Level: Lower
Dining room
- Features: Balcony Access, Cathedral/Vaulted Ceiling, Dining Area, Fireplace - Wood Burning, Flooring - HardWood
- Level: Main
Family room
- Features: Cathedral/Vaulted Ceiling, Flooring - HardWood, Balcony Access, Living/Dining Room Combo
- Level: Main
Half bath
- Level: Main
Other
- Features: Balcony Access, Attached Bathroom, Bathroom - Walk-In Shower, Flooring - HardWood, Walk-In Closet(s)
- Level: Lower
Kitchen
- Features: Granite Counters, Flooring - HardWood, Breakfast Bar, Kitchen Island, Kitchen - Gas Cooking, Lighting - Pendants, Cathedral/Vaulted Ceiling, Pantry
- Level: Main
Laundry
- Features: Granite Counters, Built-in Features
- Level: Lower
Living room
- Features: Balcony Access, Flooring - HardWood, Wet Bar, Granite Counters
- Level: Lower
Heating
- Forced Air, Natural Gas
Cooling
- Central Air, Electric
Appliances
- Included: Gas Water Heater
- Laundry: Laundry Room
Features
- 9'+ Ceilings, Beamed Ceilings, Dry Wall, Paneled Walls, Vaulted Ceiling(s), Wood Ceilings
- Flooring: Hardwood, Ceramic Tile, Luxury Vinyl
- Basement: Full,Finished
- Number of fireplaces: 2
Interior area
- Total structure area: 3,715
- Total interior livable area: 3,715 sqft
- Finished area above ground: 2,365
- Finished area below ground: 1,350
Property
Parking
- Total spaces: 6
- Parking features: Garage Faces Front, Garage Door Opener, Attached, Driveway
- Attached garage spaces: 2
- Uncovered spaces: 4
Accessibility
- Accessibility features: None
Features
- Levels: Three
- Stories: 3
- Pool features: None
- Waterfront features: River
Lot
- Size: 0.46 Acres
Details
- Additional structures: Above Grade, Below Grade
- Parcel number: 0934 08 0068
- Zoning: 130
- Special conditions: Standard
Construction
Type & style
- Home type: SingleFamily
- Architectural style: Mid-Century Modern,Contemporary
- Property subtype: Single Family Residence
Materials
- Combination, Brick, Cement Siding
- Foundation: Slab
- Roof: Architectural Shingle,Metal
Condition
- New construction: No
- Year built: 1961
Utilities & green energy
- Sewer: Public Sewer
- Water: Public
Community & HOA
Community
- Subdivision: Villamay
HOA
- Has HOA: No
Location
- Region: Alexandria
Financial & listing details
- Price per square foot: $472/sqft
- Tax assessed value: $1,642,290
- Annual tax amount: $19,594
- Date on market: 4/28/2026
- Listing agreement: Exclusive Right To Sell
- Listing terms: Cash,Conventional,FHA,VA Loan
- Ownership: Fee Simple
Price history
| Date | Event | Price |
|---|---|---|
| 5/21/2026 | Sold | $1,755,007+6.4%$472/sqft |
Source:  Bright MLS #VAFX2307192 Report a problem Bright MLS #VAFX2307192 Report a problem | ||
| 5/6/2026 | Pending sale | $1,650,000$444/sqft |
Source: Bright MLS #VAFX2307192 Report a problem | ||
| 4/29/2026 | Listed for sale | $1,650,000+7.7%$444/sqft |
Source: Bright MLS #VAFX2307192 Report a problem | ||
| 6/7/2022 | Sold | $1,531,500+11.9%$412/sqft |
Source: Bright MLS #VAFX2065880 Report a problem | ||
| 5/6/2022 | Pending sale | $1,369,000$369/sqft |
Source: Bright MLS #VAFX2065880 Report a problem | ||
| 5/5/2022 | Listed for sale | $1,369,000+71.1%$369/sqft |
Source: Bright MLS #VAFX2065880 Report a problem | ||
| 8/24/2004 | Sold | $800,000$215/sqft |
Source: Public Record Report a problem | ||
Public tax history
| Year | Property taxes | Tax assessment |
|---|---|---|
| 2025 | $19,595 +7.7% | $1,642,290 +7.8% |
| 2024 | $18,200 +7.3% | $1,523,110 +4.3% |
| 2023 | $16,967 +12.5% | $1,460,110 +14.3% |
| 2022 | $15,078 | $1,277,000 +3.2% |
| 2021 | -- | $1,237,730 +8.3% |
| 2020 | $13,896 +4.3% | $1,142,850 +4.6% |
| 2019 | $13,321 +9.1% | $1,092,990 +9% |
| 2018 | $12,213 +5.4% | $1,002,390 +3.5% |
| 2017 | $11,588 +0.2% | $968,390 |
| 2016 | $11,564 +1% | $968,390 -2.7% |
| 2015 | $11,447 +0.2% | $994,800 |
| 2014 | $11,422 | $994,800 +11.9% |
| 2013 | -- | $889,250 -19.4% |
| 2012 | -- | $1,103,250 +20.1% |
| 2011 | -- | $918,260 +4% |
| 2010 | -- | $883,250 -0.5% |
| 2009 | -- | $887,800 -3% |
| 2008 | -- | $914,870 |
| 2007 | -- | $914,870 +54.2% |
| 2003 | -- | $593,245 +18.4% |
| 2002 | -- | $500,865 +15% |
| 2001 | -- | $435,535 |
Find assessor info on the county website
Neighborhood: 22307
Nearby homes
- $1,633,2004 bd3 ba2k sqft1100 Gatewood Dr, Alexandria, VA 22307Off Market
- $1,370,0004 bd4 ba3k sqft7406 Park Terrace Dr, Alexandria, VA 22307Sold
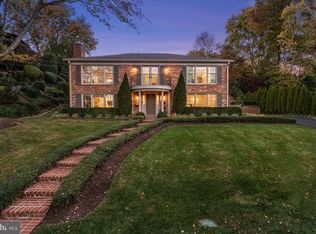
- $1,384,1005 bd3 ba3k sqft1104 Gatewood Dr, Alexandria, VA 22307Off Market

- $1,300,0003 bd3 ba2.7k sqft1101 Gatewood Dr, Alexandria, VA 22307Sold
- $1,466,9004 bd3 ba1.6k sqft7409 Park Terrace Dr, Alexandria, VA 22307Off Market
- $1,451,6004 bd3 ba2.8k sqft7414 Park Terrace Dr, Alexandria, VA 22307Off Market
- $1,443,3004 bd3 ba3.3k sqft7404 Park Terrace Dr, Alexandria, VA 22307Off Market
- $1,138,4003 bd3 ba1.6k sqft1105 Gatewood Dr, Alexandria, VA 22307Off Market
Nearby schools
GreatSchools rating
- 6/10Belle View Elementary SchoolGrades: PK-6Distance: 1.3 mi
- 5/10Sandburg Middle SchoolGrades: 7-8Distance: 2 mi
- 4/10West Potomac High SchoolGrades: 9-12Distance: 1.7 mi
Schools provided by the listing agent
- Elementary: Belle View
- Middle: Sandburg
- High: West Potomac
- District: Fairfax County Public Schools
Source: Bright MLS. This data may not be complete. We recommend contacting the local school district to confirm school assignments for this home.
Get a cash offer in 3 minutes
Find out how much your home could sell for in as little as 3 minutes with a no-obligation cash offer.
Estimated market value
$1,784,100
Get a cash offer in 3 minutes
Find out how much your home could sell for in as little as 3 minutes with a no-obligation cash offer.
Estimated market value
$1,784,100
- Virginia
- Fairfax County
- Fort Hunt
- 22307
- 1102 Gatewood Dr
Nearby cities
Nearby zip codes
Other Fort Hunt Topics
