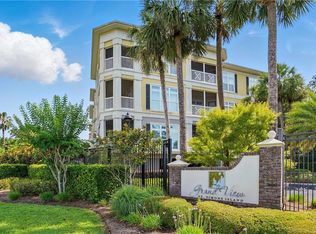
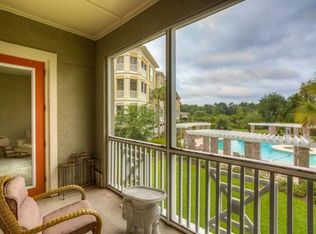
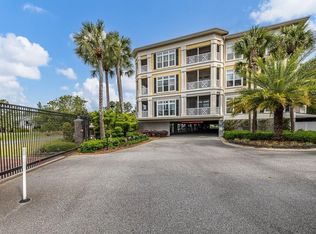
Grand View is in a desired Mid-Island location on St Simons Island, where nothing is very far to beaches, great local restaurants and shops! Two bedroom, two bath one level condo with an office/study/. Great views from the screened porch and primary bedroom, wood floors in living, dining and kitchen areas, 10 foot ceilings, vacant, just waiting for you to decorate to make it your own. Beautiful wood floors greet your entry and carry you all the way past the open Kitchen and Island, through the Dining & Living area, to the screened porch where you can enjoy fabulous sunsets overlooking the park-like grounds, pool and hot tub below. The kitchen features wood flooring, granite counter-tops, and stainless appliances. In the Primary Suite there is a walk-in closet, twin-sink vanity in the bath area along with a garden tub and separate shower. The second bedroom has a bath that also opens to the hallway. Wood flooring in all living areas, carpet in the bedrooms, tile in bathrooms, laundry, and utility areas. Grand View offers gated private & secure living with elevators, 2 assigned parking spots and a separate storage cage, a pool, spa, grill, community gazebo, and covered parking.
Sold for $465,500
$465,500
1102 Grand View Dr #1102, Saint Simons Island, GA 31522
2beds
1,689sqft
Condominium
Built in 2007
-- sqft lot
$467,100 Zestimate®
$276/sqft
$3,351 Estimated rent
Home value
$467,100
$439,000 - $495,000
$3,351/mo
Zestimate® history
Owner options
List your home for rent
$3,351/mo
Rent Zestimate®
Find your next renter with Zillow Rental Manager. Plus, with online applications, you can quickly screen prospective tenants – for free.
$3,351/mo
Rent Zestimate®
Refinance and save
$3,269/mo
Est. payment
Refinancing to a lower rate could help reduce your monthly payments and save thousands over the life of the loan.
$3,269/mo
Est. payment
Explore your selling options
Work with a Zillow partner agent
Leverage their expertise and Zillow's premium Showcase listings to get your home seen by more buyers.
Get startedList with your own agent
Get your home in front of millions of buyers by listing it on Zillow.
Learn how to do itSell it yourself
Take full control of how buyers see your home on Zillow by listing For Sale by Owner (FSBO).
List your homeWhat's special
Community gazeboScreened porchHot tubWood floorsBeautiful wood floorsWood flooringSeparate storage cage
Zillow last checked:
Listing updated:
Listed by:
Herb Miles 912-223-9204,
Commonwealth Realty, Inc.
Bought with:
Nadia Johnson, 370039
DeLoach Sotheby's International Realty
Source: Scout MLS,MLS#: 1642518
Facts & features
Interior
Bedrooms & bathrooms
- Bedrooms: 2
- Bathrooms: 2
- Full bathrooms: 2
Primary bedroom
- Description: Flooring: Carpet, Features: Walk-in Closet
Bedroom 2
- Description: Flooring: Carpet
Primary bathroom
- Description: Flooring: Tile
Bathroom 2
- Description: Flooring: Tile
Kitchen
- Description: Flooring: Wood
Laundry
- Description: Flooring: Tile
Office
- Description: Flooring: Tile
Other
- Description: DR/LR Combo, Flooring: Wood
Heating
- Electric, Heat Pump
Cooling
- Electric, Heat Pump
Appliances
- Included: Disposal, Dishwasher, Microwave, Range, Refrigerator
- Laundry: Electric Dryer Hookup, Gas Dryer Hookup, Laundry Room, Washer Hookup
Features
- Ceiling Fan(s), Double Vanity, High Ceilings, Soaking Tub, Walk-In Closet(s), Separate Shower, Kitchen Island
- Flooring: Carpet, Tile, Wood
- Windows: Double Pane Windows, Window Treatments
- Has basement: No
- Common walls with other units/homes: 2+ Common Walls,No One Below
Interior area
- Total structure area: 1,689
- Total interior livable area: 1,689 sqft
Property
Parking
- Parking features: Assigned, Other
Features
- Has private pool: Yes
- Fencing: Fenced
Details
- Additional structures: Gazebo
- Parcel number: 0413580
- Special conditions: Probate Listing
Construction
Type & style
- Home type: Condo
- Property subtype: Condominium
Condition
- As Is
- Year built: 2007
Utilities & green energy
- Electric: 220 Volts, Circuit Breakers, 110 Volts
- Sewer: Public Sewer
- Water: Public
- Utilities for property: Cable Available, Electricity Available, Sewer Available, Water Available
Green energy
- Energy efficient items: Insulation, Windows
Community & HOA
Community
- Features: Gated
- Security: Fire Alarm, Smoke Detector(s)
- Subdivision: Grand View
HOA
- Has HOA: Yes
- Amenities included: Barbecue, Elevator(s), Gated, Landscaping, Management, Spa/Hot Tub, Storage, Pavilion
- Services included: Maintenance Grounds, Pest Control, Sewer, Trash, Water, Other, Flood Insurance, Hazard Insurance
- HOA fee: $546 monthly
- HOA name: Grand View Condo Assn
- Second HOA fee: $52 monthly
- Second HOA name: Sea Palms West CA
Location
- Region: Saint Simons Island
Financial & listing details
- Price per square foot: $276/sqft
- Annual tax amount: $810
- Date on market: 10/3/2023
- Electric utility on property: Yes
Price history
| Date | Event | Price |
|---|---|---|
| 12/11/2023 | Sold | $465,500-6%$276/sqft |
Source: Scout MLS #1642518 Report a problem | ||
| 11/11/2023 | Pending sale | $495,000$293/sqft |
Source: Scout MLS #1642518 Report a problem | ||
| 11/9/2023 | Price change | $495,000-5.7%$293/sqft |
Source: Scout MLS #1642518 Report a problem | ||
| 10/3/2023 | Listed for sale | $525,000$311/sqft |
Source: Scout MLS #1642518 Report a problem | ||
| 9/1/2023 | Listing removed | -- |
Source: Scout MLS #1641892 Report a problem | ||
| 8/26/2023 | Listed for sale | $525,000$311/sqft |
Source: Scout MLS #1641892 Report a problem | ||
Public tax history
Tax history is unavailable.
Neighborhood: 31522
Nearby homes
- $599,5002 bd2 ba1.6k sqft1207 Grand View Dr, Saint Simons Island, GA 31522Sold
- $498,0002 bd2 ba1.6k sqft2102 Grand View Dr, Saint Simons Island, GA 31522Off Market
- $530,100-- bd-- ba-- sqft1204 Grand View Dr, Saint Simons Island, GA 31522Off Market
- $646,0003 bd3 ba2k sqft1201 Grand View Dr, Saint Simons Island, GA 31522Off Market
- $522,5002 bd2 ba1.6k sqft1107 Grand View Dr, Saint Simons Island, GA 31522Sold
- $658,9003 bd3 ba2.2k sqft2106 Grand View Dr, Saint Simons Island, GA 31522Off Market
- $--3 bd3 ba2k sqft1201 Grand View Dr #1201, Saint Simons Island, GA 31522Off Market
- $--2 bd2 ba1.6k sqft2102 Grand View Dr #2012, Saint Simons Island, GA 31522Off Market
- $536,000-- bd-- ba-- sqft1106 Grand View Dr, Saint Simons Island, GA 31522Off Market
Nearby schools
GreatSchools rating
- 9/10Oglethorpe Point Elementary SchoolGrades: PK-5Distance: 0.3 mi
- 6/10Glynn Middle SchoolGrades: 6-8Distance: 7.9 mi
- 10/10Glynn AcademyGrades: 9-12Distance: 8 mi
Schools provided by the listing agent
- Elementary: Oglethorpe
- Middle: Glynn Middle School
- High: Glynn Academy
Source: Scout MLS. This data may not be complete. We recommend contacting the local school district to confirm school assignments for this home.


Get pre-qualified for a loan
At Zillow Home Loans, we can pre-qualify you in as little as 5 minutes with no impact to your credit score.An equal housing lender. NMLS #10287.
Sell for more on Zillow
Get a Zillow Showcase℠ listing at no additional cost and you could sell for .
$467,100
2% more
+$9,342
With Zillow Showcase(estimated)
$476,442
- Georgia
- Glynn County
- Saint Simons Island
- 31522
- 1102 Grand View Dr Unit 1102
Nearby cities
Nearby zip codes
Other Saint Simons Island Topics
- Apartments for Rent in 31522
- Houses for Sale in 31522
- Houses for Rent in 31522
- 31522 Real Estate
- Saint Simons Island Condos
- Houses for Sale in Saint Simons Island
- Newest Listings in Saint Simons Island
- Saint Simons Island Home Values
- Saint Simons Island Real Estate Agents
- Saint Simons Island Refinance
- Saint Simons Island Mortgage Rates
