Skip main navigation
Sold for $675,000
  • $675,000

    1102 Greenway Rd, Cockeysville, MD 21030

    4beds
    2,186sqft
    Single Family Residence
    Built in 1958
    1.33 Acres Lot
    $675,300 Zestimate®
    $309/sqft
    $3,605 Estimated rent

    Home value

    $675,300

    $642,000 - $709,000

    $3,605/mo

    Zestimate® history
    Loading
    Loading...

    Owner options

    List your home for rent

    $3,605/mo

    Rent Zestimate®

    Find your next renter with Zillow Rental Manager. Plus, with online applications, you can quickly screen prospective tenants – for free.

    Learn more

    $3,605/mo

    Rent Zestimate®

    Refinance and save

    $4,205/mo

    Est. payment

    Refinancing to a lower rate could help reduce your monthly payments and save thousands over the life of the loan.

    See today's rates

    $4,205/mo

    Est. payment

    Explore your selling options

    Work with a Zillow partner agent

    Leverage their expertise and Zillow's premium Showcase listings to get your home seen by more buyers.

    Get started

    List with your own agent

    Get your home in front of millions of buyers by listing it on Zillow.

    Learn how to do it

    Sell it yourself

    Take full control of how buyers see your home on Zillow by listing For Sale by Owner (FSBO).

    List your home

    What's special

    Brand new refrigeratorFully fenced rear yardComposite deckStained cathedral tongue-and-groove ceilingStainless steel appliancesUpdated cabinetrySlide-in range
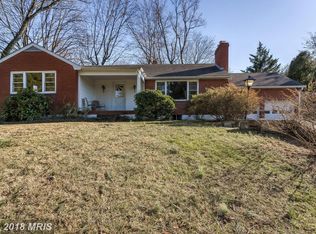
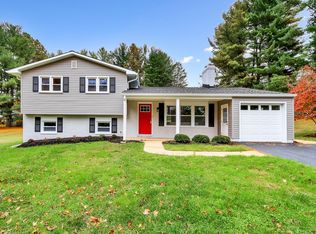
    Tucked on a quiet street just off the Falls Road corridor, this charming cape cod offers the kind of setting that’s getting harder to find: peaceful, private, and convenient all at once. From the moment you step inside, there’s a warmth and character that makes you want to stay awhile. The heart of the home is the incredible family room with its stained cathedral tongue-and-groove ceiling—a space that feels equal parts cozy and impressive, whether you're gathering with friends, watching movies, or enjoying a quiet night at home. The kitchen has been thoughtfully refreshed with updated cabinetry, stainless steel appliances, a brand new refrigerator, and a slide-in range—open to the dining space it's ready for everything from weeknight dinners to holiday traditions. An additional living room with a brick fireplace, complete with a new stainless steel liner, adds timeless charm and creates the perfect place to unwind. With 4 spacious bedrooms and 2 beautifully renovated bathrooms, there’s room to spread out while still feeling connected. Outside, the fully fenced rear yard and composite deck create an easy extension of the living space—ideal for summer evenings, pets, play, gardening, or simply enjoying the extra room that comes with a large lot. A 2-car garage, 2023 roof, and 2026 water heater add the practical updates buyers appreciate, while the location keeps you close to everything the Falls Road corridor has to offer. A home with character, space, and a feeling that’s hard to put into words—but easy to imagine calling your own.

    Zillow last checked:

    Listing updated:

    Listed by:

    Julie Shelley 443-392-8170,

    Cummings & Co. Realtors

    Bought with:

    Rick Byrd

    Overbrook and Company LLC

    Source: Bright MLS,MLS#: MDBC2167808MLS Logo

    Facts & features

    Interior

    Bedrooms & bathrooms
    • Bedrooms: 4
    • Bathrooms: 2
    • Full bathrooms: 2
    • Main level bathrooms: 1
    • Main level bedrooms: 2
    Rooms
    • Room types: Living Room, Dining Room, Bedroom 2, Bedroom 3, Kitchen, Family Room, Bedroom 1, Office, Full Bath
    Bedroom 1
    • Level: Upper
    Bedroom 2
    • Level: Upper
    Bedroom 3
    • Level: Main
    Dining room
    • Level: Main
    Family room
    • Level: Main
    Other
    • Level: Main
    Other
    • Level: Upper
    Kitchen
    • Level: Main
    Living room
    • Level: Main
    Office
    • Level: Main
    Heating
    • Forced Air, Oil
    Cooling
    • Central Air, Ceiling Fan(s), Electric
    Appliances
    • Included: Microwave, Dishwasher, Exhaust Fan, Oven/Range - Electric, Refrigerator, Stainless Steel Appliance(s), Electric Water Heater
    • Laundry: Lower Level
    Features
    • Bathroom - Walk-In Shower, Breakfast Area, Dining Area, Entry Level Bedroom, Family Room Off Kitchen, Kitchen - Country, Eat-in Kitchen, Kitchen Island, Kitchen - Table Space, Cathedral Ceiling(s), Wood Ceilings
    • Flooring: Carpet, Ceramic Tile, Hardwood, Wood
    • Doors: Sliding Glass, Storm Door(s)
    • Windows: Casement, Bay/Bow
    • Basement: Full,Interior Entry,Exterior Entry,Workshop
    • Number of fireplaces: 1
    • Fireplace features: Brick
    Interior area
    • Total structure area: 3,226
    • Total interior livable area: 2,186 sqft
    • Finished area above ground: 2,186
    • Finished area below ground: 0

    Property

    Parking
    • Total spaces: 2
    • Parking features: Garage Faces Front, Inside Entrance, Oversized, Driveway, Attached
    • Attached garage spaces: 2
    • Has uncovered spaces: Yes
    Accessibility
    • Accessibility features: None
    Features
    • Levels: Three
    • Stories: 3
    • Patio & porch: Deck, Porch, Breezeway
    • Exterior features: Lighting, Sidewalks
    • Pool features: None
    • Fencing: Back Yard,Wire,Wood
    • Has view: Yes
    • View description: Garden, Trees/Woods
    Lot
    • Size: 1.33 Acres
    • Features: Backs to Trees, Landscaped, Level, Private, Rear Yard, SideYard(s), Wooded
    Details
    • Additional structures: Above Grade, Below Grade
    • Parcel number: 04080819095051
    • Zoning: RESIDENTIAL
    • Special conditions: Standard

    Construction

    Type & style
    • Home type: SingleFamily
    • Architectural style: Cape Cod
    • Property subtype: Single Family Residence
    Materials
    • Frame
    • Foundation: Block
    • Roof: Asphalt
    Condition
    • New construction: No
    • Year built: 1958

    Utilities & green energy

    • Electric: 200+ Amp Service
    • Sewer: On Site Septic
    • Water: Well
    • Utilities for property: Underground Utilities

    Community & HOA

    Community
    • Subdivision: None Available
    HOA
    • Has HOA: No
    Location
    • Region: Cockeysville

    Financial & listing details

    • Price per square foot: $309/sqft
    • Tax assessed value: $438,267
    • Annual tax amount: $4,563
    • Date on market: 6/25/2026
    • Listing agreement: Exclusive Right To Sell
    • Listing terms: Cash,Conventional,FHA,VA Loan
    • Inclusions: See Documents
    • Ownership: Fee Simple

    Price history

    DateEventPrice
    7/31/2026Sold$675,000+0%$309/sqft
    Source: Bright MLS #MDBC2167808 Report a problem
    7/4/2026Contingent$674,995$309/sqft
    Source: Bright MLS #MDBC2167808 Report a problem
    6/29/2026Price change$674,995-3.6%$309/sqft
    Source: Bright MLS #MDBC2167808 Report a problem
    6/25/2026Listed for sale$699,995+32.1%$320/sqft
    Source: Bright MLS #MDBC2167808 Report a problem
    10/10/2022Sold$530,000-0.9%$242/sqft
    Source: Bright MLS #MDBC2043340 Report a problem
    8/22/2022Pending sale$535,000$245/sqft
    Source: Bright MLS #MDBC2043340 Report a problem
    8/11/2022Listed for sale$535,000$245/sqft
    Source: Bright MLS #MDBC2043340 Report a problem

    Public tax history

    YearProperty taxesTax assessment
    2025$4,623 +3%$376,500 +1.6%
    2024$4,490 +1.7%$370,467 +1.7%
    2023$4,417 +1.7%$364,433 +1.7%
    2022$4,344 $358,400
    2021$4,344 $358,400
    2020$4,344 -3.1%$358,400 -3.1%
    2019$4,482 +4.7%$369,800 +4.7%
    2018$4,280 +4.9%$353,167 +4.9%
    2017$4,079 +19.4%$336,533 +5.2%
    2016$3,417 $319,900
    2015$3,417 $319,900
    2014$3,417 $319,900 -7.7%
    2013-- $346,600
    2012-- $346,600
    2011-- $346,600 -19.1%
    2010-- $428,690 +9%
    2009-- $393,456 +9.8%
    2008-- $358,223 +10.9%
    2007-- $322,990 +12.6%
    2006-- $286,722 +14.5%
    2005-- $250,456 +16.9%
    2004-- $214,190 +4.6%
    2003-- $204,806 +4.8%
    2002-- $195,423 +5%
    2001-- $186,040
    Find assessor info on the county website

    Neighborhood: 21030

    Nearby schools

    GreatSchools rating
    Schools provided by the listing agent
    • Elementary: Mays Chapel
    • Middle: Ridgely
    • High: Dulaney
    • District: Baltimore County Public Schools

    Source: Bright MLS. This data may not be complete. We recommend contacting the local school district to confirm school assignments for this home.

    Get a cash offer in 3 minutes
    Find out how much your home could sell for in as little as 3 minutes with a no-obligation cash offer.
    Estimated market value
    $675,300
    Get a cash offer in 3 minutes
    Find out how much your home could sell for in as little as 3 minutes with a no-obligation cash offer.
    Estimated market value
    $675,300