Set high on a scenic 1.3-acre lot, this expanded rancher offers over 2,270 square feet of sun-drenched single-level living designed as a peaceful retreat just minutes from I-83, Falls Road, and Hunt Valley amenities. A long private driveway leads up to a welcoming brick front patio, perfect for watching the sunrise with a cup of coffee. The main entry opens into airy, light-filled spaces defined by vaulted ceilings, exposed beams, and skylights. Enjoy two distinct gathering areas: a vaulted family room featuring a floor-to-ceiling brick fireplace, built-ins, and an adjoining formal dining room, plus a second vaulted living room with its own fireplace and French doors to the back courtyard. The bright galley kitchen sits centrally between both living spaces and is well-appointed with generous cabinet storage, under-cabinet lighting, a continuous window line over the sink, a high ceiling, and an adjacent skylit breakfast nook. The bedroom wing provides three comfortable bedrooms with hardwood floors and two full baths, highlighted by a spacious primary suite with an en-suite walk-in shower and an adjoining private study/home office. Rare dual laundry options include a main-level stackable laundry closet and a full laundry and workshop area in the unfinished lower level. The HVAC was replaced in 2022 and the hot water heater in 2026. Outdoors, unwind in the vaulted screened-in porch overlooking the backyard and weeping cherry tree. The home offers additional convenience with adjacent exterior storage featuring double doors right off the driveway and side entry. Well maintained with solid bones, this Cockeysville gem delivers space, privacy, and prime convenience. Make your showing appointment today.
Accepting backups
$545,000
1103 Greenway Rd, Cockeysville, MD 21030
3beds
2,201sqft
Single Family Residence
Built in 1955
1.29 Acres Lot
$537,200 Zestimate®
$248/sqft
$-- HOA
What's special
Floor-to-ceiling brick fireplaceHigh ceilingVaulted ceilingsLong private drivewayExposed beamsAiry light-filled spacesAdjoining formal dining room
- --
- on Zillow
- 855
- views
- 59
- saves
Zillow last checked:
Listing updated:
Listed by:
Patrick Phelan 443-595-6373,
Cummings & Co. Realtors (410) 823-0033
Source: Bright MLS,MLS#: MDBC2180706
Facts & features
Interior
Bedrooms & bathrooms
- Bedrooms: 3
- Bathrooms: 2
- Full bathrooms: 2
- Main level bathrooms: 2
- Main level bedrooms: 3
Basement
- Area: 400
Heating
- Forced Air, Baseboard, Oil
Cooling
- Other, Central Air, Electric
Appliances
- Included: Dishwasher, Disposal, Dryer, Oven/Range - Electric, Refrigerator, Washer, Washer/Dryer Stacked, Water Heater, Water Treat System, Electric Water Heater
- Laundry: Main Level, In Basement
Features
- Bathroom - Tub Shower, Breakfast Area, Dining Area, Entry Level Bedroom, Family Room Off Kitchen, Exposed Beams, Floor Plan - Traditional, Formal/Separate Dining Room, Kitchen - Galley, Primary Bath(s), Recessed Lighting, Store/Office, Vaulted Ceiling(s), Dry Wall
- Flooring: Hardwood, Carpet, Ceramic Tile, Wood
- Windows: Window Treatments, Skylight(s)
- Basement: Unfinished,Sump Pump,Partial,Workshop
- Number of fireplaces: 2
- Fireplace features: Equipment, Wood Burning
Interior area
- Total structure area: 2,601
- Total interior livable area: 2,201 sqft
- Finished area above ground: 2,201
- Finished area below ground: 0
Video & virtual tour
Property
Parking
- Total spaces: 5
- Parking features: Asphalt, Driveway, Off Street
- Uncovered spaces: 5
Accessibility
- Accessibility features: None
Features
- Levels: One and One Half
- Stories: 1.5
- Exterior features: Storage
- Pool features: None
Lot
- Size: 1.29 Acres
Details
- Additional structures: Above Grade, Below Grade
- Parcel number: 04080820020550
- Zoning: RESIDENTIAL
- Special conditions: Standard
Construction
Type & style
- Home type: SingleFamily
- Architectural style: Ranch/Rambler
- Property subtype: Single Family Residence
Materials
- Frame, Aluminum Siding, Vinyl Siding
- Foundation: Block
- Roof: Shingle
Condition
- Very Good
- New construction: No
- Year built: 1955
- Major remodel year: 1990
Utilities & green energy
- Sewer: On Site Septic
- Water: Well, Private
- Utilities for property: Cable Available, Electricity Available
Community & HOA
Community
- Subdivision: Boxer Hill Park
HOA
- Has HOA: No
Location
- Region: Cockeysville
Financial & listing details
- Price per square foot: $248/sqft
- Tax assessed value: $459,900
- Annual tax amount: $5,574
- Date on market: 11/9/2026
- Listing agreement: Exclusive Agency
- Listing terms: Conventional,FHA,VA Loan,Cash
- Ownership: Fee Simple
Estimated market value
$537,200
$510,000 - $564,000
$2,995/mo
Price history
| Date | Event | Price |
|---|---|---|
| 11/9/2026 | Listed for sale | $545,000$248/sqft |
Source:  Bright MLS #MDBC2180706 Report a problem | ||
Public tax history
| Year | Property taxes | Tax assessment |
|---|---|---|
| 2026 | $5,543 +5.1% | $459,900 +5.9% |
| 2025 | $5,276 +1.2% | $434,300 +1% |
| 2024 | $5,213 +1% | $430,100 +1% |
| 2023 | $5,162 +1% | $425,900 +1% |
| 2022 | $5,111 | $421,700 |
| 2021 | $5,111 | $421,700 |
| 2020 | $5,111 -1.2% | $421,700 -1.2% |
| 2019 | $5,174 +5.4% | $426,900 +5.4% |
| 2018 | $4,909 +5.7% | $405,067 +5.7% |
| 2017 | $4,645 +16.1% | $383,233 +6% |
| 2016 | $4,001 | $361,400 |
| 2015 | $4,001 | $361,400 |
| 2014 | $4,001 | $361,400 -9% |
| 2013 | -- | $397,200 |
| 2012 | -- | $397,200 |
| 2011 | -- | $397,200 -15.5% |
| 2010 | -- | $469,940 +8.6% |
| 2009 | -- | $432,662 +9.4% |
| 2008 | -- | $395,386 +10.4% |
| 2007 | -- | $358,110 +10% |
| 2006 | -- | $325,540 +11.1% |
| 2005 | -- | $292,970 +12.5% |
| 2004 | -- | $260,400 +5.6% |
| 2003 | -- | $246,516 +6% |
| 2002 | -- | $232,633 +6.3% |
| 2001 | -- | $218,750 |
Find assessor info on the county website
Monthly payment
Est. payment
Payment breakdown
Explore the cost of this home by adjusting the details. Changes won't be saved.Climate risks
Neighborhood: 21030
Nearby schools
Schools provided by the listing agent
- District: Baltimore County Public Schools
Source: Bright MLS. This data may not be complete. We recommend contacting the local school district to confirm school assignments for this home.
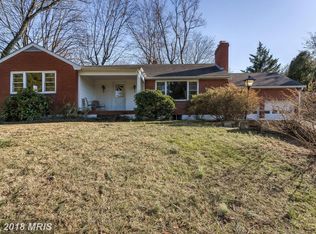
- $571,8003 bd2 ba1.6k sqft1105 Greenway Rd, Cockeysville, MD 21030Off Market
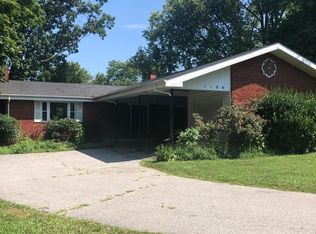
- $580,0002 bd2 ba2.8k sqft1106 Justa Ln, Cockeysville, MD 21030Off Market
- $318,5003 bd2 ba1.4k sqft1106 Justa Ln #HOUSE, Cockeysville, MD 21030Off Market

- $564,9004 bd2 ba1.4k sqft12008 Boxer Hill Rd, Cockeysville, MD 21030Off Market
Similar homes
- $585,0004 bd3 ba1.9k sqft10727 Lakespring Way, Cockeysville, MD 21030For Sale
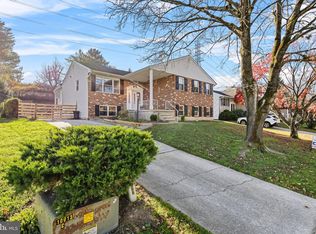
 MLS ID #MDBC2180918, William Wu, Samson Properties. Bright MLS
- $499,9006 bd2 ba2.1k sqft44 Sherwood Rd, Cockeysville, MD 21030For Sale
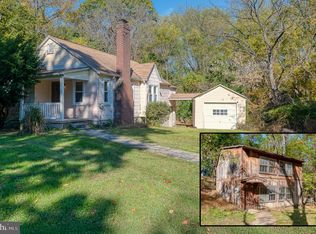 MLS ID #MDBC2179956, Tim Karns, RE/MAX Components. Bright MLS
- $570,0004 bd3 ba1.9k sqft11076 Greenspring Ave, Lutherville Timonium, MD 21093For Sale
 MLS ID #MDBC2180146, Raina Gover, Berkshire Hathaway HomeServices Homesale Realty. Bright MLS
- $--3 bd3 ba1.5k sqft21 Haddington Rd, Lutherville Timonium, MD 21093Auction
 Auction.com 2
- $549,9004 bd3 ba3k sqft514 Penny Ln, Cockeysville, MD 21030For SaleMLS ID #MDBC2178022, Aviva Karpe, Cummings & Co. Realtors. Bright MLS
- $545,0003 bd3 ba2k sqft1620 Alston Rd, Baltimore, MD 21204For SaleMLS ID #MDBC2180570, Kim Barton, Keller Williams Legacy. Bright MLS
- $519,9003 bd4 ba2.4k sqft4 Hewetson Ct, Lutherville Timonium, MD 21093For SaleMLS ID #MDBC2180474, Meg Weetenkamp, Cummings & Co. Realtors. Bright MLS
- $545,0003 bd2 ba1.9k sqft12230 Greenspring Ave, Owings Mills, MD 21117For SaleMLS ID #MDBC2174670, Michael Schiff, EXP Realty, LLC. Bright MLS
- $565,0004 bd3 ba1.8k sqft1613 Pinnter Rd, Lutherville Timonium, MD 21093For SaleMLS ID #MDBC2180098, Max Vendetti, RE/MAX Realty Centre, Inc.. Bright MLS
- $539,9003 bd2 ba1.8k sqft214 Brackenwood Ct, Lutherville Timonium, MD 21093For SaleMLS ID #MDBC2171788, Tom Levin, Keller Williams Flagship. Bright MLS
- $479,9003 bd2 ba2.2k sqft62 Gerard Ave, Lutherville Timonium, MD 21093For SaleMLS ID #MDBC2180410, Brett Ritchey, Keller Williams Gateway LLC. Bright MLS
- $370,0003 bd3 ba1.9k sqft35 Silverton Ct, Cockeysville, MD 21030For SaleMLS ID #MDBC2180588, Carole Glick, Long & Foster Real Estate, Inc.. Bright MLS
- $579,0004 bd3 ba2.3k sqft264 E Padonia Rd, Lutherville Timonium, MD 21093For SaleMLS ID #MDBC2168512, Phil Morningstar, Cummings & Co. Realtors. Bright MLS
- $529,9004 bd4 ba2.2k sqft22 Gorsuch Rd, Lutherville Timonium, MD 21093For SaleMLS ID #MDBC2178066, Edward Treadwell, LPT Realty, LLC. Bright MLS
- $339,0003 bd2 ba2k sqft22 Warren Rd, Cockeysville, MD 21030For SaleMLS ID #MDBC2179250, Corrine Bloyer, Alberti Realty, LLC. Bright MLS
- $610,0004 bd3 ba2.9k sqft10708 Anglo Hill Rd, Cockeysville, MD 21030For SaleMLS ID #MDBC2173892, Laura Livengood, AB & Co Realtors, Inc.. Bright MLS
- $535,0003 bd2 ba1.5k sqft25 Margate Rd, Lutherville Timonium, MD 21093For SaleMLS ID #MDBC2178990, Patrick Campbell, Century 21 Advance Realty. Bright MLS
- $525,0003 bd3 ba1.6k sqft1309 Burleigh Rd, Lutherville Timonium, MD 21093For SaleMLS ID #MDBC2179882, Diego Rodriguez, Spring Hill Real Estate, LLC.. Bright MLS
- $439,9003 bd3 ba2.3k sqft11958 Park Heights Ave, Owings Mills, MD 21117For SaleMLS ID #MDBC2180142, Vanity James, Weichert, Realtors - Integrity Home Team. Bright MLS
