Exceptional Properties. Exceptional Clients. Welcome to 10708 Anglo Hill Road, a spacious 4-bedroom, 2.5-bath single-family home tucked away at the end of a peaceful cul-de-sac in the desirable Springdale community. Offering a wonderful combination of comfort, privacy, and practical updates, this home is ready for its next chapter. Step inside to find a freshly painted interior with expansive living spaces and a welcoming fireplace that creates the perfect gathering spot. The home features four generously sized bedrooms and two and a half bathrooms, providing plenty of space for everyday living, guests, or a home office. Enjoy relaxing or entertaining outdoors from the screened-in back porch, offering a comfortable retreat overlooking the backyard. A large detached garage provides exceptional flexibility for parking, storage, a workshop, or recreational equipment. Recent improvements provide added peace of mind, including a new HVAC system installed in 2025, water heater replaced in 2020, and a radon mitigation system installed in 2023. Even better, the solar panels are owned outright and will convey to the next owner, offering an opportunity to benefit from an existing solar investment without assuming a lease. 10708 Anglo Hill Road offers the space, privacy, and features you've been looking for. Come see all this inviting home has to offer!
For sale
$625,000
10708 Anglo Hill Rd, Cockeysville, MD 21030
4beds
2,910sqft
Single Family Residence
Built in 1978
0.33 Acres Lot
$619,500 Zestimate®
$215/sqft
$5/mo HOA
What's special
Welcoming fireplaceFreshly painted interiorLarge detached garageExpansive living spacesScreened-in back porchFour generously sized bedrooms
- 9 days
- 734
- 78
Likely to sell faster than
Zillow last checked:
Listing updated:
Listed by:
Laura Livengood 410-404-6515,
AB & Co Realtors, Inc. (443) 275-7188,
Listing Team: The Balcerzak Group
Source: Bright MLS,MLS#: MDBC2173892
Facts & features
Interior
Bedrooms & bathrooms
- Bedrooms: 4
- Bathrooms: 3
- Full bathrooms: 2
- 1/2 bathrooms: 1
- Main level bathrooms: 1
Basement
- Area: 1316
Heating
- Forced Air, Natural Gas
Cooling
- Other, Electric
Appliances
- Included: Dryer, Washer, Dishwasher, Disposal, Exhaust Fan, Ice Maker, Refrigerator, Oven, Gas Water Heater
- Laundry: Lower Level
Features
- Dry Wall
- Flooring: Carpet, Ceramic Tile, Hardwood
- Doors: Storm Door(s)
- Windows: Screens
- Basement: Heated,Improved,Interior Entry,Other,Partially Finished,Rough Bath Plumb,Shelving,Space For Rooms,Sump Pump
- Number of fireplaces: 1
- Fireplace features: Screen
Interior area
- Total structure area: 3,568
- Total interior livable area: 2,910 sqft
- Finished area above ground: 2,252
- Finished area below ground: 658
Property
Parking
- Total spaces: 6
- Parking features: Garage Door Opener, Garage Faces Front, Detached, Driveway
- Garage spaces: 3
- Uncovered spaces: 3
Accessibility
- Accessibility features: None
Features
- Levels: Three
- Stories: 3
- Patio & porch: Screened, Patio
- Exterior features: Lighting
- Pool features: None
- Fencing: Back Yard
Lot
- Size: 0.33 Acres
- Dimensions: 1.00 x
Details
- Additional structures: Above Grade, Below Grade
- Parcel number: 04081700007962
- Zoning: RESIDENTIAL
- Special conditions: Standard
Construction
Type & style
- Home type: SingleFamily
- Architectural style: Colonial
- Property subtype: Single Family Residence
Materials
- Brick Front, Vinyl Siding
- Foundation: Crawl Space, Other, Slab
- Roof: Architectural Shingle
Condition
- New construction: No
- Year built: 1978
Utilities & green energy
- Electric: 200+ Amp Service
- Sewer: Public Sewer
- Water: Public
- Utilities for property: Cable Available, Electricity Available, Other
Community & HOA
Community
- Security: Motion Detectors
- Subdivision: Warren Purchase
HOA
- Has HOA: Yes
- HOA fee: $65 annually
Location
- Region: Cockeysville
Financial & listing details
- Price per square foot: $215/sqft
- Tax assessed value: $505,100
- Annual tax amount: $5,406
- Date on market: 9/19/2026
- Listing agreement: Exclusive Right To Sell
- Ownership: Fee Simple
Estimated market value
$619,500
$589,000 - $650,000
$3,258/mo
Price history
| Date | Event | Price |
|---|---|---|
| 9/19/2026 | Listed for sale | $625,000+11.6%$215/sqft |
Source:  Bright MLS #MDBC2173892 Report a problem Bright MLS #MDBC2173892 Report a problem | ||
| 3/10/2023 | Sold | $560,000+1.8%$192/sqft |
Source: Bright MLS #MDBC2059158 Report a problem | ||
| 2/5/2023 | Pending sale | $549,900$189/sqft |
Source: Bright MLS #MDBC2059158 Report a problem | ||
| 2/5/2023 | Listed for sale | $549,9000%$189/sqft |
Source: Bright MLS #MDBC2059158 Report a problem | ||
| 12/21/2022 | Listing removed | $550,000$189/sqft |
Source: Bright MLS #MDBC2052514 Report a problem | ||
| 10/25/2022 | Listed for sale | $550,000+266.7%$189/sqft |
Source: Bright MLS #MDBC2052514 Report a problem | ||
| 8/5/1996 | Sold | $150,000$52/sqft |
Source: Public Record Report a problem | ||
Public tax history
| Year | Property taxes | Tax assessment |
|---|---|---|
| 2025 | $9,276 +80.8% | $446,000 +5.4% |
| 2024 | $5,130 +5.7% | $423,300 +5.7% |
| 2023 | $4,855 +6% | $400,600 +6% |
| 2022 | $4,580 +1.7% | $377,900 +1.7% |
| 2021 | $4,503 +1.8% | $371,500 +1.8% |
| 2020 | $4,425 +1.8% | $365,100 +1.8% |
| 2019 | $4,347 +2.3% | $358,700 +2.3% |
| 2018 | $4,251 +2.3% | $350,767 +2.3% |
| 2017 | $4,155 +10.4% | $342,833 +2.4% |
| 2016 | $3,765 | $334,900 |
| 2015 | $3,765 | $334,900 |
| 2014 | $3,765 | $334,900 -4.6% |
| 2013 | -- | $351,100 |
| 2012 | -- | $351,100 |
| 2011 | -- | $351,100 -8.9% |
| 2010 | -- | $385,400 +6.4% |
| 2009 | -- | $362,326 +6.8% |
| 2008 | -- | $339,253 +7.3% |
| 2007 | -- | $316,180 +14.8% |
| 2006 | -- | $275,422 +17.4% |
| 2005 | -- | $234,666 +21% |
| 2004 | -- | $193,910 +3.7% |
| 2003 | -- | $186,986 +3.8% |
| 2002 | -- | $180,063 +4% |
| 2001 | -- | $173,140 |
Find assessor info on the county website
Monthly payment
Est. payment
Payment breakdown
Explore the cost of this home by adjusting the details. Changes won't be saved.Climate risks
Neighborhood: 21030
Nearby schools
Schools provided by the listing agent
- High: Dulaney
- District: Baltimore County Public Schools
Source: Bright MLS. This data may not be complete. We recommend contacting the local school district to confirm school assignments for this home.
- $466,500-- bd2 ba1.3k sqft10711 Lancewood Rd, Cockeysville, MD 21030Off Market
- $290,000-- bd2 ba2.5k sqft10709 Lancewood Rd, Cockeysville, MD 21030Sold
- $576,2004 bd3 ba2.4k sqft10710 Anglo Hill Rd, Cockeysville, MD 21030Off Market
- $482,5003 bd3 ba1.3k sqft10713 Lancewood Rd, Cockeysville, MD 21030Off Market
Similar homes
- $525,0004 bd3 ba2.3k sqft914 Farmstead Rd, Cockeysville, MD 21030For Sale
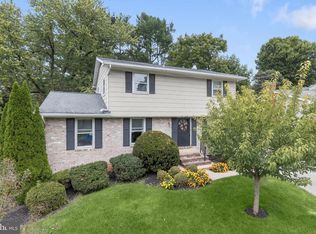
 MLS ID #MDBC2176370, Sheri Collins, Northrop Realty. Bright MLS
 - $610,0004 bd3 ba2.3k sqft4 Overgate Ct, Cockeysville, MD 21030For Sale
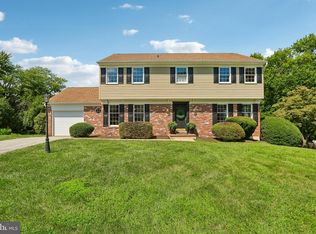 MLS ID #MDBC2171008, Bob Chew, Samson Properties. Bright MLS
 - $685,0005 bd4 ba3.4k sqft1027 Trickling Brook Rd, Cockeysville, MD 21030For Sale
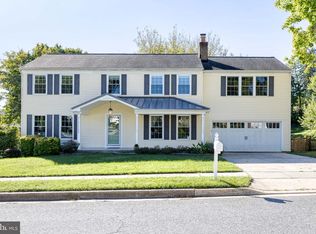 MLS ID #MDBC2174984, Kim Lally, EXP Realty, LLC. Bright MLS
 - $599,9005 bd4 ba3.4k sqft10509 Gateridge Rd, Cockeysville, MD 21030For Sale
 MLS ID #MDBC2164550, Rob Commodari, EXP Realty, LLC. Bright MLS
 - $565,0003 bd3 ba2.2k sqft1026 Bosley Rd, Cockeysville, MD 21030For SaleMLS ID #MDBC2174010, Donna Steffe, RE/MAX Components. Bright MLS
- $609,9004 bd4 ba2.2k sqft6 Westbury Rd, Lutherville Timonium, MD 21093For SaleMLS ID #MDBC2177036, Igor Maltsev, EXP Realty, LLC. Bright MLS
- $628,0003 bd3 ba2.2k sqft2306 Wuthering Rd, Lutherville Timonium, MD 21093For SaleMLS ID #MDBC2175994, Lynn Gurley, Cummings & Co. Realtors. Bright MLS
- $710,0004 bd4 ba2.3k sqft11 Brook Hill Ct, Cockeysville, MD 21030For SaleMLS ID #MDBC2173052, Anthony Mezzatesta, Cummings & Co. Realtors. Bright MLS
- $609,9004 bd2 ba2.6k sqft2313 Harcroft Rd, Lutherville Timonium, MD 21093For SaleMLS ID #MDBC2176292, Peter Boscas, Red Cedar Real Estate, LLC. Bright MLS
- $584,9903 bd3 ba2.6k sqft129 Cinder Rd, Lutherville Timonium, MD 21093For SaleMLS ID #MDBC2175442, Dan Barton, EXP Realty, LLC. Bright MLS
- $600,0005 bd3 ba1.9k sqft4200 Long Green Rd, Glen Arm, MD 21057For SaleMLS ID #MDBC2176564, Jessica Dailey, Compass. Bright MLS
- $579,0004 bd3 ba2.3k sqft264 E Padonia Rd, Lutherville Timonium, MD 21093For SaleMLS ID #MDBC2168512, Phil Morningstar, Cummings & Co. Realtors. Bright MLS
- $680,0004 bd3 ba3.3k sqft4208 Ravenhurst Cir, Glen Arm, MD 21057For SaleMLS ID #MDBC2174570, Joanne Hiss, Core Maryland Real Estate LLC. Bright MLS
- $685,0005 bd4 ba2.9k sqft4009 Eland Rd, Phoenix, MD 21131For SaleMLS ID #MDBC2174710, Trish Thibeault, O'Conor, Mooney & Fitzgerald. Bright MLS
- $525,0004 bd3 ba2.1k sqft220 Chantrey Rd, Lutherville Timonium, MD 21093For SaleMLS ID #MDBC2176796, Mary Fitzgerald, Cummings & Co. Realtors. Bright MLS
- $625,0004 bd4 ba4k sqft110 Galewood Rd, Lutherville Timonium, MD 21093For SaleMLS ID #MDBC2170694, Kara Clasing, Cummings & Co. Realtors. Bright MLS
- $450,0004 bd2 ba2.3k sqft404 W Timonium Rd, Lutherville Timonium, MD 21093For SaleMLS ID #MDBC2176380, Jessica Dailey, Compass. Bright MLS
- $585,0004 bd3 ba3.3k sqft2415 Chetwood Cir, Lutherville Timonium, MD 21093For SaleMLS ID #MDBC2173032, Syed Zeeshan, Prime Real Estate. Bright MLS
- $549,5554 bd3 ba2.3k sqft212 E Timonium Rd, Lutherville Timonium, MD 21093For SaleMLS ID #MDBC2171970, Marianne Ferguson, Coldwell Banker Realty. Bright MLS
