PRICE IMPROVEMENT - Located on 3 acres, minutes from Historic Granbury Square, this beautifully renovated home with mature pecan trees and a view for miles. Over 3800 sq ft with 5 bd, 3.5 bth. This open-concept home with vaulted ceilings, showcases a newly remodeled kitchen with new quartz countertops and stained wood cabinets, new SS appliances. Master bath is newly remodeled with walk-in shower, double vanity, a soaker tub, plus 2 walk-in closets. Backyard oasis has a heated swimming pool with tanning ledge, rock grotto, waterfall, slide, and extra large hot tub. A second-story deck on the patio has an unrestricted view of the surrounding area and Comanche Peak. Patio area has a small sit-down bar area, and room for an outdoor fridge and large flat screen TV. Additional 48x22 metal barn has extra storage and a private well waters entire property. Detached 3-car garage is located behind a gated driveway. Circle drive has plenty of room for parking at this prime cul-de-sac location.
Sold
Price Unknown
1102 Holiday Ct, Granbury, TX 76048
5beds
3,867sqft
Single Family Residence
Built in 1978
3.07 Acres Lot
$737,900 Zestimate®
$--/sqft
$4,289 Estimated rent
Home value
$737,900
$701,000 - $782,000
$4,289/mo
Zestimate® history
Owner options
List your home for rent
$4,289/mo
Rent Zestimate®
Find your next renter with Zillow Rental Manager. Plus, with online applications, you can quickly screen prospective tenants – for free.
$4,289/mo
Rent Zestimate®
Refinance and save
Refinancing to a lower rate could help reduce your monthly payments and save thousands over the life of the loan.
Explore your selling options
Work with a Zillow partner agent
Leverage their expertise and Zillow's premium Showcase listings to get your home seen by more buyers.
Get startedList with your own agent
Get your home in front of millions of buyers by listing it on Zillow.
Learn how to do itSell it yourself
Take full control of how buyers see your home on Zillow by listing For Sale by Owner (FSBO).
List your homeWhat's special
Heated swimming poolPatio areaBackyard oasisOutdoor fridgeExtra large hot tubNew quartz countertopsStained wood cabinets
Zillow last checked:
Listing updated:
Listed by:
Amanda Geho 0727362 817-806-4100,
BHHS Premier Properties 817-806-4100
Bought with:
Mark Appling
Elevate Realty Group
Source: NTREIS,MLS#: 21058442
Facts & features
Interior
Bedrooms & bathrooms
- Bedrooms: 5
- Bathrooms: 4
- Full bathrooms: 3
- 1/2 bathrooms: 1
Primary bedroom
- Features: Ceiling Fan(s), Dual Sinks, Double Vanity, En Suite Bathroom, Garden Tub/Roman Tub, Jetted Tub, Linen Closet, Separate Shower, Walk-In Closet(s)
- Level: First
- Dimensions: 17 x 14
Bedroom
- Features: Ceiling Fan(s), En Suite Bathroom
- Level: First
- Dimensions: 13 x 12
Bedroom
- Features: Ceiling Fan(s)
- Level: First
- Dimensions: 13 x 12
Bedroom
- Features: Ceiling Fan(s)
- Level: Second
- Dimensions: 14 x 17
Bedroom
- Features: Ceiling Fan(s)
- Level: Second
- Dimensions: 10 x 11
Kitchen
- Features: Built-in Features, Butler's Pantry, Kitchen Island, Stone Counters
- Level: First
- Dimensions: 13 x 17
Laundry
- Features: Built-in Features
- Level: First
- Dimensions: 6 x 12
Living room
- Features: Ceiling Fan(s), Fireplace
- Level: First
- Dimensions: 20 x 17
Living room
- Features: Built-in Features, Ceiling Fan(s)
- Level: Second
- Dimensions: 13 x 17
Heating
- Central, Electric, Fireplace(s), Heat Pump
Cooling
- Central Air, Ceiling Fan(s), Electric
Appliances
- Included: Dishwasher, Electric Range, Electric Water Heater, Disposal, Microwave
Features
- Built-in Features, Cedar Closet(s), Decorative/Designer Lighting Fixtures, Double Vanity, Eat-in Kitchen, High Speed Internet, Kitchen Island, Open Floorplan, Pantry, Vaulted Ceiling(s), Walk-In Closet(s), Wired for Sound
- Flooring: Carpet, Other, Tile
- Has basement: No
- Number of fireplaces: 1
- Fireplace features: Living Room, Wood Burning
Interior area
- Total interior livable area: 3,867 sqft
Property
Parking
- Total spaces: 3
- Parking features: Circular Driveway, Concrete, Door-Multi, Door-Single, Driveway, Electric Gate, Garage, Gated
- Garage spaces: 3
- Has uncovered spaces: Yes
Features
- Levels: Two
- Stories: 2
- Patio & porch: Balcony, Covered
- Exterior features: Awning(s), Balcony, Rain Gutters
- Pool features: Gunite, In Ground, Pool, Pool/Spa Combo, Waterfall, Water Feature
- Fencing: Chain Link,Fenced,Gate,Wood,Wrought Iron
Lot
- Size: 3.07 Acres
- Features: Acreage, Back Yard, Cul-De-Sac, Lawn, Landscaped, Many Trees, Subdivision, Sprinkler System
- Residential vegetation: Grassed, Partially Wooded
Details
- Additional structures: Garage(s), Outbuilding
- Parcel number: R000038103
- Other equipment: Irrigation Equipment
Construction
Type & style
- Home type: SingleFamily
- Architectural style: Contemporary/Modern,Detached
- Property subtype: Single Family Residence
- Attached to another structure: Yes
Materials
- Rock, Stone
- Foundation: Slab
- Roof: Composition
Condition
- Year built: 1978
Utilities & green energy
- Sewer: Public Sewer
- Water: Public, Well
- Utilities for property: Electricity Available, Electricity Connected, Sewer Available, Water Available
Community & HOA
Community
- Features: Curbs
- Security: Smoke Detector(s)
- Subdivision: Southtown
HOA
- Has HOA: No
Location
- Region: Granbury
Financial & listing details
- Tax assessed value: $659,700
- Annual tax amount: $9,046
- Date on market: 9/12/2025
- Cumulative days on market: 263 days
- Listing terms: Cash,Conventional,VA Loan
- Exclusions: river rock in the front flower bed, pool deck boxes located by garage, all items located in garage and barn
- Electric utility on property: Yes
- Road surface type: Asphalt
Price history
| Date | Event | Price |
|---|---|---|
| 11/12/2025 | Sold | -- |
Source: NTREIS #21058442 Report a problem | ||
| 9/13/2025 | Pending sale | $774,900$200/sqft |
Source: BHHS broker feed #21058442 Report a problem | ||
| 9/13/2025 | Contingent | $774,900$200/sqft |
Source: NTREIS #21058442 Report a problem | ||
| 9/12/2025 | Listed for sale | $774,900-3.1%$200/sqft |
Source: NTREIS #21058442 Report a problem | ||
| 9/12/2025 | Listing removed | $799,900$207/sqft |
Source: NTREIS #20671295 Report a problem | ||
| 6/19/2025 | Listed for sale | $799,900$207/sqft |
Source: NTREIS #20671295 Report a problem | ||
| 1/7/2025 | Listing removed | $799,900$207/sqft |
Source: BHHS broker feed #20671295 Report a problem | ||
| 1/5/2025 | Listed for sale | $799,900$207/sqft |
Source: BHHS broker feed #20671295 Report a problem | ||
| 1/4/2025 | Listing removed | $799,900$207/sqft |
Source: NTREIS #20671295 Report a problem | ||
| 10/13/2024 | Price change | $799,900-5.8%$207/sqft |
Source: NTREIS #20671295 Report a problem | ||
| 8/2/2024 | Price change | $849,000-3%$220/sqft |
Source: NTREIS #20671295 Report a problem | ||
| 7/12/2024 | Listed for sale | $875,000+124.4%$226/sqft |
Source: NTREIS #20671295 Report a problem | ||
| 9/30/2013 | Sold | -- |
Source: Agent Provided Report a problem | ||
| 7/30/2013 | Pending sale | $389,900$101/sqft |
Source: WINSTON PROPERTIES, LLC #11965470 Report a problem | ||
| 6/7/2013 | Listed for sale | $389,900-13.4%$101/sqft |
Source: WINSTON PROPERTIES, LLC #11965470 Report a problem | ||
| 11/30/2012 | Listing removed | $450,000$116/sqft |
Source: WINSTON PROPERTIES, LLC #11786928 Report a problem | ||
| 6/13/2012 | Listed for sale | $450,000$116/sqft |
Source: Visual Tour #11786928 Report a problem | ||
Public tax history
| Year | Property taxes | Tax assessment |
|---|---|---|
| 2025 | $9,129 +4.1% | $659,700 +4.9% |
| 2024 | $8,766 +8.1% | $628,810 -0.6% |
| 2023 | $8,111 -3.2% | $632,550 -0.4% |
| 2022 | $8,382 -2.3% | $634,850 +28.3% |
| 2021 | $8,576 +8.4% | $494,850 +6% |
| 2020 | $7,915 +9.2% | $466,960 +1.1% |
| 2019 | $7,248 +17.8% | $461,970 +14.1% |
| 2018 | $6,152 | $405,040 +27.1% |
| 2017 | $6,152 +4.2% | $318,780 +6.1% |
| 2016 | $5,904 +3.4% | $300,420 +2.8% |
| 2015 | $5,711 | $292,210 +1.7% |
| 2014 | $5,711 | $287,320 +41.1% |
| 2013 | -- | $203,560 -6.5% |
| 2012 | -- | $217,700 -7% |
| 2011 | -- | $234,020 -8.4% |
| 2010 | -- | $255,400 -2% |
| 2009 | -- | $260,550 +26.3% |
| 2008 | -- | $206,320 |
| 2007 | -- | $206,320 +17.9% |
| 2006 | -- | $175,030 +5% |
| 2005 | -- | $166,760 +2.9% |
| 2004 | -- | $162,090 |
Find assessor info on the county website
Neighborhood: Harbor Lakes
Nearby homes
- $281,8003 bd2 ba1.5k sqft1206 4th St, Granbury, TX 76048Off Market
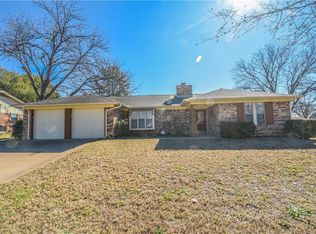
- $265,600-- bd-- ba1.6k sqft1208 4th St, Granbury, TX 76048Off Market
- $265,500-- bd-- ba1.7k sqft1204 4th St, Granbury, TX 76048Off Market
- $284,100-- bd-- ba1.5k sqft1210 4th St, Granbury, TX 76048Off Market
- $264,6004 bd3 ba1.9k sqft1202 4th St, Granbury, TX 76048Off Market
- $325,0003 bd2 ba1.8k sqft1212 4th St, Granbury, TX 76048For Sale
- $523,800-- bd-- ba2.7k sqft3040 Reed Rd, Granbury, TX 76049Off Market
- $489,400-- bd-- ba2.4k sqft3032 Reed Rd, Granbury, TX 76049Off Market
Nearby schools
GreatSchools rating
- 7/10John And Lynn Brawner Intermediate SchoolGrades: PK-5Distance: 1.9 mi
- 8/10Acton Middle SchoolGrades: 6-8Distance: 3.4 mi
- 6/10Granbury High SchoolGrades: 9-12Distance: 2.8 mi
Schools provided by the listing agent
- Elementary: Acton
- Middle: Acton
- High: Granbury
- District: Granbury ISD
Source: NTREIS. This data may not be complete. We recommend contacting the local school district to confirm school assignments for this home.
Get a cash offer in 3 minutes
Find out how much your home could sell for in as little as 3 minutes with a no-obligation cash offer.
Estimated market value
$737,900
Get a cash offer in 3 minutes
Find out how much your home could sell for in as little as 3 minutes with a no-obligation cash offer.
Estimated market value
$737,900
- Texas
- Hood County
- Granbury
- 76048
- Harbor Lakes
- 1102 Holiday Ct
