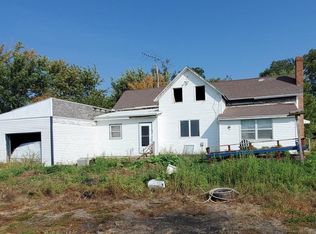
Here is your opportunity to live on 1 level and rent out the other, as this house is already set up for a Duplex! The main floor has a primary en suite with a separate tub/shower & in-room laundry, open kitchen - living area, enclosed front porch, and the front Foyer has the original staircase that leads up to the 2nd floor. The upper Duplex has a kitchenette area, a living area with a bay window, 2 bedrooms, a 3/4 bath, and a 3rd non-conforming bedroom in the rear. The original staircase is present for the walk-up attic. There is an insulated double detached garage that has a furnace. A little TLC and this Victorian could be amazing!
For sale
$75,000
1102 Lake St, Emmetsburg, IA 50536
4beds
2,256sqft
:
Get pre-qualified$565/mo
Single Family Residence
Built in 1900
6,534 Square Feet Lot
$-- Zestimate®
$33/sqft
$-- HOA
What's special
Insulated double detached garageIn-room laundryEnclosed front porchKitchenette areaPrimary en suiteOriginal staircase
- 267 days |
- 540 |
- 26 |
Zillow last checked:
Listing updated:
Listed by:
Dana Reinders PRIM:712-358-0042,
EXIT Realty Midwest- Spencer/Emmetsburg
Source: Iowa Great Lakes BOR,MLS#: 251403
Facts & features
Interior
Bedrooms & bathrooms
- Bedrooms: 4
- Bathrooms: 2
- Full bathrooms: 1
- 3/4 bathrooms: 1
Bathroom
- Features: Main Floor 3/4 Bath, Main Floor Full Bath, Private Master
Dining room
- Features: Combine with Kitchen, Informal
Heating
- Forced Air
Cooling
- Central Air
Appliances
- Included: Dryer, Range/Stove, Refrigerator, Washer, Gas Water Heater
- Laundry: Main Level
Features
- Ceiling Fan(s), Main Floor Bedrooms, Natural Woodwork
- Basement: Unfinished,Concrete,Rock,Partial
- Attic: Walk-up
Interior area
- Total structure area: 2,256
- Total interior livable area: 2,256 sqft
- Finished area above ground: 1,843
- Finished area below ground: 0
Property
Parking
- Total spaces: 2
- Parking features: Detached
- Garage spaces: 2
Features
- Levels: Two
- Stories: 2
- Patio & porch: Deck, Porch
Lot
- Size: 6,534 Square Feet
- Dimensions: 64 x 99
Details
- Parcel number: 603015052190
Construction
Type & style
- Home type: SingleFamily
- Architectural style: Victorian
- Property subtype: Single Family Residence
Materials
- Wood Siding, Stick Built
Condition
- Year built: 1900
Utilities & green energy
- Electric: Circuit Breakers
- Sewer: Public Sewer
- Water: Public
- Utilities for property: Natural Gas Connected
Community & HOA
Community
- Subdivision: IA
Location
- Region: Emmetsburg
Financial & listing details
- Price per square foot: $33/sqft
- Tax assessed value: $93,980
- Annual tax amount: $1,290
- Date on market: 10/31/2025
Estimated market value
Not available
Estimated sales range
Not available
Not available
Price history
| Date | Event | Price |
|---|---|---|
| 5/2/2026 | Listed for sale | $75,000$33/sqft |
Source:  Iowa Great Lakes BOR #251403 Report a problem Iowa Great Lakes BOR #251403 Report a problem | ||
| 4/21/2026 | Contingent | $75,000$33/sqft |
Source: Iowa Great Lakes BOR #251403 Report a problem | ||
| 10/31/2025 | Listed for sale | $75,000-16.6%$33/sqft |
Source: Iowa Great Lakes BOR #251403 Report a problem | ||
| 9/3/2024 | Listing removed | $89,900$40/sqft |
Source:  Exit Realty #240047 Report a problem Exit Realty #240047 Report a problem | ||
| 1/23/2024 | Listed for sale | $89,900$40/sqft |
Source: Iowa Great Lakes BOR #240047 Report a problem | ||
Public tax history
| Year | Property taxes | Tax assessment |
|---|---|---|
| 2025 | $1,290 +1% | $93,980 +21.3% |
| 2024 | $1,277 +22.5% | $77,500 |
| 2023 | $1,042 +1% | $77,500 +47.6% |
| 2022 | $1,032 +1.1% | $52,520 |
| 2021 | $1,020 +0.6% | $52,520 +4.5% |
| 2020 | $1,014 -12.1% | $50,270 |
| 2019 | $1,154 -50.3% | $50,270 -10.5% |
| 2018 | $2,322 +103% | $56,190 -0.3% |
| 2017 | $1,144 +2% | $56,370 |
| 2016 | $1,122 | $56,370 +19% |
| 2015 | $1,122 +14.7% | $47,360 |
| 2014 | $978 -12.4% | $47,360 |
| 2013 | $1,116 +2.8% | -- |
| 2012 | $1,086 +37.5% | -- |
| 2008 | $790 +14.8% | -- |
| 2007 | $688 | -- |
Find assessor info on the county website
Monthly payment
Est. payment
Payment breakdown
Explore the cost of this home by adjusting the details. Changes won't be saved.Climate risks
Neighborhood: 50536
Nearby schools
GreatSchools rating
- 5/10West Elementary SchoolGrades: PK-4Distance: 0.4 mi
- 7/10Emmetsburg Middle SchoolGrades: 5-8Distance: 0.9 mi
- 5/10Emmetsburg High SchoolGrades: 9-12Distance: 0.9 mi
Schools provided by the listing agent
- District: Emmetsburg
Source: Iowa Great Lakes BOR. This data may not be complete. We recommend contacting the local school district to confirm school assignments for this home.
- $27,0003 bd2 ba1.1k sqft1104 Lake St, Emmetsburg, IA 50536Sold
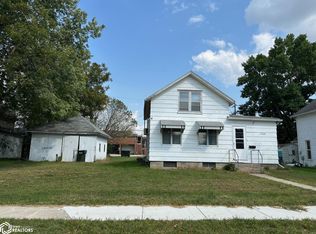
- $64,740-- bd0 ba1k sqft1106 Lake St, Emmetsburg, IA 50536Off Market
- $46,810-- bd3 ba1.7k sqft1101 Lake St, Emmetsburg, IA 50536Off Market
- $100,3003 bd2 ba1.1k sqft1103 Lake St, Emmetsburg, IA 50536Off Market

- $135,900-- bd-- ba312 sqft1021 Broadway St, Emmetsburg, IA 50536Off Market
- $70,500-- bd1 ba1.2k sqft2304 11th St, Emmetsburg, IA 50536Off Market
- $138,800-- bd1 ba1.8k sqft1105 Lake St, Emmetsburg, IA 50536Off Market
- $144,0004 bd2 ba1.5k sqft1007 Lake St, Emmetsburg, IA 50536Off Market
A local agent can set up tours, give advice and negotiate with sellers.
Similar homes
- $59,9004 bd2 ba2.3k sqft1405 Broadway St, Emmetsburg, IA 50536For Sale
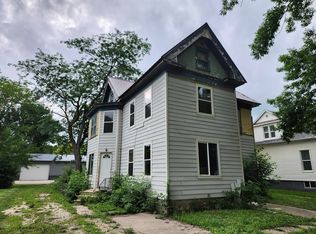 MLS ID #260768, Dana Reinders, EXIT Realty Midwest- Spencer/Emmetsburg. Iowa Great Lakes BOR
 - $84,9002 bd1 ba1.2k sqft601 Monroe St, Emmetsburg, IA 50536For Sale
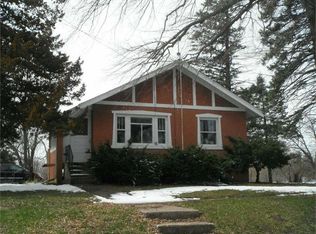 MLS ID #251517, Michael Wentzel, Farmers National Company. Iowa Great Lakes BOR
 - $71,1005 bd2 ba1.8k sqft4865 320th Ave, Webb, IA 51366For Sale
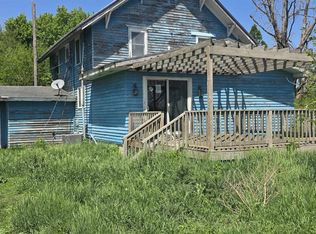 MLS ID #260524, John Goede, Century 21 ProLink. Iowa Great Lakes BOR
 - $66,4004 bd2 ba1.3k sqft3684 550th Ave, Cylinder, IA 50528Active
 MLS ID #6331813, Dave Wiges, McCord Insurance & Real Estate. NoCoast MLS as distributed by MLS GRID
 - $110,0004 bd2 ba1.3k sqft102 Iowa St, Cylinder, IA 50528ActiveMLS ID #6339886, Jay Bargman, Farm & Home Services. NoCoast MLS as distributed by MLS GRID
- $58,0005 bd1 ba1.6k sqft1205 Scott St, Ruthven, IA 51358For SaleMLS ID #251618, Kelly Bierl, Hometown Realty. Iowa Great Lakes BOR
- $99,5003 bd2 ba1.4k sqft112 Pine St, Fenton, IA 50539For SaleMLS ID #260673, Dana Reinders, EXIT Realty Midwest- Spencer/Emmetsburg. Iowa Great Lakes BOR
