Skip main navigation
Sold
  • Price Unknown

    1102 Lilly Ln, Bullard, TX 75757

    4beds
    3,061sqft
    Single Family Residence
    Built in 1982
    2.06 Acres Lot
    $564,800 Zestimate®
    $--/sqft
    $3,746 Estimated rent

    Home value

    $564,800

    $531,000 - $604,000

    $3,746/mo

    Zestimate® history
    Loading
    Loading...

    Owner options

    List your home for rent

    $3,746/mo

    Rent Zestimate®

    Find your next renter with Zillow Rental Manager. Plus, with online applications, you can quickly screen prospective tenants – for free.

    Learn more

    $3,746/mo

    Rent Zestimate®

    Refinance and save

    Refinancing to a lower rate could help reduce your monthly payments and save thousands over the life of the loan.

    See today's rates

    Explore your selling options

    Work with a Zillow partner agent

    Leverage their expertise and Zillow's premium Showcase listings to get your home seen by more buyers.

    Get started

    List with your own agent

    Get your home in front of millions of buyers by listing it on Zillow.

    Learn how to do it

    Sell it yourself

    Take full control of how buyers see your home on Zillow by listing For Sale by Owner (FSBO).

    List your home

    What's special

    Fully fencedSplit floor planLarge bedroomsRemodeled throughoutDetached two car garageFenced in backyardGorgeous kitchen
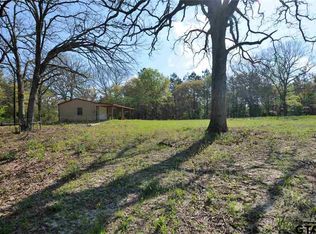
    Welcome in the new year with a new home! This beautifully updated home has been remodeled throughout and now has an incredible new wing. The main part of the house is 3 bed and 2 bath with two large living rooms, laundry room and gorgeous kitchen. The kitchen has concrete countertops and a beautiful sink that looks out onto the large expansive front yard. Home has a split floor plan with large bedrooms and walk in closets in each bedroom. Don't miss the large shower in the primary bathroom! The secondary suite is 1 bedroom with a living room and kitchen and bathroom with its own exterior access. No corners were cut with this addition, quality at every turn, including wood custom cabinets in kitchen and bathroom. This space would be perfect for the mother-in-law in your life, or the older child that wants a little more independence. It even has its own fenced in backyard and AC unit. So many options with this floor plan. Situated on over two acres, fully fenced, new security gate, all in highly sought after Bullard ISD. The detached two car garage is great for cars or lawn equipment and other storage. And for the big toys, check out the 30x30ft shop with 12ft garage doors. Two 30 amp hook ups for RVs, one on the side of the garage, one on the side of the shop. Call for your private showing.

    Zillow last checked:

    Listing updated:

    Listed by:

    Taylor Dison 903-216-7398,

    Mary Simpson Real Estate,

    Mary Simpson 903-530-7844

    Bought with:

    Yonna Yelverton, TREC# 0704434

    Source: GTARMLS,MLS#: 26000003MLS Logo

    Facts & features

    Interior

    Bedrooms & bathrooms
    • Bedrooms: 4
    • Bathrooms: 3
    • Full bathrooms: 3
    Primary bedroom
    • Features: Master Bedroom Split
    Bedroom
    • Features: Walk-In Closet(s)
    • Level: Main
    Bathroom
    • Features: Shower Only, Shower and Tub, Double Lavatory, Bar
    Dining room
    • Features: Den/Dining Combo
    Heating
    • Central/Gas
    Cooling
    • Central Gas
    Appliances
    • Included: Range/Oven-Gas, Range/Oven-Electric, Dishwasher, Disposal, Refrigerator, Double Oven, Gas Oven, Electric Oven, Gas Cooktop, Electric Cooktop
    Features
    • Ceiling Fan(s), Vaulted Ceiling(s), Pantry, Kitchen Island
    • Has fireplace: Yes
    • Fireplace features: Gas Starter, Gas Log
    Interior area
    • Total structure area: 3,061
    • Total interior livable area: 3,061 sqft

    Property

    Parking
    • Total spaces: 2
    • Parking features: Garage
    • Garage spaces: 2
    Features
    • Levels: One
    • Stories: 1
    • Patio & porch: Patio Open, Deck Open, Porch
    • Exterior features: Sprinkler System, Gutter(s)
    • Pool features: None
    • Fencing: Wood,Metal,Cross Fenced,Automatic Gate
    Lot
    • Size: 2.06 Acres
    Details
    • Additional structures: Workshop
    • Parcel number: 161210000100026031
    • Special conditions: None

    Construction

    Type & style
    • Home type: SingleFamily
    • Architectural style: Traditional
    • Property subtype: Single Family Residence
    Materials
    • Brick and Wood, Shingle
    • Foundation: Slab
    • Roof: Composition
    Condition
    • Year built: 1982

    Community & neighborhood

    Security
    • Security features: Security Gate
    Location
    • Region: Bullard
    • Subdivision: Pecan Grove

    Price history

    DateEventPrice
    2/19/2026Sold--
    Source: GTARMLS #26000003 Report a problem
    1/11/2026Pending sale$579,900$189/sqft
    Source: GTARMLS #26000003 Report a problem
    12/31/2025Listed for sale$579,900$189/sqft
    Source: GTARMLS #26000003 Report a problem
    3/5/2021Sold--
    Source: GTARMLS #10129112 Report a problem

    Public tax history

    YearProperty taxesTax assessment
    2024$7,669 -0.1%$502,661 -2.4%
    2023$7,673 -13.7%$514,839 +38.7%
    2022$8,892 +8.1%$371,137 +6.2%
    2021$8,229 +79.9%$349,353 +81.5%
    2020$4,573 +0.5%$192,478 +6%
    2019$4,551 -1.8%$181,668 +3.8%
    2018$4,633 0%$174,999
    2017$4,634 +15.3%$174,999 -1.4%
    2016$4,018 +13.3%$177,521 +16.6%
    2015$3,545 $152,272
    2014$3,545 +1.7%--
    2013$3,486 --

    Find assessor info on the county website

    Neighborhood: 75757

    Nearby schools

    GreatSchools rating
    Schools provided by the listing agent
    • Elementary: Bullard
    • Middle: Bullard
    • High: Bullard

    Source: GTARMLS. This data may not be complete. We recommend contacting the local school district to confirm school assignments for this home.

    Sell for more on Zillow
    Get a Zillow Showcase℠ listing at no additional cost and you could sell for .
    $564,800
    2% more
    +$11,296
    With Zillow Showcase(estimated)
    $576,096