SPACIOUS 3 bedroom, 2 bath home located on Mockingbird Lane near Littlefield High School! Take a look at this amazing home featuring a large living area with a corner wood-burning fireplace. You will love the kitchen and dining room in this home as it offers plenty of space for cooking as well as entertaining! The main bedroom is isolated and has a great en-suite complete with a huge custom closet! The remaining bedrooms in this home are nice sized, each have oversized closets and share a bathroom featuring a walk in shower and double vanity! Other amenities this home has to offer include a basement, an abundance of storage throughout, sunroom, side facing 2 car garage, established trees, covered patio and fenced backyard. As an added bonus, this property also has a small storage building and covered carport right outside the backyard fence in the alley. If you are looking for a great deal in Littlefield, this is it! Do not wait, schedule your private showing today!
Sold
Price Unknown
1102 Mockingbird Ln, Littlefield, TX 79339
3beds
2,167sqft
Single Family Residence, Residential
Built in 1960
10,454 Square Feet Lot
$162,200 Zestimate®
$--/sqft
$1,657 Estimated rent
Home value
$162,200
Estimated sales range
Not available
$1,657/mo
Zestimate® history
Owner options
List your home for rent
$1,657/mo
Rent Zestimate®
Find your next renter with Zillow Rental Manager. Plus, with online applications, you can quickly screen prospective tenants – for free.
$1,657/mo
Rent Zestimate®
Refinance and save
Refinancing to a lower rate could help reduce your monthly payments and save thousands over the life of the loan.
Explore your selling options
Work with a Zillow partner agent
Leverage their expertise and Zillow's premium Showcase listings to get your home seen by more buyers.
Get startedList with your own agent
Get your home in front of millions of buyers by listing it on Zillow.
Learn how to do itSell it yourself
Take full control of how buyers see your home on Zillow by listing For Sale by Owner (FSBO).
List your homeWhat's special
Corner wood-burning fireplaceEstablished treesCovered patioOversized closetsFenced backyardKitchen and dining room
Zillow last checked:
Listing updated:
Listed by:
Carrie Hanlin TREC #0706667 806-891-5119,
UCRE-M. Edwards Realty & Aucti
Bought with:
Carrie Hanlin, TREC #0706667
UCRE-M. Edwards Realty & Aucti
Source: LBMLS,MLS#: 202551564
Facts & features
Interior
Bedrooms & bathrooms
- Bedrooms: 3
- Bathrooms: 2
- Full bathrooms: 2
Primary bedroom
- Features: Carpet Flooring
- Level: First
- Area: 196.98 Square Feet
- Dimensions: 14.01 x 14.06
Bedroom 2
- Features: Carpet Flooring
- Level: First
- Area: 145.2 Square Feet
- Dimensions: 12.03 x 12.07
Bedroom 3
- Features: Carpet Flooring
- Level: First
- Area: 171.46 Square Feet
- Dimensions: 10.08 x 17.01
Family room
- Features: Carpet Flooring
- Level: First
- Area: 270.9 Square Feet
- Dimensions: 15.00 x 18.06
Kitchen
- Description: Kitchen/Dining combo
- Features: Tile Flooring, Vinyl Flooring
- Level: First
- Area: 326.46 Square Feet
- Dimensions: 12.06 x 27.07
Sunroom
- Features: Carpet Flooring
- Level: First
- Area: 230.92 Square Feet
- Dimensions: 12.09 x 19.10
Heating
- Central
Cooling
- Central Air, Electric
Appliances
- Included: Dishwasher, Electric Cooktop, Electric Oven
- Laundry: Electric Dryer Hookup, Laundry Room, Washer Hookup
Features
- Bookcases, Breakfast Bar, Cathedral Ceiling(s), Ceiling Fan(s), Double Vanity
- Flooring: Carpet, Tile, Vinyl
- Windows: Blinds, Shutters
- Basement: Block,Concrete,Storm Cellar,Unfinished
- Number of fireplaces: 1
- Fireplace features: Family Room, Gas, Wood Burning
Interior area
- Total structure area: 2,167
- Total interior livable area: 2,167 sqft
- Finished area above ground: 2,167
Property
Parking
- Total spaces: 2
- Parking features: Additional Parking, Attached, Detached Carport, Garage, Garage Door Opener, Garage Faces Side, RV Access/Parking
- Attached garage spaces: 2
Accessibility
- Accessibility features: Visitor Bathroom
Features
- Patio & porch: Covered, Rear Porch
- Exterior features: Storage
- Fencing: Back Yard,Fenced,Full,Wood
Lot
- Size: 10,454 Square Feet
- Features: Back Yard, City Lot, Front Yard
Details
- Additional structures: Storage
- Additional parcels included: CANNON TERRACE ADDITION, BLOCK 3, N/35' LOT 14
- Parcel number: 17451, 17453
- Zoning description: Single Family
- Special conditions: Standard
Construction
Type & style
- Home type: SingleFamily
- Architectural style: Ranch,Traditional
- Property subtype: Single Family Residence, Residential
Materials
- Brick
- Foundation: Slab
- Roof: Composition
Condition
- Fixer
- New construction: No
- Year built: 1960
Utilities & green energy
- Sewer: Public Sewer
- Water: Public
- Utilities for property: Electricity Available, Natural Gas Available, Phone Available, Water Available
Community & HOA
Community
- Security: Security Lights
HOA
- Has HOA: No
Location
- Region: Littlefield
Financial & listing details
- Tax assessed value: $215,290
- Annual tax amount: $2,500
- Date on market: 3/11/2025
- Cumulative days on market: 26 days
- Listing terms: Cash,Conventional,FHA,USDA Loan,VA Loan
- Electric utility on property: Yes
- Road surface type: Gravel, Paved
Price history
| Date | Event | Price |
|---|---|---|
| 4/18/2025 | Sold | -- |
Source:  LBMLS #202551564 Report a problem LBMLS #202551564 Report a problem | ||
| 4/6/2025 | Pending sale | $185,000$85/sqft |
Source: LBMLS #202551564 Report a problem | ||
| 3/11/2025 | Listed for sale | $185,000$85/sqft |
Source: LBMLS #202551564 Report a problem | ||
Public tax history
| Year | Property taxes | Tax assessment |
|---|---|---|
| 2025 | $2,562 +11% | $185,032 +10% |
| 2024 | $2,309 +11.2% | $168,211 +10% |
| 2023 | $2,077 +1.9% | $152,919 +10% |
| 2022 | $2,038 +5.3% | $139,017 +10% |
| 2021 | $1,936 +6.3% | $126,379 +10% |
| 2020 | $1,820 | $114,890 |
| 2019 | -- | $114,890 +6.6% |
| 2017 | -- | $107,770 +5.6% |
| 2016 | -- | $102,070 +5.9% |
| 2015 | -- | $96,350 +6.3% |
| 2014 | -- | $90,650 |
| 2013 | -- | $90,650 |
| 2012 | -- | $90,650 |
| 2011 | -- | $90,650 |
| 2010 | -- | $90,650 |
| 2009 | -- | $90,650 |
| 2008 | -- | $90,650 +10.3% |
| 2007 | -- | $82,220 |
Find assessor info on the county website
Neighborhood: 79339
Nearby homes
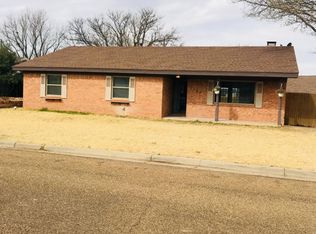
- $202,3003 bd2 ba1.7k sqft1100 Mockingbird Ln, Littlefield, TX 79339Off Market
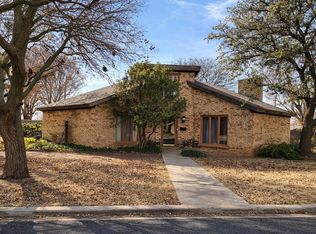
- $213,200-- bd2 ba2k sqft1106 Mockingbird Ln, Littlefield, TX 79339Off Market
- $189,9003 bd3 ba2.4k sqft1423 Cherry Blossom Dr, Littlefield, TX 79339Pending
- $81,100-- bd-- ba642 sqft1104 Mockingbird Ln, Littlefield, TX 79339Off Market
- $165,300-- bd2 ba1.9k sqft1427 Cherry Blossom Dr, Littlefield, TX 79339Off Market
- $121,100-- bd1 ba1.7k sqft1200 Mockingbird Ln, Littlefield, TX 79339Off Market
- $99,8003 bd1 ba1.1k sqft1316 W 12th St, Littlefield, TX 79339Off Market
- $203,800-- bd2 ba2.1k sqft1421 Cherry Blossom Dr, Littlefield, TX 79339Off Market
Nearby schools
GreatSchools rating
- NALittlefield Primary SchoolGrades: PK-2Distance: 0.9 mi
- 4/10Littlefield Junior High SchoolGrades: 6-8Distance: 1 mi
- 5/10Littlefield High SchoolGrades: 9-12Distance: 1.4 mi
Schools provided by the listing agent
- Elementary: Littlefield
- Middle: Littlefield
- High: Littlefield
Source: LBMLS. This data may not be complete. We recommend contacting the local school district to confirm school assignments for this home.
- Texas
- Lamb County
- Littlefield
- 79339
- 1102 Mockingbird Ln
Nearby cities
Nearby zip codes
Other Littlefield Topics
