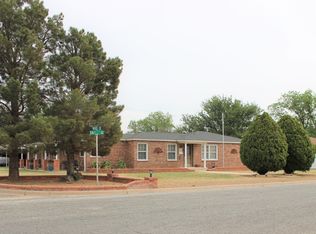
A rare layout with a private courtyard and flexible living spaces you won't find every day. This beautifully maintained 3-bedroom, 2.5-bath home features a thoughtful design centered around a charming private courtyard, perfect for relaxing or entertaining. Inside, you'll find a spacious, flexible layout filled with character and natural light. Each bedroom offers a walk-in closet, with secondary bedrooms connected by a convenient Jack-and-Jill bath. The main living area showcases soaring ceilings, a cozy fireplace, and built-in storage, creating a warm and inviting space. A graceful winding staircase leads to a loft, ideal for a reading nook or home office. A versatile bonus room provides endless possibilities—use it as a second living area, formal dining space, or creative workspace. Front and backyard sprinkler systems add ease and convenience to everyday living. Full of potential and ready for its next chapter, this home is a must-see. Schedule your showing today!
Pending
$189,900
1423 Cherry Blossom Dr, Littlefield, TX 79339
3beds
2,439sqft
Single Family Residence, Residential
Built in 1978
0.29 Acres Lot
$182,800 Zestimate®
$78/sqft
$-- HOA
What's special
Cozy fireplacePrivate courtyardCharming private courtyardBuilt-in storageNatural lightSpacious flexible layoutSoaring ceilings
- 247 days |
- 115 |
- 0 |
Zillow last checked:
Listing updated:
Listed by:
Deonna Hutton TREC #0752973 806-445-8699,
Brick & Loft Realty
Source: LBMLS,MLS#: 202564352
Facts & features
Interior
Bedrooms & bathrooms
- Bedrooms: 3
- Bathrooms: 3
- Full bathrooms: 2
- 1/2 bathrooms: 1
Primary bedroom
- Level: First
- Area: 389.16 Square Feet
- Dimensions: 18.80 x 20.70
Bedroom 1
- Level: First
- Area: 248.88 Square Feet
- Dimensions: 13.60 x 18.30
Bedroom 2
- Level: First
- Area: 252.54 Square Feet
- Dimensions: 13.80 x 18.30
Bonus room
- Level: First
- Area: 366.4 Square Feet
- Dimensions: 16.00 x 22.90
Bonus room
- Description: Loft in Livingroom
- Level: Second
- Area: 131.08 Square Feet
- Dimensions: 11.30 x 11.60
Dining room
- Level: First
- Area: 161.92 Square Feet
- Dimensions: 9.20 x 17.60
Kitchen
- Description: 16.8 X 15.3 X 14.4- 3 different angles
- Level: First
Laundry
- Level: First
- Area: 61.42 Square Feet
- Dimensions: 7.40 x 8.30
Living room
- Level: First
- Area: 519.75 Square Feet
- Dimensions: 22.50 x 23.10
Heating
- Central, Natural Gas
Cooling
- Central Air, Electric
Appliances
- Included: Cooktop, Dishwasher, Microwave, Oven
- Laundry: Laundry Room
Features
- Bar, Breakfast Bar, Built-in Features, Ceiling Fan(s), Walk-In Closet(s)
- Flooring: Carpet, Laminate
- Windows: Blinds
- Number of fireplaces: 1
- Fireplace features: Gas Starter, Living Room, Wood Burning
Interior area
- Total structure area: 2,439
- Total interior livable area: 2,439 sqft
- Finished area above ground: 2,439
Property
Parking
- Total spaces: 2
- Parking features: Detached, Driveway, Garage, Garage Door Opener
- Garage spaces: 2
- Has uncovered spaces: Yes
Features
- Patio & porch: Rear Porch
- Exterior features: Courtyard, Private Yard
- Fencing: Back Yard,Brick,Fenced
Lot
- Size: 0.29 Acres
- Features: Cul-De-Sac, Sprinklers In Front, Sprinklers In Rear
Details
- Parcel number: 17449
- Other equipment: None
Construction
Type & style
- Home type: SingleFamily
- Architectural style: Other
- Property subtype: Single Family Residence, Residential
Materials
- Brick, Wood Siding
- Foundation: Slab
- Roof: Composition
Condition
- New construction: No
- Year built: 1978
Utilities & green energy
- Sewer: Public Sewer
- Water: Public
- Utilities for property: Cable Available, Electricity Available, Natural Gas Available, Phone Available, Water Available
Community & HOA
Community
- Security: See Remarks
HOA
- Has HOA: No
Location
- Region: Littlefield
Financial & listing details
- Price per square foot: $78/sqft
- Tax assessed value: $228,020
- Annual tax amount: $3,035
- Date on market: 12/20/2025
- Cumulative days on market: 443 days
- Listing terms: Cash,Conventional,FHA
- Electric utility on property: Yes
- Road surface type: Paved
Estimated market value
$182,800
$174,000 - $192,000
$1,990/mo
Price history
| Date | Event | Price |
|---|---|---|
| 7/17/2026 | Pending sale | $189,900$78/sqft |
Source:  LBMLS #202564352 Report a problem LBMLS #202564352 Report a problem | ||
| 5/16/2026 | Price change | $189,900-3.1%$78/sqft |
Source: LBMLS #202564352 Report a problem | ||
| 4/23/2026 | Price change | $195,900-2%$80/sqft |
Source: LBMLS #202564352 Report a problem | ||
| 12/19/2025 | Listed for sale | $199,900$82/sqft |
Source: LBMLS #202553613 Report a problem | ||
| 11/21/2025 | Pending sale | $199,900$82/sqft |
Source: LBMLS #202553613 Report a problem | ||
| 10/31/2025 | Price change | $199,900-7%$82/sqft |
Source: LBMLS #202553613 Report a problem | ||
| 9/20/2025 | Price change | $214,900-2.3%$88/sqft |
Source: LBMLS #202553613 Report a problem | ||
| 8/29/2025 | Price change | $219,900-4.3%$90/sqft |
Source: LBMLS #202553613 Report a problem | ||
| 7/8/2025 | Price change | $229,900-4.2%$94/sqft |
Source: LBMLS #202553613 Report a problem | ||
| 6/19/2025 | Price change | $239,900-2%$98/sqft |
Source: LBMLS #202553613 Report a problem | ||
| 5/29/2025 | Price change | $244,900-2%$100/sqft |
Source: LBMLS #202553613 Report a problem | ||
| 5/12/2025 | Listed for sale | $249,900$102/sqft |
Source: LBMLS #202553613 Report a problem | ||
Public tax history
| Year | Property taxes | Tax assessment |
|---|---|---|
| 2025 | $5,764 +104.9% | $228,020 +11.5% |
| 2024 | $2,813 +11.1% | $204,499 +10% |
| 2023 | $2,531 -16.6% | $185,908 +10% |
| 2022 | $3,035 +4.3% | $169,007 +10% |
| 2021 | $2,911 +5.1% | $153,643 +10% |
| 2020 | $2,770 | $139,630 |
| 2019 | -- | $139,630 +7% |
| 2017 | -- | $130,460 +5.9% |
| 2016 | -- | $123,140 +0.5% |
| 2015 | -- | $122,560 +6.8% |
| 2014 | -- | $114,750 |
| 2013 | -- | $114,750 |
| 2012 | -- | $114,750 |
| 2011 | -- | $114,750 |
| 2010 | -- | $114,750 |
| 2009 | -- | $114,750 |
| 2008 | -- | $114,750 +9.9% |
| 2007 | -- | $104,430 |
Find assessor info on the county website
Monthly payment
Est. payment
Payment breakdown
Explore the cost of this home by adjusting the details. Changes won't be saved.Climate risks
Neighborhood: 79339
Nearby schools
GreatSchools rating
- NALittlefield Primary SchoolGrades: PK-2Distance: 0.9 mi
- 4/10Littlefield Junior High SchoolGrades: 6-8Distance: 1 mi
- 5/10Littlefield High SchoolGrades: 9-12Distance: 1.4 mi
Schools provided by the listing agent
- Elementary: Littlefield
- Middle: Littlefield
- High: Littlefield
Source: LBMLS. This data may not be complete. We recommend contacting the local school district to confirm school assignments for this home.
- $205,3003 bd2 ba1.7k sqft1100 Mockingbird Ln, Littlefield, TX 79339Off Market
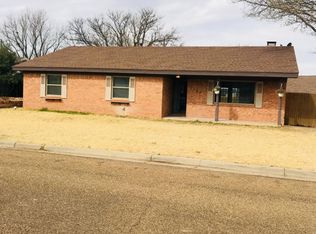
- $205,800-- bd2 ba2.1k sqft1421 Cherry Blossom Dr, Littlefield, TX 79339Off Market
- $--3 bd2 ba2.1k sqft1102 Mockingbird Ln, Littlefield, TX 79339Sold
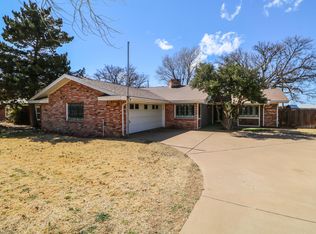
- $83,700-- bd-- ba642 sqft1104 Mockingbird Ln, Littlefield, TX 79339Off Market
- $192,8003 bd2 ba2.1k sqft1412 Cherry Blossom Dr, Littlefield, TX 79339Off Market
- $224,700-- bd3 ba3k sqft1414 Cherry Blossom Dr, Littlefield, TX 79339Off Market
- $216,600-- bd2 ba2k sqft1106 Mockingbird Ln, Littlefield, TX 79339Off Market
- $221,000-- bd2 ba2.5k sqft1419 Cherry Blossom Dr, Littlefield, TX 79339Off Market
A local agent can set up tours, give advice and negotiate with sellers.
Similar homes
- $176,0003 bd2 ba2.1k sqft100 E 15th St, Littlefield, TX 79339For Sale
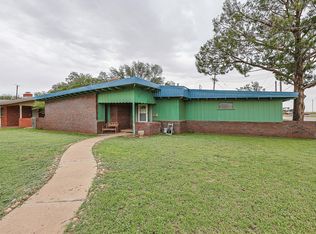 MLS ID #202609156, Sherri Dement, WestMark Companies. LBMLS
 - $175,0004 bd2 ba1.7k sqft1201 W 2nd St, Littlefield, TX 79339For Sale
 MLS ID #202610893, Carrie Hanlin, UCRE-M. Edwards Realty & Aucti. LBMLS
 - $129,9003 bd2 ba1.2k sqft1323 W 7th St, Littlefield, TX 79339For Sale
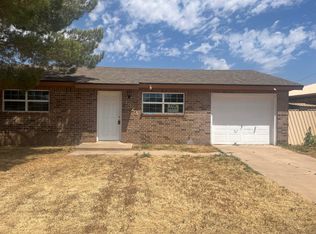 MLS ID #202611831, Andy Gerron, Exit Realty of Lubbock. LBMLS
 - $195,0003 bd2 ba1.6k sqft601 E 16th St, Littlefield, TX 79339For Sale
 MLS ID #202608404, Albert Ramirez, WestMark Companies. LBMLS
 - $199,0003 bd2 ba2.1k sqft312 E 18th St, Littlefield, TX 79339For SaleMLS ID #202603870, Carrie Hanlin, UCRE-M. Edwards Realty & Aucti. LBMLS
- $165,0003 bd2 ba2k sqft416 E 14th St, Littlefield, TX 79339For SaleMLS ID #202604970, Liberty Soliz, Keller Williams Realty. LBMLS
- $210,0003 bd2 ba1.7k sqft212 E 28th St, Littlefield, TX 79339For SaleMLS ID #202611265, Jackie Smith, Magnolia Road Realty. LBMLS
- $224,9003 bd3 ba2.8k sqft1960 Us Highway 84, Littlefield, TX 79339For SaleMLS ID #202611231, Kelsey Miller, Keller Williams Realty. LBMLS
- $224,9003 bd3 ba2.3k sqft229 E 26th St, Littlefield, TX 79339For SaleMLS ID #202605947, Kyle Watts, Legendary Dreams Realty, Inc.. LBMLS
- $159,0003 bd2 ba1.3k sqft313 E 18th St, Littlefield, TX 79339For SaleMLS ID #202611370, Liberty Soliz, Keller Williams Realty. LBMLS
- $235,5003 bd2 ba2k sqft235 E 27th St, Littlefield, TX 79339For SaleMLS ID #202605144, Carrie Hanlin, UCRE-M. Edwards Realty & Aucti. LBMLS
- $--4 bd2 ba2.1k sqft504 Maurer, Anton, TX 79313AuctionServiceLink Auction
- $175,0003 bd3 ba1.9k sqft612 Lawrence St, Anton, TX 79313For SaleMLS ID #202608829, Lauren Walden, eXp Realty LLC. LBMLS
- $155,0003 bd2 ba1.9k sqft320 Us Highway 84, Sudan, TX 79371For SaleMLS ID #202606421, Carrie Hanlin, UCRE-M. Edwards Realty & Aucti. LBMLS
- $265,0003 bd2 ba1.6k sqft211 Reed Ave, Whitharral, TX 79380For SaleMLS ID #202605336, Jimmi Johnson, Paxton Real Estate. LBMLS
- $140,0003 bd2 ba1.7k sqft204 Wilson St, Sudan, TX 79371For SaleMLS ID #202611417, Andi Dunlap, Black Pearl Realty. LBMLS
- $100,0003 bd2 ba1.4k sqft108 W 9th St, Amherst, TX 79312For SaleMLS ID #202605503, Delight Davis, Paxton Real Estate. LBMLS
