!!Sales price has recently been adjusted and ready for it's new owner!! From the moment you arrive, this cozy home welcomes you in with a charming front porch - the perfect spot for slow mornings with coffee or quiet evenings at sunset. Inside, natural light fills the space, highlighting a bright kitchen with granite countertops and stainless appliances. Thoughtfully designed for flexibility, the home was originally built as a 3 bedroom but currently functions as a spacious 2-bedroom with each room having an ensuite bathroom with an additional flex space. For any buyers that need 3 bedrooms, the owner is willing to convert back to 3 bed with an acceptable offer. The flex space can be easily become a home office, storage closet or any other creative space to fit your needs. The primary suite is a peaceful escape, featuring a spacious walk-in shower, and its own private door leading directly to the large backyard. The kitchen also offers a second door to the backyard, creating easy indoor-outdoor flow - perfect for entertaining, letting pets out, or stepping outside to enjoy the fresh air. Out back, you'll find a space designed for both relaxation and connection - a pet friendly iron fence enclosure, plus an extended sidewalk that leads to additional patio areas ready for gatherings, celebrations or simply enjoying time outside. Warm, inviting, and thoughtfully designed, this home offers the perfect blend of comfort, function and everyday charm.
Sold
Price Unknown
1102 N Gaines St, Ennis, TX 75119
3beds
1,420sqft
Single Family Residence
Built in 2002
9,670 Square Feet Lot
$250,300 Zestimate®
$--/sqft
$1,754 Estimated rent
Home value
$250,300
$230,000 - $273,000
$1,754/mo
Zestimate® history
Owner options
List your home for rent
$1,754/mo
Rent Zestimate®
Find your next renter with Zillow Rental Manager. Plus, with online applications, you can quickly screen prospective tenants – for free.
$1,754/mo
Rent Zestimate®
Refinance and save
Refinancing to a lower rate could help reduce your monthly payments and save thousands over the life of the loan.
Explore your selling options
Work with a Zillow partner agent
Leverage their expertise and Zillow's premium Showcase listings to get your home seen by more buyers.
Get startedList with your own agent
Get your home in front of millions of buyers by listing it on Zillow.
Learn how to do itSell it yourself
Take full control of how buyers see your home on Zillow by listing For Sale by Owner (FSBO).
List your homeWhat's special
Cozy homeEasy indoor-outdoor flowFlex spaceStainless appliancesSpacious walk-in showerCharming front porch
Zillow last checked:
Listing updated:
Listed by:
Jason Baker 0775396 469-993-3121,
Local Pro Realty LLC 469-993-3121
Bought with:
Shellie Smiley-York
City Real Estate
Source: NTREIS,MLS#: 21180411
Facts & features
Interior
Bedrooms & bathrooms
- Bedrooms: 3
- Bathrooms: 2
- Full bathrooms: 2
Primary bedroom
- Features: Ceiling Fan(s)
- Level: First
- Dimensions: 12 x 8
Living room
- Features: Fireplace
- Level: First
- Dimensions: 16 x 14
Appliances
- Included: Dishwasher, Gas Range
- Laundry: Washer Hookup, Dryer Hookup, Laundry in Utility Room, In Hall, Stacked
Features
- Granite Counters, Multiple Master Suites, Open Floorplan, Pantry
- Has basement: No
- Number of fireplaces: 1
- Fireplace features: Gas Log, Living Room
Interior area
- Total interior livable area: 1,420 sqft
Property
Parking
- Total spaces: 2
- Parking features: Door-Multi, Driveway, Garage Faces Front, Garage
- Attached garage spaces: 2
- Has uncovered spaces: Yes
Features
- Levels: One
- Stories: 1
- Pool features: Above Ground, Pool
Lot
- Size: 9,670 Square Feet
Details
- Parcel number: 226077
Construction
Type & style
- Home type: SingleFamily
- Architectural style: Detached
- Property subtype: Single Family Residence
- Attached to another structure: Yes
Materials
- Brick
- Foundation: Slab
- Roof: Composition,Shingle
Condition
- Year built: 2002
Utilities & green energy
- Sewer: Public Sewer
- Water: Public
- Utilities for property: Electricity Available, Electricity Connected, Natural Gas Available, Sewer Available, Separate Meters, Water Available
Community & HOA
Community
- Features: Curbs
- Subdivision: Preston Heights Add
HOA
- Has HOA: No
Location
- Region: Ennis
Financial & listing details
- Tax assessed value: $236,553
- Annual tax amount: $4,967
- Date on market: 2/19/2026
- Cumulative days on market: 61 days
- Listing terms: Cash,Conventional,FHA,VA Loan
- Exclusions: TV's, cabinets and shelves not attached in the primary closet
- Electric utility on property: Yes
Price history
| Date | Event | Price |
|---|---|---|
| 4/30/2026 | Sold | -- |
Source: NTREIS #21180411 Report a problem | ||
| 4/21/2026 | Pending sale | $242,500$171/sqft |
Source: NTREIS #21180411 Report a problem | ||
| 4/10/2026 | Contingent | $242,500$171/sqft |
Source: NTREIS #21180411 Report a problem | ||
| 4/7/2026 | Price change | $242,500-8.5%$171/sqft |
Source: NTREIS #21180411 Report a problem | ||
| 3/5/2026 | Price change | $265,000-3.6%$187/sqft |
Source: NTREIS #21180411 Report a problem | ||
| 2/26/2026 | Price change | $275,000-3.5%$194/sqft |
Source: NTREIS #21180411 Report a problem | ||
| 2/19/2026 | Listed for sale | $285,000+78.1%$201/sqft |
Source: NTREIS #21180411 Report a problem | ||
| 3/27/2018 | Sold | -- |
Source: Agent Provided Report a problem | ||
| 3/22/2018 | Pending sale | $159,999$113/sqft |
Source: City Real Estate #13770168 Report a problem | ||
| 2/8/2018 | Listed for sale | $159,999+7.5%$113/sqft |
Source: City Real Estate #13770168 Report a problem | ||
| 9/22/2016 | Listing removed | $148,900$105/sqft |
Source: City Real Estate #13455352 Report a problem | ||
| 9/4/2016 | Listed for sale | $148,900$105/sqft |
Source: City Real Estate #13455352 Report a problem | ||
Public tax history
| Year | Property taxes | Tax assessment |
|---|---|---|
| 2025 | $3,218 0% | $228,911 +10% |
| 2024 | $3,218 +14.5% | $208,101 +10% |
| 2023 | $2,810 -19.8% | $189,183 +10% |
| 2022 | $3,505 | $171,985 +10% |
| 2021 | -- | $156,350 |
| 2020 | -- | $156,350 -4.9% |
| 2019 | $3,803 +51.6% | $164,387 +15.4% |
| 2018 | $2,508 | $142,470 +14.6% |
| 2017 | $2,508 +12.1% | $124,340 +23.1% |
| 2016 | $2,237 -4.4% | $100,970 +4.9% |
| 2015 | $2,340 | $96,230 -3% |
| 2014 | $2,340 | $99,210 -0.1% |
| 2013 | -- | $99,270 +0.9% |
| 2012 | -- | $98,350 -1.9% |
| 2011 | -- | $100,270 -2.7% |
| 2010 | -- | $103,040 -3.7% |
| 2009 | -- | $106,970 -1.5% |
| 2008 | -- | $108,620 -3.4% |
| 2007 | -- | $112,500 +13.7% |
| 2006 | -- | $98,910 +1.9% |
| 2005 | -- | $97,090 -0.9% |
| 2004 | -- | $97,980 |
Find assessor info on the county website
Neighborhood: 75119
Nearby homes
- $262,3003 bd2 ba1.3k sqft1100 N Gaines St, Ennis, TX 75119Off Market
- $268,1003 bd2 ba1.4k sqft1104 N Gaines St, Ennis, TX 75119Off Market

- $378,6003 bd3 ba3.2k sqft1012 N Gaines St, Ennis, TX 75119Off Market
- $271,0003 bd2 ba1.1k sqft1012 N Gaines St APT B, Ennis, TX 75119Off Market
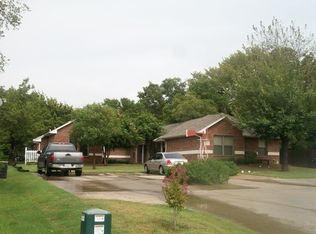
- $274,3003 bd2 ba1.1k sqft1012 N Gaines St APT C, Ennis, TX 75119Off Market
- $243,5003 bd2 ba1.2k sqft507 W Linden St, Ennis, TX 75119Off Market
- $--3 bd3 ba1.5k sqft509 W Linden St, Ennis, TX 75119Sold
- $225,0003 bd1 ba1.1k sqft505 W Linden St, Ennis, TX 75119For Sale
Nearby schools
GreatSchools rating
- 6/10ALAMO MIDDLEGrades: 6Distance: 0.4 mi
- 3/10Ennis High SchoolGrades: 9-12Distance: 2.2 mi
- 3/10Jack Lummus Intermediate SchoolGrades: 4-5Distance: 0.4 mi
Schools provided by the listing agent
- Elementary: Austin
- High: Ennis
- District: Ennis ISD
Source: NTREIS. This data may not be complete. We recommend contacting the local school district to confirm school assignments for this home.
Get a cash offer in 3 minutes
Find out how much your home could sell for in as little as 3 minutes with a no-obligation cash offer.
Estimated market value
$250,300
Get a cash offer in 3 minutes
Find out how much your home could sell for in as little as 3 minutes with a no-obligation cash offer.
Estimated market value
$250,300
- Texas
- Ellis County
- Ennis
- 75119
- 1102 N Gaines St
Nearby cities
Nearby neighborhoods
Nearby zip codes
Other Ennis Topics
