Beautifully updated 3-bedroom, 1-bath home ready for its new owner! Recent updates include new flooring throughout, fresh interior and exterior paint, new kitchen counters & cabinets, and updated bathroom cabinetry. The kitchen refrigerator conveys with the sale of the home. The foundation has been professionally shimmed and leveled with a warranty. The roof is believed to be approximately one year old (buyer to verify). Conveniently located near historic downtown Ennis, shopping, restaurants, parks, and schools, this move-in ready home offers both comfort and convenience! **FHA eligible 7-16-26.**
Most information provided by third-party sources. The information is deemed reliable but is not guaranteed. Neither the seller nor the listing agent makes any warranties or representations as to the accuracy of the information provided. Buyers and buyers' agents are encouraged to perform their own due diligence and verify all information, including schools, measurements, and any applicable restrictions. Buyer is encouraged to perform their own inspections.
Seller will choose the title company for this transaction! Seller is open to reasonable buyer requests.
Under contract
$225,000
505 W Linden St, Ennis, TX 75119
3beds
1,148sqft
:
Get pre-qualified$1,644/mo
Single Family Residence
Built in 1952
7,884 Square Feet Lot
$219,800 Zestimate®
$196/sqft
$-- HOA
What's special
New flooring throughoutUpdated bathroom cabinetry
- 35 days |
- 707 |
- 78 |
Likely to sell faster than
Zillow last checked:
Listing updated:
Listed by:
Samir Kawash 0740546 817-901-2902,
NB Elite Realty 214-296-9695,
Aya Kawash 817-901-1755,
NB Elite Realty
Source: NTREIS,MLS#: 21309529
Facts & features
Interior
Bedrooms & bathrooms
- Bedrooms: 3
- Bathrooms: 1
- Full bathrooms: 1
Primary bedroom
- Level: First
- Dimensions: 0 x 0
Bedroom
- Level: First
- Dimensions: 0 x 0
Bedroom
- Level: First
- Dimensions: 0 x 0
Living room
- Level: First
- Dimensions: 0 x 0
Heating
- Electric
Cooling
- Electric
Appliances
- Included: Dishwasher
Features
- Other
- Flooring: Luxury Vinyl Plank
- Has basement: No
- Number of fireplaces: 1
- Fireplace features: Wood Burning
Interior area
- Total interior livable area: 1,148 sqft
Video & virtual tour
Property
Parking
- Total spaces: 1
- Parking features: Carport, Detached Carport, Driveway
- Carport spaces: 1
Features
- Levels: One
- Stories: 1
- Pool features: None
Lot
- Size: 7,884 Square Feet
Details
- Parcel number: 159014
Construction
Type & style
- Home type: SingleFamily
- Architectural style: Detached
- Property subtype: Single Family Residence
Materials
- Roof: Composition
Condition
- Year built: 1952
Utilities & green energy
- Sewer: Public Sewer
- Water: Public
- Utilities for property: Sewer Available, Water Available
Community & HOA
Community
- Subdivision: Ennis-Dvv
HOA
- Has HOA: No
Location
- Region: Ennis
Financial & listing details
- Price per square foot: $196/sqft
- Tax assessed value: $210,340
- Annual tax amount: $4,564
- Date on market: 6/23/2026
- Cumulative days on market: 36 days
- Listing terms: Cash,Conventional,FHA,VA Loan
Estimated market value
$219,800
$209,000 - $231,000
$1,633/mo
Price history
| Date | Event | Price |
|---|---|---|
| 7/26/2026 | Contingent | $225,000$196/sqft |
Source: NTREIS #21309529 Report a problem | ||
| 6/23/2026 | Listed for sale | $225,000+66.8%$196/sqft |
Source: NTREIS #21309529 Report a problem | ||
| 3/4/2019 | Sold | -- |
Source: Agent Provided Report a problem | ||
| 2/21/2019 | Pending sale | $134,900$118/sqft |
Source: EXP REALTY #13918058 Report a problem | ||
| 2/8/2019 | Price change | $134,900-3.6%$118/sqft |
Source: EXP REALTY #13918058 Report a problem | ||
| 1/18/2019 | Listed for sale | $139,900+7.7%$122/sqft |
Source: EXP REALTY #13918058 Report a problem | ||
| 11/22/2018 | Listing removed | $129,900$113/sqft |
Source: eXp Realty, LLC #13918058 Report a problem | ||
| 11/8/2018 | Price change | $129,900-7.1%$113/sqft |
Source: eXp Realty, LLC #13918058 Report a problem | ||
| 9/20/2018 | Listed for sale | $139,900+49.6%$122/sqft |
Source: eXp Realty, LLC #13918058 Report a problem | ||
| 6/29/2018 | Listing removed | $93,500$81/sqft |
Source: CENTURY 21 Judge Fite Company #13848230 Report a problem | ||
| 6/9/2018 | Pending sale | $93,500$81/sqft |
Source: CENTURY 21 Judge Fite Company #13848230 Report a problem | ||
| 5/25/2018 | Listed for sale | $93,500$81/sqft |
Source: CENTURY 21 Judge Fite Co. #13848230 Report a problem | ||
Public tax history
| Year | Property taxes | Tax assessment |
|---|---|---|
| 2025 | $4,564 +0.7% | $210,340 0% |
| 2024 | $4,530 +9.7% | $210,397 +9.7% |
| 2023 | $4,130 +0.7% | $191,750 +11.9% |
| 2022 | $4,102 | $171,397 +25.9% |
| 2021 | -- | $136,170 +0.4% |
| 2020 | -- | $135,570 +4% |
| 2019 | $3,354 +599.3% | $130,330 +126.4% |
| 2018 | $480 | $57,560 +2% |
| 2017 | $480 +2.2% | $56,430 +1.3% |
| 2016 | $469 +3.2% | $55,680 +3.5% |
| 2015 | $455 | $53,790 -0.1% |
| 2014 | $455 | $53,860 -2.3% |
| 2013 | -- | $55,120 -1.7% |
| 2012 | -- | $56,080 -1.6% |
| 2011 | -- | $56,970 -2.3% |
| 2010 | -- | $58,300 -2.1% |
| 2009 | -- | $59,580 -1.7% |
| 2008 | -- | $60,580 +3.7% |
| 2007 | -- | $58,400 +11% |
| 2006 | -- | $52,610 -5.4% |
| 2005 | -- | $55,620 +2% |
| 2004 | -- | $54,540 |
| 2003 | -- | -- |
| 2002 | -- | -- |
| 2001 | -- | -- |
| 2000 | -- | -- |
Find assessor info on the county website
Monthly payment
Est. payment
Payment breakdown
Explore the cost of this home by adjusting the details. Changes won't be saved.Climate risks
Neighborhood: 75119
Nearby schools
GreatSchools rating
- 6/10ALAMO MIDDLEGrades: 6Distance: 0.4 mi
- 3/10Ennis High SchoolGrades: 9-12Distance: 2.2 mi
- 3/10Jack Lummus Intermediate SchoolGrades: 4-5Distance: 0.5 mi
Schools provided by the listing agent
- Elementary: Austin
- Middle: Ennis
- High: Ennis
- District: Ennis ISD
Source: NTREIS. This data may not be complete. We recommend contacting the local school district to confirm school assignments for this home.
- $241,8003 bd2 ba1.2k sqft507 W Linden St, Ennis, TX 75119Off Market
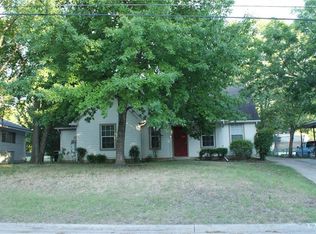
- $230,600-- bd1 ba1.8k sqft503 W Linden St, Ennis, TX 75119Off Market
- $268,1003 bd2 ba1.4k sqft1104 N Gaines St, Ennis, TX 75119Off Market

- $--3 bd3 ba1.5k sqft509 W Linden St, Ennis, TX 75119Sold

- $295,7003 bd2 ba1.9k sqft1107 N Preston St, Ennis, TX 75119Off Market
- $246,6003 bd2 ba1.4k sqft1109 N Preston St, Ennis, TX 75119Off Market
- $150,100-- bd1 ba896 sqft508 1/2 W Linden St, Ennis, TX 75119Off Market
- $--3 bd2 ba1.4k sqft1102 N Gaines St, Ennis, TX 75119Sold
A local agent can set up tours, give advice and negotiate with sellers.
Similar homes
- $239,0003 bd2 ba1k sqft1103 N Sherman St, Ennis, TX 75119For Sale
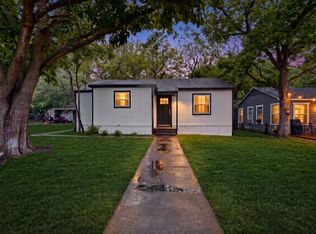 MLS ID #21250136, Perla Vazquez. NTREIS
 - $212,5003 bd1 ba1.3k sqft1307 N Gaines St, Ennis, TX 75119For Sale
 MLS ID #21300708, Dustin Crosby. NTREIS
 - $237,5004 bd2 ba1.6k sqft205 W Latimer St, Ennis, TX 75119For Sale
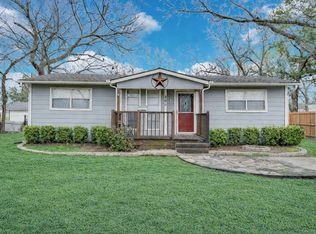 MLS ID #21293915, Jake Willingham. NTREIS
 - $254,9003 bd2 ba1.2k sqft1507 N Preston St, Ennis, TX 75119For Sale
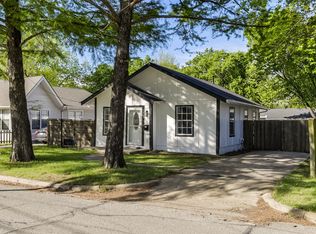 MLS ID #21233624, Melissa McClain. NTREIS
 - $225,0003 bd2 ba1.4k sqft3308 Robin Rd, Ennis, TX 75119For SaleMLS ID #21316990, Kimberly Capps. NTREIS
- $230,0003 bd2 ba1.3k sqft2305 Mobile Dr, Ennis, TX 75119For SaleMLS ID #21253817, Dawn McCourry. NTREIS
- $154,9003 bd2 ba1.6k sqft109 E Tyler St, Ennis, TX 75119For SaleMLS ID #21339305, Maria Rodriguez. NTREIS
- $254,0003 bd2 ba1.3k sqft3003 Linda Dr, Ennis, TX 75119For SaleMLS ID #21232342, Lauren Cook. NTREIS
- $229,0003 bd2 ba1.5k sqft1201 Vicksburg Dr, Ennis, TX 75119For SaleMLS ID #21252466, Ronnie Cromwell. NTREIS
- $247,4993 bd2 ba1.5k sqft1007 Lady Bird St, Ennis, TX 75119For SaleMLS ID #21310708, Darya Fardi. NTREIS
- $299,9003 bd2 ba1.4k sqft536 Lakeshore Dr, Ennis, TX 75119For SaleMLS ID #21244117, Emily Ji. NTREIS
- $300,0004 bd2 ba1.6k sqft1104 Williamsburg Dr, Ennis, TX 75119For SaleMLS ID #21250973, Jake Willingham. NTREIS
- $255,0004 bd2 ba1.6k sqft1603 Blue Jay Dr, Ennis, TX 75119For SaleMLS ID #21321333, Clint Crawford. NTREIS
- $248,0003 bd2 ba1.5k sqft2604 Spring Time Dr, Ennis, TX 75119For SaleMLS ID #21234606, Israel Nuno. NTREIS
- $264,9993 bd2 ba1.5k sqft1109 Odlozil Ln, Ennis, TX 75119For SaleMLS ID #21172737, Paul Harding. NTREIS
- $269,9004 bd2 ba1.5k sqft1709 Mark Ln, Ennis, TX 75119For SaleMLS ID #21327791, Leslie Majors. NTREIS
- $169,9003 bd1 ba946 sqft813 S Smith St, Ennis, TX 75119For SaleMLS ID #21234489, Ladd Vien. NTREIS
- $319,0004 bd2 ba1.6k sqft1100 Canterbury Ln, Ennis, TX 75119For SaleMLS ID #21338121, Jake Willingham. NTREIS
- $268,0003 bd2 ba1.5k sqft712 Odlozil Ln, Ennis, TX 75119For SaleMLS ID #21277466, Janice Dodson. NTREIS
- $275,5003 bd2 ba1.3k sqft2914 Baldwin Ln, Ennis, TX 75119For SaleMLS ID #21323399, Hanna Phillips. NTREIS
