Skip main navigation
Sold
  • $525,000

    1102 N Newman St, Indianapolis, IN 46201

    4beds
    2,760sqft
    Residential, Single Family Residence
    Built in 1930
    6,098.4 Square Feet Lot
    $530,700 Zestimate®
    $190/sqft
    $2,229 Estimated rent

    Home value

    $530,700

    $488,000 - $578,000

    $2,229/mo

    Zestimate® history
    Loading
    Loading...

    Owner options

    List your home for rent

    $2,229/mo

    Rent Zestimate®

    Find your next renter with Zillow Rental Manager. Plus, with online applications, you can quickly screen prospective tenants – for free.

    Learn more

    $2,229/mo

    Rent Zestimate®

    Refinance and save

    $3,276/mo

    Est. payment

    Refinancing to a lower rate could help reduce your monthly payments and save thousands over the life of the loan.

    See today's rates

    $3,276/mo

    Est. payment

    Explore your selling options

    Work with a Zillow partner agent

    Leverage their expertise and Zillow's premium Showcase listings to get your home seen by more buyers.

    Get started

    List with your own agent

    Get your home in front of millions of buyers by listing it on Zillow.

    Learn how to do it

    Sell it yourself

    Take full control of how buyers see your home on Zillow by listing For Sale by Owner (FSBO).

    List your home

    What's special

    Oversized bedroomsFenced yardModern fixturesStylish modern livingExpansive primary suitesGranite countertopsLarge walk-in closets
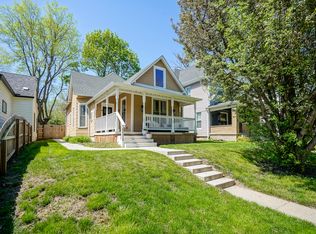
    PRIME LOCATION! Welcome home to this spacious 4-bedroom, 3-bath home in the highly sought-after Windsor Park neighborhood that offers nearly 3,000 sq ft of stylish, modern living. Enjoy a bright and open kitchen layout featuring luxury vinyl plank flooring, granite countertops, stainless steel appliances, and modern fixtures. The oversized bedrooms and expansive primary suites each with large walk-in closets, provides the perfect blend of convenience and space. With a welcoming entry and custom cabinetry, the home flows seamlessly into the heart of the living areas. Downstairs, you'll find a cozy entertainment room, two bedrooms, a laundry room, and additional storage. The fenced yard, 2-car garage, and well maintained concrete patios in both the front and back create ideal spaces for outdoor living. Located just a few blocks from Mass Ave, the Bottleworks District, Cultural Trail, and Monon Trail, plus all the excitement of downtown, this home offers unparalleled convenience in a flourishing area.

    Zillow last checked:

    Listing updated:

    Listing Provided by:

    Daniel Fisher 812-236-5559,

    @properties,

    Eric Weidman,

    @properties

    Bought with:

    Jess Martin

    Maywright Property Co.

    Source: MIBOR as distributed by MLS GRID,MLS#: 22019057MLS Logo

    Facts & features

    Interior

    Bedrooms & bathrooms
    • Bedrooms: 4
    • Bathrooms: 3
    • Full bathrooms: 3
    • Main level bathrooms: 2
    • Main level bedrooms: 2
    Primary bedroom
    • Features: Carpet
    • Level: Main
    • Area: 330 Square Feet
    • Dimensions: 22x15
    Bedroom 2
    • Features: Carpet
    • Level: Main
    • Area: 225 Square Feet
    • Dimensions: 15x15
    Bedroom 3
    • Features: Carpet
    • Level: Basement
    • Area: 210 Square Feet
    • Dimensions: 15x14
    Bedroom 4
    • Features: Carpet
    • Level: Basement
    • Area: 210 Square Feet
    • Dimensions: 15x14
    Dining room
    • Features: Vinyl
    • Level: Main
    • Area: 165 Square Feet
    • Dimensions: 15x11
    Family room
    • Features: Vinyl
    • Level: Basement
    • Area: 196 Square Feet
    • Dimensions: 14x14
    Foyer
    • Features: Vinyl
    • Level: Main
    • Area: 91 Square Feet
    • Dimensions: 13x7
    Kitchen
    • Features: Vinyl
    • Level: Main
    • Area: 169 Square Feet
    • Dimensions: 13x13
    Living room
    • Features: Vinyl
    • Level: Main
    • Area: 240 Square Feet
    • Dimensions: 16x15
    Heating
    • Forced Air, Natural Gas
    Appliances
    • Included: Dishwasher, Electric Water Heater, Disposal, Laundry Connection in Unit, Microwave, Electric Oven, Refrigerator, Water Softener Owned
    • Laundry: In Basement, Laundry Connection in Unit
    Features
    • Double Vanity, Bookcases, Kitchen Island, Entrance Foyer, Ceiling Fan(s), Walk-In Closet(s), Wet Bar
    • Windows: Windows Thermal, Wood Work Painted
    • Basement: Daylight,Partially Finished
    Interior area
    • Total structure area: 2,760
    • Total interior livable area: 2,760 sqft
    • Finished area below ground: 1,013

    Property

    Parking
    • Total spaces: 2
    • Parking features: Detached
    • Garage spaces: 2
    • Details: Garage Parking Other(Finished Garage, Guest Street Parking)
    Features
    • Levels: One
    • Stories: 1
    • Patio & porch: Covered
    • Fencing: Fenced,Fence Full Rear
    Lot
    • Size: 6,098 sqft
    • Features: Sidewalks, Storm Sewer
    Details
    • Parcel number: 490731158009000101
    • Horse amenities: None

    Construction

    Type & style
    • Home type: SingleFamily
    • Architectural style: Ranch
    • Property subtype: Residential, Single Family Residence
    Materials
    • Cement Siding
    • Foundation: Block
    Condition
    • New construction: No
    • Year built: 1930

    Utilities & green energy

    • Water: Municipal/City

    Community & neighborhood

    Location
    • Region: Indianapolis
    • Subdivision: Milligans Park Lane Add

    Price history

    DateEventPrice
    6/20/2025Sold$525,000-2.6%$190/sqft
    Source: MIBOR as distributed by MLS GRID #22019057 Report a problem
    4/23/2025Pending sale$539,000$195/sqft
    Source: MIBOR as distributed by MLS GRID #22019057 Report a problem
    4/10/2025Price change$539,000-1.8%$195/sqft
    Source: MIBOR as distributed by MLS GRID #22019057 Report a problem
    3/26/2025Listed for sale$549,000$199/sqft
    Source: MIBOR as distributed by MLS GRID #22019057 Report a problem

    Public tax history

    Tax history is unavailable.

    Neighborhood: Near Eastside

    Nearby schools

    GreatSchools rating
    Get a cash offer in 3 minutes
    Find out how much your home could sell for in as little as 3 minutes with a no-obligation cash offer.
    Estimated market value
    $530,700
    Get a cash offer in 3 minutes
    Find out how much your home could sell for in as little as 3 minutes with a no-obligation cash offer.
    Estimated market value
    $530,700