Skip main navigation
Sold
  • $380,000

    1106 N Newman St, Indianapolis, IN 46201

    3beds
    2,568sqft
    Residential, Single Family Residence
    Built in 1929
    6,098 Square Feet Lot
    $451,900 Zestimate®
    $148/sqft
    $2,096 Estimated rent

    Home value

    $451,900

    $375,000 - $542,000

    $2,096/mo

    Zestimate® history
    Loading
    Loading...

    Owner options

    List your home for rent

    $2,096/mo

    Rent Zestimate®

    Find your next renter with Zillow Rental Manager. Plus, with online applications, you can quickly screen prospective tenants – for free.

    Learn more

    $2,096/mo

    Rent Zestimate®

    Refinance and save

    $2,370/mo

    Est. payment

    Refinancing to a lower rate could help reduce your monthly payments and save thousands over the life of the loan.

    See today's rates

    $2,370/mo

    Est. payment

    Explore your selling options

    Work with a Zillow partner agent

    Leverage their expertise and Zillow's premium Showcase listings to get your home seen by more buyers.

    Get started

    List with your own agent

    Get your home in front of millions of buyers by listing it on Zillow.

    Learn how to do it

    Sell it yourself

    Take full control of how buyers see your home on Zillow by listing For Sale by Owner (FSBO).

    List your home

    What's special

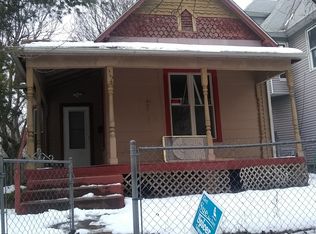
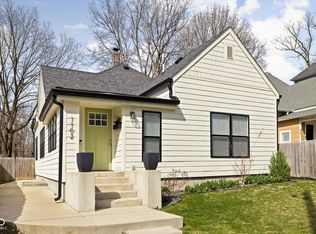
    Recently renovated throughout! This house combines classic charm with modern updates for the perfect blend of style and functionality. The kitchen boasts stainless steel appliances, quartz countertops, and a cozy breakfast/eating area. The living room showcases original 1920s fireplace tile, adding character and warmth. The master bedroom offers a luxurious retreat with a walk-in closet and dual sinks. Upstairs, the unique loft provides a fun space for entertaining, a home office, and extra bedrooms. Enjoy your morning coffee on the welcoming front porch or host outdoor gatherings on the back stamped concrete patio. Don't miss out on exploring everything this area has to offer! The amenities within walking & biking distance of this great home: BEHOLDER is just 3 blocks away. BOTTLEWORKS DISTRICT, including: The Garage Food Hall, Living Room Movie Theater, Pins Mechanical, Blue Collar Coffee Co, and Woodhouse Day Spa. CIRCLE CITY INDUSTRIAL COMPLEX includes: Centerpoint Brewing, The Fowling Warehouse, First Friday Gallery events, classes & workshops. NORTH MASS BOULDER rock climbing gym offers yoga & fitness studios, cafe, and bar. At SPADES PARK enjoy The Feast of Lanterns, trails, and Pogue's Run. BROOKSIDE PARK has a large disc golf course. Just blocks away is WOODRUFF PLACE, its annual flea market, and beautiful homes. Entertaining in your private backyard? RURAL INN is a hop, skip & a jump for supplies. Discover all the offerings of this remarkable home firsthand.

    Zillow last checked:

    Listing updated:

    Listed by:

    Cynthia Yosha-Snyder 317-590-4074,

    F.C. Tucker Company,

    Louie Snyder,

    F.C. Tucker Company

    Bought with:

    Autumn Roberts

    F.C. Tucker Company

    Source: MIBOR as distributed by MLS GRID,MLS#: 21966107MLS Logo

    Facts & features

    Interior

    Bedrooms & bathrooms
    • Bedrooms: 3
    • Bathrooms: 3
    • Full bathrooms: 2
    • 1/2 bathrooms: 1
    • Main level bathrooms: 2
    • Main level bedrooms: 1
    Primary bedroom
    • Features: Vinyl Plank
    • Level: Main
    • Area: 144 Square Feet
    • Dimensions: 12x12
    Bedroom 2
    • Features: Carpet
    • Level: Upper
    • Area: 180 Square Feet
    • Dimensions: 15x12
    Bedroom 3
    • Features: Carpet
    • Level: Upper
    • Area: 168 Square Feet
    • Dimensions: 14x12
    Dining room
    • Features: Vinyl Plank
    • Level: Main
    • Area: 182 Square Feet
    • Dimensions: 14x13
    Kitchen
    • Features: Vinyl Plank
    • Level: Main
    • Area: 238 Square Feet
    • Dimensions: 17x14
    Laundry
    • Features: Vinyl Plank
    • Level: Main
    • Area: 48 Square Feet
    • Dimensions: 8x6
    Living room
    • Features: Vinyl Plank
    • Level: Main
    • Area: 225 Square Feet
    • Dimensions: 15x15
    Loft
    • Features: Carpet
    • Level: Upper
    • Area: 228 Square Feet
    • Dimensions: 19x12
    Heating
    • Electric, Forced Air
    Cooling
    • Has cooling: Yes
    Appliances
    • Included: Dishwasher, Electric Water Heater, Disposal, Kitchen Exhaust, Microwave, Gas Oven, Refrigerator, Water Heater
    • Laundry: Main Level
    Features
    • Double Vanity, Bookcases, Cathedral Ceiling(s), High Speed Internet, Eat-in Kitchen, Walk-In Closet(s)
    • Windows: Skylight(s), Windows Vinyl
    • Basement: Cellar,Unfinished
    Interior area
    • Total structure area: 2,568
    • Total interior livable area: 2,568 sqft
    • Finished area below ground: 0

    Property

    Parking
    • Total spaces: 1
    • Parking features: Detached
    • Garage spaces: 1
    • Details: Garage Parking Other(Garage Door Opener)
    Features
    • Levels: Two
    • Stories: 2
    • Patio & porch: Covered, Patio
    • Fencing: Fenced
    Lot
    • Size: 6,098 Square Feet
    • Features: Sidewalks, Storm Sewer, Street Lights
    Details
    • Parcel number: 490731158008000101
    • Horse amenities: None

    Construction

    Type & style
    • Home type: SingleFamily
    • Architectural style: Craftsman
    • Property subtype: Residential, Single Family Residence
    Materials
    • Cement Siding
    • Foundation: Brick/Mortar
    Condition
    • Updated/Remodeled
    • New construction: No
    • Year built: 1929

    Utilities & green energy

    • Water: Municipal/City

    Community & HOA

    Community
    • Subdivision: Milligans Park Lane Add
    HOA
    • Has HOA: No
    Location
    • Region: Indianapolis

    Financial & listing details

    • Price per square foot: $148/sqft
    • Annual tax amount: $3,708
    • Date on market: 4/24/2024
    • Cumulative days on market: 77 days

    Price history

    DateEventPrice
    8/1/2024Sold$380,000-3.3%$148/sqft
    Source: MIBOR as distributed by MLS GRID #21966107 Report a problem
    7/10/2024Pending sale$393,000$153/sqft
    Source: MIBOR as distributed by MLS GRID #21966107 Report a problem
    6/26/2024Price change$393,000-1.3%$153/sqft
    Source: MIBOR as distributed by MLS GRID #21966107 Report a problem
    6/9/2024Price change$398,000-2.9%$155/sqft
    Source: MIBOR as distributed by MLS GRID #21966107 Report a problem
    5/29/2024Price change$410,000-2.4%$160/sqft
    Source: MIBOR as distributed by MLS GRID #21966107 Report a problem
    5/7/2024Price change$420,000-1.2%$164/sqft
    Source: MIBOR as distributed by MLS GRID #21966107 Report a problem
    4/24/2024Listed for sale$425,000+3%$165/sqft
    Source: MIBOR as distributed by MLS GRID #21966107 Report a problem
    5/5/2022Sold$412,500-2.9%$161/sqft
    Source: MIBOR as distributed by MLS GRID #21838566 Report a problem
    3/23/2022Pending sale$424,900$165/sqft
    Source: MIBOR as distributed by MLS GRID #21838566 Report a problem
    3/9/2022Price change$424,900-0.6%$165/sqft
    Source: MIBOR as distributed by MLS GRID #21838566 Report a problem
    2/28/2022Price change$427,500-2.3%$166/sqft
    Source: MIBOR as distributed by MLS GRID #21838566 Report a problem
    2/18/2022Listed for sale$437,500$170/sqft
    Source: MIBOR as distributed by MLS GRID #21838566 Report a problem

    Public tax history

    Tax history is unavailable.

    Neighborhood: Near Eastside

    Nearby schools

    GreatSchools rating
    Get a cash offer in 3 minutes
    Find out how much your home could sell for in as little as 3 minutes with a no-obligation cash offer.
    Estimated market value
    $451,900
    Get a cash offer in 3 minutes
    Find out how much your home could sell for in as little as 3 minutes with a no-obligation cash offer.
    Estimated market value
    $451,900