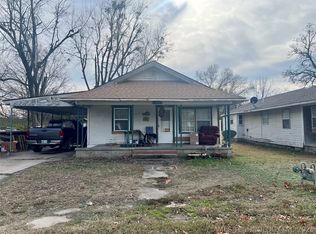
Beautifully renovated 1-bedroom, 1-bath home featuring a spacious open-concept floor plan and modern finishes throughout! The expansive living area offers large picture windows, updated flooring, recessed lighting, a contemporary ceiling fan, and a striking built-in entertainment center with an electric fireplace insert and TV mount. Stylish sliding barn doors and contrasting black accents add character to the freshly painted interior. The updated kitchen features new cabinetry, butcher block countertops, a bold black-and-white backsplash, and black appliances, including an electric range, built-in microwave, and dishwasher. The completely new bedroom addition offers new carpet, updated lighting, and a large closet with double sliding barn doors. The completely renovated bathroom features an oversized walk-in shower with tile surround, sliding glass doors, rainfall showerhead and handheld sprayer, along with a new vanity, vessel sink, updated fixtures, and additional linen storage. Other improvements include a new ductless heating and cooling system, updated interior and exterior paint, and a roof replaced in December 2024. Outside, enjoy a covered front entry, convenient 1-car carport, and ample paved parking. This move-in-ready home offers modern style, thoughtful updates, and low-maintenance living! Qualifies for FHA, USDA, and VA financing.
For sale
$65,000
1102 N Oklahoma Ave, Okmulgee, OK 74447
1beds
978sqft
Single Family Residence
Built in 1942
5,183 Square Feet Lot
$-- Zestimate®
$66/sqft
$-- HOA
What's special
Modern finishes throughoutContemporary ceiling fanStylish sliding barn doorsFreshly painted interiorCovered front entrySpacious open-concept floor planCompletely renovated bathroom
- 2 days
- 71
- 7
Zillow last checked:
Listing updated:
Listed by:
Jamie Goodnight 918-510-0887,
Keller Williams Advantage
Source: MLS Technology, Inc.,MLS#: 2639739 Originating MLS: MLS Technology
Facts & features
Interior
Bedrooms & bathrooms
- Bedrooms: 1
- Bathrooms: 1
- Full bathrooms: 1
Bedroom
- Description: Bedroom,
- Level: First
Bathroom
- Description: Hall Bath,Full Bath,Shower Only
- Level: First
Kitchen
- Description: Kitchen,
- Level: First
Living room
- Description: Living Room,
- Level: First
Heating
- Ductless, Electric
Cooling
- Ductless
Appliances
- Included: Dishwasher, Electric Water Heater, Oven, Range, Stove
- Laundry: Washer Hookup, Electric Dryer Hookup
Features
- Butcher Block Counters, Ceiling Fan(s), Electric Oven Connection, Electric Range Connection
- Flooring: Other, Tile
- Windows: Other
- Basement: None
- Number of fireplaces: 1
- Fireplace features: Insert
Interior area
- Total structure area: 978
- Total interior livable area: 978 sqft
Property
Parking
- Total spaces: 1
- Parking features: Carport
- Garage spaces: 1
- Has carport: Yes
Features
- Levels: One
- Stories: 1
- Patio & porch: Covered, Porch
- Exterior features: Concrete Driveway, None
- Pool features: None
- Fencing: None
Lot
- Size: 5,183 Square Feet
- Features: None
Details
- Additional structures: None
- Parcel number: 560015777
Construction
Type & style
- Home type: SingleFamily
- Architectural style: Other
- Property subtype: Single Family Residence
Materials
- Other, Concrete
- Foundation: Slab
- Roof: Asphalt,Fiberglass
Condition
- Year built: 1942
Utilities & green energy
- Sewer: Public Sewer
- Water: Public
- Utilities for property: Electricity Available, Water Available
Community & HOA
Community
- Security: No Safety Shelter, Smoke Detector(s)
- Subdivision: Hunter Replat
HOA
- Has HOA: No
Location
- Region: Okmulgee
Financial & listing details
- Price per square foot: $66/sqft
- Tax assessed value: $19,815
- Annual tax amount: $211
- Date on market: 11/3/2026
- Cumulative days on market: 3 days
- Listing terms: Conventional,FHA,USDA Loan,VA Loan
Estimated market value
Not available
Estimated sales range
Not available
$940/mo
Price history
| Date | Event | Price |
|---|---|---|
| 11/3/2026 | Listed for sale | $65,000-18.8%$66/sqft |
Source:  MLS Technology, Inc. #2639739 Report a problem | ||
| 11/3/2026 | Listing removed | $1,000$1/sqft |
Source: Zillow Rentals Report a problem | ||
| 10/21/2026 | Listed for rent | $1,000$1/sqft |
Source: Zillow Rentals Report a problem | ||
| 8/14/2025 | Listing removed | $1,000$1/sqft |
Source: Zillow Rentals Report a problem | ||
| 7/24/2025 | Listed for rent | $1,000-9.1%$1/sqft |
Source: Zillow Rentals Report a problem | ||
| 7/17/2025 | Listing removed | $1,100$1/sqft |
Source: Zillow Rentals Report a problem | ||
| 6/28/2025 | Listed for rent | $1,100$1/sqft |
Source: Zillow Rentals Report a problem | ||
| 6/27/2025 | Listing removed | $80,000$82/sqft |
Source: MLS Technology, Inc. #2508263 Report a problem | ||
| 5/28/2025 | Price change | $80,000-15.8%$82/sqft |
Source: MLS Technology, Inc. #2508263 Report a problem | ||
| 4/25/2025 | Price change | $95,000-9.5%$97/sqft |
Source: MLS Technology, Inc. #2508263 Report a problem | ||
| 3/4/2025 | Listed for sale | $105,000+650%$107/sqft |
Source: MLS Technology, Inc. #2508263 Report a problem | ||
| 1/4/2023 | Sold | $14,000-28.2%$14/sqft |
Source: MLS Technology, Inc. #2224538 Report a problem | ||
| 11/13/2022 | Pending sale | $19,500$20/sqft |
Source: MLS Technology, Inc. #2224538 Report a problem | ||
| 7/21/2022 | Listed for sale | $19,500$20/sqft |
Source: MLS Technology, Inc. #2224538 Report a problem | ||
| 7/13/2022 | Listing removed | -- |
Source: MLS Technology, Inc. #2201128 Report a problem | ||
| 6/29/2022 | Price change | $19,500-29.1%$20/sqft |
Source: MLS Technology, Inc. #2201128 Report a problem | ||
| 1/12/2022 | Listed for sale | $27,500$28/sqft |
Source: MLS Technology, Inc. #2201128 Report a problem | ||
Public tax history
| Year | Property taxes | Tax assessment |
|---|---|---|
| 2025 | $218 +9.7% | $2,378 +8.3% |
| 2024 | $199 +215.3% | $2,195 +196.6% |
| 2023 | $63 +0.7% | $740 |
| 2022 | $63 -4.4% | $740 |
| 2021 | $65 +6.8% | $740 +6.6% |
| 2020 | $61 +5.7% | $694 +5% |
| 2019 | $58 | $661 +5.1% |
| 2018 | $58 +3.6% | $629 +4.8% |
| 2017 | $56 +9.8% | $600 +5.1% |
| 2016 | $51 | $571 +0.4% |
| 2015 | $51 +8.6% | $569 +5% |
| 2014 | $47 +8.6% | $542 +5% |
| 2013 | $43 +10.3% | $516 +5.1% |
| 2012 | $39 +2.2% | $491 +4.9% |
| 2011 | $38 | $468 |
| 2010 | $38 | $468 |
| 2009 | $38 +3.4% | $468 |
| 2008 | $37 0% | $468 |
| 2007 | $37 | $468 |
Find assessor info on the county website
Monthly payment
Est. payment
Payment breakdown
Explore the cost of this home by adjusting the details. Changes won't be saved.Climate risks
Neighborhood: 74447
Nearby schools
Schools provided by the listing agent
- Elementary: Okmulgee
- High: Okmulgee
- District: Okmulgee - Sch Dist (91)
Source: MLS Technology, Inc.. This data may not be complete. We recommend contacting the local school district to confirm school assignments for this home.

Similar homes
- $65,0002 bd1 ba660 sqft1228 E Buffalo St, Okmulgee, OK 74447For Sale
 MLS ID #2638203, Jamie Goodnight, Keller Williams Advantage. MLS Technology, Inc.
- $75,0003 bd2 ba1.3k sqft400 N Taft St S, Okmulgee, OK 74447For Sale
 MLS ID #2639255, Doyle Burress, Ariston Realty, LLC.. MLS Technology, Inc.
- $59,9003 bd1 ba987 sqft631 S Alabama Ave, Okmulgee, OK 74447For Sale
 MLS ID #2622033, Jamie Goodnight, Keller Williams Advantage. MLS Technology, Inc.
- $52,0003 bd2 ba1.1k sqft1100 W 9th St, Okmulgee, OK 74447For Sale
 MLS ID #2633600, Holly Hamilton, Walters Real Estate. MLS Technology, Inc.
