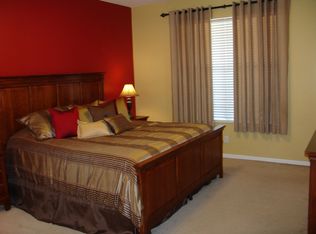
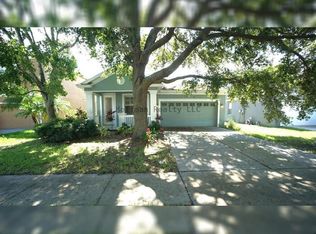
Welcome Home!! NO CDD and NO Flood Insurance required. This lovingly maintained home is awaiting a new family to fill it with memories. Linger in rocking chairs at sunset on your FRONT PORCH or enjoy a peaceful afternoon on your rear lanai while overlooking your oversized backyard with ample space to design your very own backyard oasis. This home boasts 3 BEDROOMS, 2 BATHS and a BONUS space that could function as either an OFFICE or perhaps a GUEST ROOM. Newly installed wood look look tile gives this home a warm and cozy feel. The 8 foot tall entry door brings you into a freshly painted FOYER area near what the Seller is currently using as a DINING ROOM. This could also function as a LIVING ROOM or even a FLEX space if you prefer. You will be amazed at the generous size of this ISLAND KITCHEN with solid surface countertops, wood cabinetry and a cozy window seat near the eating area. The "breakfast nook" is large enough for a big table for seating 6 or possibly more. A large double door PANTRY provides plenty of extra storage as does the large laundry room nearby. The open, freshly painted, FAMILY ROOM is adjacent to the kitchen and features high ceilings, a ceiling fan, window treatments and a large glass sliding door that leads to the COVERED LANAI - in which the screen walls were recently replaced. The PRIMARY SUITE is larger than most and also boasts high ceilings and a ceiling fan. The WALK-IN closet has plenty of room for two and the en-suite PRIMARY BATH is roomy with a separate garden tub and shower, dual vanities, linen closet and a private water closet. The 2 secondary bedrooms are a great size with large closets and ceiling fans and the 2nd Bathroom is just steps away with a nearby linen closet. The Florida lifestyle is often spent outdoors and this huge paver patio gives you plenty of space for outdoor entertaining. A grassy backyard of this size is rare to find. It is quite large and fully fenced in. This private gated community is conveniently located near popular shopping destinations such as Wiregrass Mall and the Tampa Premium Outlets. Wonderful dining options are located nearby and it is quite easy to get to the interstate to explore all that Tampa Bay has to offer. New Roof: 2022, Exterior Paint: 2020, Lanai Pavers sealed 2023, 3M tint on windows, Irrigation with timer for front yard, Lennox A/C maintained by owner (certified A/C technician) Interior paint common areas: 2023
Sold for $407,000
$407,000
1102 NASHVILLE DRIVE, WESLEY CHAPEL, FL 33544
3beds
1,837sqft
Single Family Residence
Built in 2005
8,506 Square Feet Lot
$395,800 Zestimate®
$222/sqft
$2,361 Estimated rent
Home value
$395,800
$376,000 - $416,000
$2,361/mo
Zestimate® history
Owner options
List your home for rent
$2,361/mo
Rent Zestimate®
Find your next renter with Zillow Rental Manager. Plus, with online applications, you can quickly screen prospective tenants – for free.
$2,361/mo
Rent Zestimate®
Refinance and save
$2,887/mo
Est. payment
Refinancing to a lower rate could help reduce your monthly payments and save thousands over the life of the loan.
$2,887/mo
Est. payment
Explore your selling options
Work with a Zillow partner agent
Leverage their expertise and Zillow's premium Showcase listings to get your home seen by more buyers.
Get startedList with your own agent
Get your home in front of millions of buyers by listing it on Zillow.
Learn how to do itSell it yourself
Take full control of how buyers see your home on Zillow by listing For Sale by Owner (FSBO).
List your homeWhat's special
Private gated communityCozy window seatOversized backyardHigh ceilingsPrivate water closetIsland kitchenCeiling fans
Zillow last checked:
Listing updated:
Listed by:
Tiffany Whitehead 813-546-5485,
COMPASS FLORIDA LLC 727-339-7902
Bought with:
Dee Strom, 3314190
FLORIDA EXECUTIVE REALTY
Source: Stellar MLS,MLS#: U8219364 Originating MLS: Pinellas Suncoast
Originating MLS: Pinellas Suncoast
Facts & features
Interior
Bedrooms & bathrooms
- Bedrooms: 3
- Bathrooms: 2
- Full bathrooms: 2
Rooms
- Room types: Den/Library/Office, Dining Room, Utility Room
Primary bedroom
- Features: En Suite Bathroom, Walk-In Closet(s)
- Level: First
Dining room
- Level: First
- Dimensions: 16x18
Great room
- Level: First
Kitchen
- Features: Kitchen Island
- Level: First
- Dimensions: 16x18
Heating
- Central
Cooling
- Central Air
Appliances
- Included: Microwave, Range, Refrigerator, Water Softener
- Laundry: Inside
Features
- Ceiling Fan(s), Chair Rail, Eating Space In Kitchen, High Ceilings, Primary Bedroom Main Floor, Open Floorplan, Solid Surface Counters, Solid Wood Cabinets, Thermostat, Walk-In Closet(s)
- Flooring: Carpet, Ceramic Tile
- Doors: Sliding Doors
- Windows: Window Treatments
- Has fireplace: No
Interior area
- Total structure area: 2,492
- Total interior livable area: 1,837 sqft
Property
Parking
- Total spaces: 2
- Parking features: Garage - Attached
- Attached garage spaces: 2
Features
- Levels: One
- Stories: 1
- Exterior features: Irrigation System
Lot
- Size: 8,506 Square Feet
- Features: Sidewalk, Above Flood Plain
Details
- Parcel number: 1926350030000000020
- Zoning: MPUD
- Special conditions: None
Construction
Type & style
- Home type: SingleFamily
- Property subtype: Single Family Residence
Materials
- Block
- Foundation: Slab
- Roof: Shingle
Condition
- New construction: No
- Year built: 2005
Utilities & green energy
- Sewer: Public Sewer
- Water: None
- Utilities for property: BB/HS Internet Available, Cable Connected, Electricity Connected, Natural Gas Available, Street Lights, Water Connected
Green energy
- Indoor air quality: No Smoking-Interior Buildg, No/Low VOC Paint/Finish
Community & HOA
Community
- Features: Deed Restrictions, Gated Community - No Guard, Sidewalks
- Pet fee: $0 monthly
- Subdivision: BELLE CHASE
HOA
- Has HOA: Yes
- Services included: Maintenance Grounds, Manager
- HOA fee: $81 monthly
- HOA name: Michelle Pentifallo
- HOA phone: 813-345-8559
Location
- Region: Zephyrhills
Financial & listing details
- Price per square foot: $222/sqft
- Tax assessed value: $353,591
- Annual tax amount: $1,694
- Date on market: 11/1/2023
- Cumulative days on market: 5 days
- Listing terms: Cash,Conventional,VA Loan
- Ownership: Fee Simple
- Total actual rent: 0
- Electric utility on property: Yes
- Road surface type: Paved
Price history
| Date | Event | Price |
|---|---|---|
| 12/1/2023 | Sold | $407,000+2%$222/sqft |
Source:  Stellar MLS #U8219364 Report a problem Stellar MLS #U8219364 Report a problem | ||
| 11/7/2023 | Pending sale | $399,000$217/sqft |
Source: Stellar MLS #U8219364 Report a problem | ||
| 11/1/2023 | Listed for sale | $399,000+104.6%$217/sqft |
Source: Stellar MLS #U8219364 Report a problem | ||
| 5/14/2008 | Sold | $195,000-26.4%$106/sqft |
Source: Stellar MLS #T2287740 Report a problem | ||
| 9/8/2005 | Sold | $265,116$144/sqft |
Source: Public Record Report a problem | ||
Public tax history
| Year | Property taxes | Tax assessment |
|---|---|---|
| 2025 | $4,908 +2.4% | $314,020 +2.9% |
| 2024 | $4,793 +154.3% | $305,179 -6.7% |
| 2023 | $1,885 +11.3% | $327,012 +143.9% |
| 2022 | $1,694 +2.4% | $134,100 +6.1% |
| 2021 | $1,654 +1.9% | $126,410 +1.4% |
| 2020 | $1,623 +2.2% | $124,670 +2.3% |
| 2019 | $1,588 | $121,870 +1.9% |
| 2018 | $1,588 +2.2% | $119,605 +0.4% |
| 2017 | $1,554 +1.2% | $119,132 +4.2% |
| 2016 | $1,534 +2.8% | $114,282 +0.7% |
| 2015 | $1,492 +2.9% | $113,488 -1% |
| 2014 | $1,450 | $114,673 +3.4% |
| 2013 | -- | $110,923 -4.9% |
| 2012 | -- | $116,674 -4.7% |
| 2011 | -- | $122,443 -1.8% |
| 2010 | -- | $124,684 +2.4% |
| 2009 | -- | $121,813 -37.4% |
| 2008 | -- | $194,489 -16.9% |
| 2007 | -- | $234,092 +3.1% |
| 2006 | -- | $227,077 +36.3% |
| 2005 | -- | $166,578 |
Find assessor info on the county website
Neighborhood: 33544
Nearby homes
- $416,3004 bd3 ba2.2k sqft1108 Nashville Dr, Zephyrhills, FL 33544Off Market
- $366,8003 bd2 ba1.8k sqft1050 Nashville Dr, Zephyrhills, FL 33544Off Market
- $359,3003 bd2 ba1.8k sqft1112 Nashville Dr, Zephyrhills, FL 33544Off Market
- $438,1003 bd3 ba2.2k sqft1129 Napolean Way, Wesley Chapel, FL 33544Off Market

- $458,600-- bd3 ba2.6k sqft1118 Nashville Dr, Wesley Chapel, FL 33544Off Market
- $380,300-- bd2 ba2k sqft1140 Napoleon Way, Wesley Chapel, FL 33544Off Market
- $360,200-- bd2 ba1.8k sqft1141 Napoleon Way, Wesley Chapel, FL 33544Off Market
- $486,5004 bd4 ba2.6k sqft1122 Nashville Dr, Zephyrhills, FL 33544Sold
Nearby schools
GreatSchools rating
- 8/10Denham Oaks Elementary SchoolGrades: PK-5Distance: 1.5 mi
- 9/10Dr. John Long Middle SchoolGrades: 6-8Distance: 4.3 mi
- 6/10Wiregrass Ranch High SchoolGrades: 9-12Distance: 3.7 mi
Schools provided by the listing agent
- Elementary: Denham Oaks Elementary-PO
- Middle: John Long Middle-PO
- High: Wiregrass Ranch High-PO
Source: Stellar MLS. This data may not be complete. We recommend contacting the local school district to confirm school assignments for this home.
Get a cash offer in 3 minutes
Find out how much your home could sell for in as little as 3 minutes with a no-obligation cash offer.
Estimated market value
$395,800
Get a cash offer in 3 minutes
Find out how much your home could sell for in as little as 3 minutes with a no-obligation cash offer.
Estimated market value
$395,800
- Florida
- Pasco County
- Wesley Chapel
- 33544
- 1102 NASHVILLE DRIVE
Nearby cities
Nearby neighborhoods
Nearby zip codes
Other Wesley Chapel Topics
