Home Warranty Included. Welcome to your Neo Traditional dream home in the prestigious Belle Chase community, located on the county line in Wesley Chapel, Pasco County. This immaculately maintained Berkeley floor plan by Taylor Morrison (formerly Morrison Homes), offers an exceptional living experience that seamlessly blends classic charm with modern conveniences. Step inside to discover a grand foyer with soaring two-story ceilings, leading to the formal living and dining areas adorned with an electric fireplace, creating a cozy and inviting ambiance. The Neo Traditional design elements are evident in the meticulous details throughout the home. The kitchen has been thoughtfully modified. Showcasing updated Samsung appliances, a flat level island with new countertops, and updated stylish lighting and new modern kitchen cabinet handles and soft close feature. A wine cooler bar area adds a touch of elegance to your culinary endeavors, while the built-in desk area at the landing upstairs provides a perfect space for a home office or study nook. The master suite is a true retreat with a beautiful alcove entrance with double doors, walk-in closets, and a lavish five-star master bath boasting a walk-in shower, corner drop in garden tub, and double vanities. The property offers 4 bedrooms and 3 1/2 baths, ensuring ample space for everyone. The laundry room is extra large, offering extra space for convenient built-in cabinets, while the three-car garage, with one of the bays being a tandem garage, offers wonderful space for a workshop area or for safely storing an extra vehicle. Beyond the comforts of your home, you'll relish the gated community, offering privacy and security. The best part? No CDD fees, and being in Pasco County means low taxes, making this an even more appealing investment. Step outside to a backyard oasis, where you'll find a covered lanai and screened back porch, offering a serene and private space to unwind. No rear neighbors ensure tranquility and peaceful living. Additionally, the front porch is extra-large, providing plenty of room for seating, creating a welcoming and picturesque entry to your new abode. Don't miss this extraordinary opportunity to own a meticulously maintained Neo Traditional property with luxurious features, low taxes, and no CDD fees. Your ideal lifestyle awaits you here in Wesley Chapel's Belle Chase community! 4-point inspection report is attached.
Sold for $486,500
$486,500
1122 NASHVILLE DRIVE, WESLEY CHAPEL, FL 33544
4beds
2,634sqft
Single Family Residence
Built in 2005
0.26 Acres Lot
$496,600 Zestimate®
$185/sqft
$2,935 Estimated rent
Home value
$496,600
$472,000 - $521,000
$2,935/mo
Zestimate® history
Owner options
List your home for rent
$2,935/mo
Rent Zestimate®
Find your next renter with Zillow Rental Manager. Plus, with online applications, you can quickly screen prospective tenants – for free.
$2,935/mo
Rent Zestimate®
Refinance and save
$3,449/mo
Est. payment
Refinancing to a lower rate could help reduce your monthly payments and save thousands over the life of the loan.
$3,449/mo
Est. payment
Explore your selling options
Work with a Zillow partner agent
Leverage their expertise and Zillow's premium Showcase listings to get your home seen by more buyers.
Get startedList with your own agent
Get your home in front of millions of buyers by listing it on Zillow.
Learn how to do itSell it yourself
Take full control of how buyers see your home on Zillow by listing For Sale by Owner (FSBO).
List your homeWhat's special
Zillow last checked:
Listing updated:
Listed by:
Virginia Torres Bond 813-352-2933,
ENGEL & VOLKERS TAMPA DOWNTOWN 813-863-1986,
Aaron Bond 727-278-9558,
ENGEL & VOLKERS TAMPA DOWNTOWN
Bought with:
Sunny Xu, 3394812
ALIGN RIGHT REALTY SUNCOAST
Source: Stellar MLS,MLS#: T3462230 Originating MLS: Tampa
Originating MLS: Tampa
Facts & features
Interior
Bedrooms & bathrooms
- Bedrooms: 4
- Bathrooms: 4
- Full bathrooms: 3
- 1/2 bathrooms: 1
Rooms
- Room types: Den/Library/Office, Family Room, Utility Room
Primary bedroom
- Features: Ceiling Fan(s), Walk-In Closet(s)
- Level: Second
- Dimensions: 14.5x18.5
Bedroom 2
- Features: Ceiling Fan(s), Built-in Closet
- Level: Second
- Dimensions: 10x12
Bedroom 3
- Features: Ceiling Fan(s), Built-in Closet
- Level: Second
- Dimensions: 10x12
Bedroom 4
- Features: Ceiling Fan(s), En Suite Bathroom, Built-in Closet
- Level: Second
- Dimensions: 12x13.5
Primary bathroom
- Features: En Suite Bathroom, Split Vanities, Tub with Separate Shower Stall, Water Closet/Priv Toilet
- Level: Second
Bathroom 2
- Features: Single Vanity, Tub With Shower
- Level: Second
Bathroom 3
- Features: Single Vanity, Tub With Shower
- Level: Second
Balcony porch lanai
- Level: First
- Dimensions: 11x18
Bonus room
- Level: First
- Dimensions: 11x11
Family room
- Features: Ceiling Fan(s)
- Level: First
- Dimensions: 15x15.5
Kitchen
- Features: Pantry, Kitchen Island
- Level: First
Living room
- Level: First
- Dimensions: 14.5x21.5
Heating
- Natural Gas
Cooling
- Central Air
Appliances
- Included: Dishwasher, Disposal, Dryer, Microwave, Range, Refrigerator, Washer, Wine Refrigerator
- Laundry: Inside, Laundry Room
Features
- Built-in Features, Ceiling Fan(s), Crown Molding, Eating Space In Kitchen, High Ceilings, Kitchen/Family Room Combo, PrimaryBedroom Upstairs, Walk-In Closet(s)
- Flooring: Carpet, Tile
- Doors: Sliding Doors
- Windows: Blinds
- Has fireplace: Yes
- Fireplace features: Electric
Interior area
- Total structure area: 3,620
- Total interior livable area: 2,634 sqft
Property
Parking
- Total spaces: 3
- Parking features: Driveway, Garage Door Opener, Tandem
- Attached garage spaces: 3
- Has uncovered spaces: Yes
Features
- Levels: Two
- Stories: 2
- Patio & porch: Covered, Front Porch, Patio, Porch, Rear Porch, Screened
- Exterior features: Irrigation System, Sidewalk
- Has view: Yes
- View description: Trees/Woods
Lot
- Size: 0.26 Acres
- Features: Sidewalk
- Residential vegetation: Mature Landscaping, Trees/Landscaped
Details
- Parcel number: 192635003.0000.00006.0
- Zoning: MPUD
- Special conditions: None
Construction
Type & style
- Home type: SingleFamily
- Architectural style: Traditional
- Property subtype: Single Family Residence
Materials
- Block, Stucco
- Foundation: Slab
- Roof: Shingle
Condition
- Completed
- New construction: No
- Year built: 2005
Details
- Builder model: Berkeley
- Builder name: Taylor Morrison Homes
- Warranty included: Yes
Utilities & green energy
- Sewer: Public Sewer
- Water: Public
- Utilities for property: BB/HS Internet Available, Public
Community & HOA
Community
- Features: Gated Community - No Guard, Sidewalks
- Security: Gated Community, Security System
- Pet fee: $0 monthly
- Subdivision: BELLE CHASE
HOA
- Has HOA: Yes
- Amenities included: Gated
- Services included: Reserve Fund, Maintenance Grounds, Manager, Sewer, Water
- HOA fee: $81 monthly
- HOA name: Michelle Pentifallo
- HOA phone: 813-345-8559
Location
- Region: Zephyrhills
Financial & listing details
- Price per square foot: $185/sqft
- Tax assessed value: $429,012
- Annual tax amount: $2,344
- Date on market: 8/3/2023
- Cumulative days on market: 6 days
- Listing terms: Cash,Conventional,FHA,VA Loan
- Ownership: Fee Simple
- Total actual rent: 0
- Road surface type: Paved
Price history
| Date | Event | Price |
|---|---|---|
| 3/24/2026 | Listing removed | $3,095$1/sqft |
Source: Stellar MLS #TB8486080 Report a problem | ||
| 3/20/2026 | Listed for rent | $3,095+3.3%$1/sqft |
Source: Stellar MLS #TB8486080 Report a problem | ||
| 9/15/2023 | Listing removed | -- |
Source: Zillow Rentals Report a problem | ||
| 9/11/2023 | Listed for rent | $2,995$1/sqft |
Source: Zillow Rentals Report a problem | ||
| 9/7/2023 | Sold | $486,500-2.7%$185/sqft |
Source:  Stellar MLS #T3462230 Report a problem Stellar MLS #T3462230 Report a problem | ||
| 8/10/2023 | Pending sale | $499,990$190/sqft |
Source: Stellar MLS #T3462230 Report a problem | ||
| 8/3/2023 | Listed for sale | $499,990+46.4%$190/sqft |
Source: Stellar MLS #T3462230 Report a problem | ||
| 10/18/2005 | Sold | $341,493$130/sqft |
Source: Public Record Report a problem | ||
Public tax history
| Year | Property taxes | Tax assessment |
|---|---|---|
| 2024 | $7,580 +190.9% | $429,012 -5.2% |
| 2023 | $2,606 +11.1% | $452,311 +155.8% |
| 2022 | $2,345 +2.1% | $176,840 +6.1% |
| 2021 | $2,296 +1.7% | $166,690 +1.4% |
| 2020 | $2,257 +1.9% | $164,390 +2.3% |
| 2019 | $2,214 | $160,700 +1.9% |
| 2018 | $2,214 +2% | $157,710 |
| 2017 | $2,170 +0.6% | $157,710 +4.2% |
| 2016 | $2,158 +1.8% | $151,289 +0.7% |
| 2015 | $2,121 +2.8% | $150,237 -1.3% |
| 2014 | $2,063 | $152,261 +3.7% |
| 2013 | -- | $146,842 -3.9% |
| 2012 | -- | $152,801 -5% |
| 2011 | -- | $160,926 -2.5% |
| 2010 | -- | $164,970 +0.7% |
| 2009 | -- | $163,764 -37.6% |
| 2008 | -- | $262,351 -17.9% |
| 2007 | -- | $319,674 +4.1% |
| 2006 | -- | $307,135 +648.6% |
| 2005 | -- | $41,030 |
Find assessor info on the county website
Neighborhood: 33544
Nearby homes
- $449,200-- bd3 ba2.6k sqft1118 Nashville Dr, Wesley Chapel, FL 33544Off Market
- $398,5003 bd2 ba2k sqft1126 Nashville Dr, Zephyrhills, FL 33544Off Market

- $353,6003 bd2 ba1.8k sqft1112 Nashville Dr, Zephyrhills, FL 33544Off Market
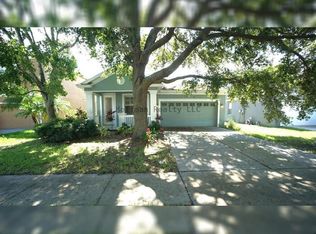
- $368,5003 bd3 ba1.9k sqft1130 Nashville Dr, Zephyrhills, FL 33544Off Market

- $409,6004 bd3 ba2.2k sqft1108 Nashville Dr, Zephyrhills, FL 33544Off Market
- $348,7003 bd3 ba1.9k sqft1137 Nashville Dr, Zephyrhills, FL 33544Off Market
- $381,300-- bd3 ba2.2k sqft1134 Nashville Dr, Zephyrhills, FL 33544Off Market
- $407,0003 bd2 ba1.8k sqft1102 Nashville Dr, Zephyrhills, FL 33544Sold
Nearby schools
GreatSchools rating
- 8/10Denham Oaks Elementary SchoolGrades: PK-5Distance: 1.5 mi
- 9/10Dr. John Long Middle SchoolGrades: 6-8Distance: 4.3 mi
- 6/10Wiregrass Ranch High SchoolGrades: 9-12Distance: 3.7 mi
Schools provided by the listing agent
- Elementary: Denham Oaks Elementary-PO
- Middle: John Long Middle-PO
- High: Wiregrass Ranch High-PO
Source: Stellar MLS. This data may not be complete. We recommend contacting the local school district to confirm school assignments for this home.
Get a cash offer in 3 minutes
Find out how much your home could sell for in as little as 3 minutes with a no-obligation cash offer.
Estimated market value
$496,600
Get a cash offer in 3 minutes
Find out how much your home could sell for in as little as 3 minutes with a no-obligation cash offer.
Estimated market value
$496,600
- Florida
- Pasco County
- Wesley Chapel
- 33544
- 1122 NASHVILLE DRIVE
Nearby cities
Nearby neighborhoods
Nearby zip codes
Other Wesley Chapel Topics
