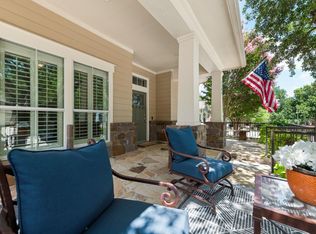
This stunning home is ideally located in the highly sought-after Park at Montgomery Farm neighborhood within Allen ISD, offering the perfect combination of style, comfort, and convenience. Situated on a desirable corner lot, the property is just minutes from the vibrant Watters Creek shopping and dining district, providing easy access to a variety of restaurants and retail options. Inside, the gourmet kitchen is a chef’s dream, featuring stainless steel appliances including a refrigerator, mini fridge and a versatile microwave that also functions as a conventional oven. A large island with ample extra storage surrounds it, making meal prep and entertaining effortless. Handscraped hardwood floors flow throughout the main living areas, complemented by plantation shutters in every room that add a touch of classic elegance. The dedicated office boasts custom cabinets and shelving, providing an organized and productive workspace, while one bedroom includes a custom desk perfect for gaming or studying. Additional storage has been thoughtfully added in the laundry room and mud area to keep everyday essentials neatly tucked away. The home also features a central vacuum system conveniently located in the garage for easy cleaning. Outside, a spacious front porch invites relaxation, and an impressive outdoor stone fireplace creates a warm and inviting atmosphere for gatherings on the back porch. This beautiful home combines luxury finishes, smart design, and a prime location to offer an exceptional living experience in a vibrant community.
Sold
Price Unknown
1102 Newport Dr, Allen, TX 75013
3beds
2,292sqft
Single Family Residence
Built in 2008
6,969 Square Feet Lot
$650,200 Zestimate®
$--/sqft
$2,795 Estimated rent
Home value
$650,200
$611,000 - $696,000
$2,795/mo
Zestimate® history
Owner options
List your home for rent
$2,795/mo
Rent Zestimate®
Find your next renter with Zillow Rental Manager. Plus, with online applications, you can quickly screen prospective tenants – for free.
$2,795/mo
Rent Zestimate®
Refinance and save
$990/mo
Est. payment
Refinancing to a lower rate could help reduce your monthly payments and save thousands over the life of the loan.
$990/mo
Est. payment
Explore your selling options
Work with a Zillow partner agent
Leverage their expertise and Zillow's premium Showcase listings to get your home seen by more buyers.
Get startedList with your own agent
Get your home in front of millions of buyers by listing it on Zillow.
Learn how to do itSell it yourself
Take full control of how buyers see your home on Zillow by listing For Sale by Owner (FSBO).
List your homeWhat's special
Outdoor stone fireplaceCentral vacuum systemDedicated officeHandscraped hardwood floorsStainless steel appliancesSpacious front porchCorner lot
Zillow last checked:
Listing updated:
Listed by:
Shane Yarbrough 0642097 469-621-0081,
C21 Fine Homes Judge Fite 469-621-0081,
Carrie Solomon 0765995 469-441-7746,
C21 Fine Homes Judge Fite
Bought with:
Cash Owen
Summit Cove Realty, Inc.
Source: NTREIS,MLS#: 20909108
Facts & features
Interior
Bedrooms & bathrooms
- Bedrooms: 3
- Bathrooms: 2
- Full bathrooms: 2
Primary bedroom
- Features: En Suite Bathroom, Separate Shower, Walk-In Closet(s)
- Level: First
- Dimensions: 19 x 14
Bedroom
- Level: First
- Dimensions: 13 x 13
Bedroom
- Level: First
- Dimensions: 13 x 11
Dining room
- Level: First
- Dimensions: 16 x 10
Kitchen
- Features: Breakfast Bar, Built-in Features, Eat-in Kitchen, Kitchen Island, Pantry, Stone Counters
- Level: First
- Dimensions: 13 x 16
Laundry
- Level: First
- Dimensions: 6 x 9
Living room
- Level: First
- Dimensions: 16 x 13
Living room
- Features: Ceiling Fan(s), Fireplace
- Level: First
- Dimensions: 22 x 16
Mud room
- Level: First
- Dimensions: 7 x 7
Office
- Features: Built-in Features
- Level: First
- Dimensions: 15 x 13
Heating
- Central, Natural Gas
Cooling
- Central Air, Ceiling Fan(s), Electric
Appliances
- Included: Convection Oven, Dishwasher, Gas Cooktop, Disposal, Microwave, Refrigerator, Vented Exhaust Fan
- Laundry: Washer Hookup, Electric Dryer Hookup
Features
- Built-in Features, Decorative/Designer Lighting Fixtures, Eat-in Kitchen, Granite Counters, High Speed Internet, Kitchen Island, Open Floorplan, Paneling/Wainscoting, Natural Woodwork, Walk-In Closet(s), Wired for Sound
- Flooring: Carpet, Hardwood
- Windows: Shutters
- Has basement: No
- Number of fireplaces: 2
- Fireplace features: Gas, Gas Starter, Living Room, Outside, Stone, Wood Burning
Interior area
- Total interior livable area: 2,292 sqft
Property
Parking
- Total spaces: 2
- Parking features: Garage Faces Front
- Attached garage spaces: 2
Features
- Levels: One
- Stories: 1
- Patio & porch: Front Porch, Covered
- Exterior features: Rain Gutters
- Pool features: None
- Fencing: Wood,Wrought Iron
Lot
- Size: 6,969 Square Feet
- Features: Corner Lot, Landscaped, Subdivision, Sprinkler System, Few Trees
Details
- Parcel number: R884100F01301
Construction
Type & style
- Home type: SingleFamily
- Architectural style: Traditional,Detached
- Property subtype: Single Family Residence
Materials
- Fiber Cement, Rock, Stone
- Foundation: Slab
- Roof: Composition
Condition
- Year built: 2008
Utilities & green energy
- Sewer: Public Sewer
- Water: Public
- Utilities for property: Sewer Available, Water Available
Community & HOA
Community
- Features: Trails/Paths, Curbs, Sidewalks
- Security: Smoke Detector(s)
- Subdivision: Park At Montgomery Farm The
HOA
- Has HOA: Yes
- Services included: All Facilities, Association Management
- HOA fee: $990 annually
- HOA name: Montgomery Park HOA
- HOA phone: 214-552-1629
Location
- Region: Allen
Financial & listing details
- Tax assessed value: $669,419
- Annual tax amount: $10,448
- Date on market: 4/24/2025
- Cumulative days on market: 3 days
- Listing terms: Cash,Conventional,VA Loan
- Exclusions: All staging items. Water fountain on back patio to convey with home.
Price history
| Date | Event | Price |
|---|---|---|
| 5/16/2025 | Sold | -- |
Source: NTREIS #20909108 Report a problem | ||
| 5/4/2025 | Pending sale | $668,500$292/sqft |
Source: NTREIS #20909108 Report a problem | ||
| 4/28/2025 | Contingent | $668,500$292/sqft |
Source: NTREIS #20909108 Report a problem | ||
| 4/24/2025 | Listed for sale | $668,500$292/sqft |
Source: NTREIS #20909108 Report a problem | ||
Public tax history
| Year | Property taxes | Tax assessment |
|---|---|---|
| 2025 | $3,318 +5.7% | $647,898 +10% |
| 2024 | $3,139 +5.7% | $588,998 +10% |
| 2023 | $2,970 -55.3% | $535,453 +10% |
| 2022 | $6,639 +24.9% | $486,775 +10% |
| 2021 | $5,316 +0.2% | $442,523 +3.2% |
| 2020 | $5,304 -2.6% | $428,910 -4% |
| 2019 | $5,445 -0.2% | $446,735 +1.7% |
| 2018 | $5,454 +4.4% | $439,311 +10% |
| 2017 | $5,223 | $399,374 +5% |
| 2016 | $5,223 -0.2% | $380,313 +4.1% |
| 2015 | $5,236 | $365,484 +5.2% |
| 2014 | $5,236 | $347,262 +11.9% |
| 2013 | -- | $310,265 +4.8% |
| 2012 | -- | $296,157 -0.5% |
| 2011 | -- | $297,699 -12.9% |
| 2010 | -- | $341,937 -4.6% |
| 2009 | -- | $358,328 +528.6% |
| 2008 | -- | $57,000 -6.2% |
| 2007 | -- | $60,750 +21.5% |
| 2006 | -- | $50,000 |
Find assessor info on the county website
Neighborhood: Montgomery Farm
Nearby homes
- $--4 bd4 ba3.5k sqft1104 Newport Dr, Allen, TX 75013Sold
- $197,6563 bd2 ba2.3k sqft530 Mefford Ln, Allen, TX 75013Off Market

- $568,9003 bd2 ba2.3k sqft530 Mefford Ln, Allen, TX 75013Off Market
- $559,3003 bd3 ba2.3k sqft1106 Newport Dr, Allen, TX 75013Off Market
- $664,4005 bd4 ba3.2k sqft528 Mefford Ln, Allen, TX 75013Off Market
- $606,3004 bd3 ba2.6k sqft531 Mefford Ln, Allen, TX 75013Off Market
- $720,1005 bd3 ba3.6k sqft533 Mefford Ln, Allen, TX 75013Off Market
- $630,3004 bd3 ba2.7k sqft523 Seeport Dr, Allen, TX 75013Off Market
Nearby schools
GreatSchools rating
- 10/10Frances E Norton Elementary SchoolGrades: K-6Distance: 0.1 mi
- 10/10Ereckson Middle SchoolGrades: 7-8Distance: 1 mi
- 8/10Allen High SchoolGrades: 9-12Distance: 2 mi
Schools provided by the listing agent
- Elementary: Norton
- Middle: Ereckson
- High: Allen
- District: Allen ISD
Source: NTREIS. This data may not be complete. We recommend contacting the local school district to confirm school assignments for this home.
Get a cash offer in 3 minutes
Find out how much your home could sell for in as little as 3 minutes with a no-obligation cash offer.
Estimated market value
$650,200
Get a cash offer in 3 minutes
Find out how much your home could sell for in as little as 3 minutes with a no-obligation cash offer.
Estimated market value
$650,200
- Texas
- Collin County
- Allen
- 75013
- Montgomery Farm
- 1102 Newport Dr
