SELLER OFFERING $15,000 TOWARDS RATE BUY-DOWN OR CLOSING COSTS with a reasonable and accepted offer. OPEN HOUSE SAT. AUG. 2nd & SUN AUG.3rd, 1:00-4:00 PM. This Stunning 3558 sq ft. DARLING HOME is filled with Luxury Finishes and Lots of Upgrades, including a Spacious and Inviting Front Porch. Located in the highly sought after Park at Montgomery Farm neighborhood within Allen ISD. The property is just minutes from the vibrant Watters Creek shopping and dining district with easy access to many restaurants and retail options. Step inside to find 1660 sq ft of sophisticated Hand Scraped Hard Wood Flooring, fully complemented with Plantations Shutters, Crown Molding, Remote Controlled Shades, Craftsman Style Front Door with Stained Glass, Upgraded LED Lighting throughout, Fresh Paint, Newer Designer Styled Carpet, Elfa Closet Shelving, Primary Bath Jacuzzi Tub, Gas Fireplace with Upgraded Slate Mantel surround, dedicated Office Space, a Separate Dining Room with Wainscoting for a Custom Design touch. The Laundry Room area features extra cabinets, a sink, and space for a refrigerator. The Gourmet Kitchen is a Chef's Dream, featuring a Cafe 5 Burner Gas Cooktop, Stainless Steel Appliances, LG French Door Refrigerator, Bosch Dishwasher, Broan Range Hood, above and below Cabinet Lighting, a Double Oven with a versatile Microwave, Convection Oven Combo. The Expansive Granite Countertop Island is a definite plus, adding ample storage and space for making meal prep and entertaining effortless. Step Upstairs to find a wood floored Game Room, Wet Bar and Sub Zero Mini Refrigerator, and a Media Room including an Epson Projector with Screen. Additionally, you can access 151 sq ft of floored Attic Space, great for additional storage. Outback, you will find a private landscaped yard with Mature Trees, chirping birds, a Stone Patio, and a remote controlled Waterfall. Roof Replaced 2024, and the 3 Car Tandem Garage has a newly refinished Epoxy Flooring.
Sold
Price Unknown
1104 Newport Dr, Allen, TX 75013
4beds
3,558sqft
Single Family Residence
Built in 2007
6,882 Square Feet Lot
$775,900 Zestimate®
$--/sqft
$3,749 Estimated rent
Home value
$775,900
$729,000 - $822,000
$3,749/mo
Zestimate® history
Owner options
List your home for rent
$3,749/mo
Rent Zestimate®
Find your next renter with Zillow Rental Manager. Plus, with online applications, you can quickly screen prospective tenants – for free.
$3,749/mo
Rent Zestimate®
Refinance and save
$990/mo
Est. payment
Refinancing to a lower rate could help reduce your monthly payments and save thousands over the life of the loan.
$990/mo
Est. payment
Explore your selling options
Work with a Zillow partner agent
Leverage their expertise and Zillow's premium Showcase listings to get your home seen by more buyers.
Get startedList with your own agent
Get your home in front of millions of buyers by listing it on Zillow.
Learn how to do itSell it yourself
Take full control of how buyers see your home on Zillow by listing For Sale by Owner (FSBO).
List your homeWhat's special
Fresh paintDedicated office spaceRemote controlled waterfallExpansive granite countertop islandNewer designer styled carpetPlantations shuttersPrimary bath jacuzzi tub
Zillow last checked:
Listing updated:
Listed by:
Beth Ann Falcon 210-482-3200,
Keller Williams Legacy 210-482-3200
Bought with:
Anita Kharabanda
Fathom Realty
Source: NTREIS,MLS#: 20975045
Facts & features
Interior
Bedrooms & bathrooms
- Bedrooms: 4
- Bathrooms: 4
- Full bathrooms: 3
- 1/2 bathrooms: 1
Primary bedroom
- Features: Ceiling Fan(s), Double Vanity, Jetted Tub, Linen Closet, Separate Shower, Walk-In Closet(s)
- Level: First
- Dimensions: 20 x 14
Bedroom
- Features: Ceiling Fan(s), Walk-In Closet(s)
- Level: First
- Dimensions: 12 x 11
Bedroom
- Features: Ceiling Fan(s), Walk-In Closet(s)
- Level: Second
- Dimensions: 14 x 11
Bedroom
- Features: Ceiling Fan(s), Walk-In Closet(s)
- Level: Second
- Dimensions: 15 x 11
Breakfast room nook
- Level: First
- Dimensions: 11 x 8
Dining room
- Level: First
- Dimensions: 13 x 11
Game room
- Features: Ceiling Fan(s)
- Level: Second
- Dimensions: 18 x 15
Kitchen
- Features: Built-in Features, Eat-in Kitchen, Granite Counters, Kitchen Island, Pantry, Walk-In Pantry
- Level: First
- Dimensions: 13 x 11
Laundry
- Features: Built-in Features, Utility Sink
- Level: First
- Dimensions: 9 x 7
Living room
- Features: Ceiling Fan(s), Fireplace
- Level: First
- Dimensions: 21 x 19
Media room
- Level: Second
- Dimensions: 16 x 14
Office
- Features: Ceiling Fan(s)
- Level: First
- Dimensions: 13 x 8
Heating
- Electric
Cooling
- Central Air, Ceiling Fan(s), Electric
Appliances
- Included: Convection Oven, Double Oven, Dishwasher, Electric Oven, Gas Cooktop, Disposal, Gas Water Heater, Microwave, Refrigerator
- Laundry: Washer Hookup, Electric Dryer Hookup, Laundry in Utility Room
Features
- Wet Bar, Granite Counters, High Speed Internet, Kitchen Island, Cable TV, Walk-In Closet(s)
- Flooring: Carpet, Ceramic Tile, Wood
- Windows: Shutters, Window Coverings
- Has basement: No
- Number of fireplaces: 1
- Fireplace features: Family Room, Gas, Gas Log
Interior area
- Total interior livable area: 3,558 sqft
Property
Parking
- Total spaces: 3
- Parking features: Concrete, Door-Multi, Driveway, Epoxy Flooring, Garage Faces Front, Garage, Garage Door Opener, Inside Entrance, Kitchen Level, Lighted, Tandem
- Attached garage spaces: 3
- Has uncovered spaces: Yes
Features
- Levels: Two
- Stories: 2
- Patio & porch: Covered
- Exterior features: Rain Gutters
- Pool features: None
- Fencing: Back Yard,Wood
Lot
- Size: 6,882 Square Feet
- Features: Landscaped, Many Trees, Subdivision, Sprinkler System
Details
- Parcel number: R884100F01401
Construction
Type & style
- Home type: SingleFamily
- Architectural style: Traditional,Detached
- Property subtype: Single Family Residence
Materials
- Rock, Stone
- Foundation: Slab
- Roof: Composition
Condition
- Year built: 2007
Utilities & green energy
- Sewer: Public Sewer
- Water: Public
- Utilities for property: Electricity Connected, Phone Available, Sewer Available, Separate Meters, Water Available, Cable Available
Community & HOA
Community
- Features: Trails/Paths
- Security: Security System Owned, Smoke Detector(s)
- Subdivision: The Park at Montgomery Farm
HOA
- Has HOA: Yes
- Services included: Association Management
- HOA fee: $990 annually
- HOA name: Village Association Management
- HOA phone: 214-552-1629
Location
- Region: Allen
Financial & listing details
- Tax assessed value: $785,997
- Date on market: 6/24/2025
- Cumulative days on market: 39 days
- Listing terms: Cash,Conventional,VA Loan
- Exclusions: Arlo Doorbell/Camera does not convey
- Electric utility on property: Yes
Price history
| Date | Event | Price |
|---|---|---|
| 9/19/2025 | Sold | -- |
Source: NTREIS #20975045 Report a problem | ||
| 8/9/2025 | Pending sale | $825,000$232/sqft |
Source: NTREIS #20975045 Report a problem | ||
| 8/6/2025 | Contingent | $825,000$232/sqft |
Source: NTREIS #20975045 Report a problem | ||
| 7/4/2025 | Price change | $825,000-2.9%$232/sqft |
Source: NTREIS #20975045 Report a problem | ||
| 6/24/2025 | Listed for sale | $850,000+174.3%$239/sqft |
Source: NTREIS #20975045 Report a problem | ||
| 5/4/2011 | Sold | -- |
Source: Agent Provided Report a problem | ||
| 3/20/2011 | Price change | $309,900$87/sqft |
Source: Ultimate Relocation #11562187 Report a problem | ||
| 3/13/2011 | Listed for sale | -- |
Source: foreclosure.com Report a problem | ||
| 9/14/2010 | Sold | -- |
Source: Public Record Report a problem | ||
Public tax history
| Year | Property taxes | Tax assessment |
|---|---|---|
| 2026 | -- | $785,997 +11.1% |
| 2025 | $10,342 +3.7% | $707,469 +10% |
| 2024 | $9,970 +10.5% | $643,154 +10% |
| 2023 | $9,020 -9.6% | $584,685 +10% |
| 2022 | $9,972 +1% | $531,532 +10% |
| 2021 | $9,877 +1.2% | $483,211 +3.2% |
| 2020 | $9,760 -5.7% | $468,053 -4.1% |
| 2019 | $10,346 -6.5% | $488,094 -1.9% |
| 2018 | $11,062 +7.5% | $497,767 +5.7% |
| 2017 | $10,288 | $470,769 +5.3% |
| 2016 | $10,288 +4.3% | $447,237 +3.1% |
| 2015 | $9,862 | $433,887 +4.6% |
| 2014 | $9,862 | $414,822 +12.2% |
| 2013 | -- | $369,773 +5.9% |
| 2012 | -- | $349,267 +10.8% |
| 2011 | -- | $315,300 -15.5% |
| 2010 | -- | $373,297 -5.5% |
| 2009 | -- | $394,844 -1.5% |
| 2008 | -- | $400,745 +22.6% |
| 2007 | -- | $326,766 +553.5% |
| 2006 | -- | $50,000 |
Find assessor info on the county website
Neighborhood: Montgomery Farm
Nearby homes
- $--3 bd2 ba2.2k sqft1102 Newport Dr, Allen, TX 75013Sold

- $562,7003 bd3 ba2.3k sqft1106 Newport Dr, Allen, TX 75013Off Market
- $659,1005 bd4 ba3.2k sqft528 Mefford Ln, Allen, TX 75013Off Market
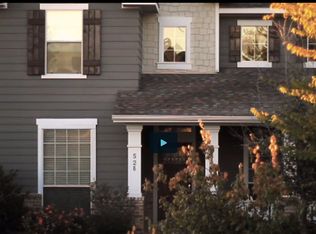
- $624,6003 bd2 ba2.3k sqft1108 Newport Dr, Allen, TX 75013Off Market

- $197,6563 bd2 ba2.3k sqft530 Mefford Ln, Allen, TX 75013Off Market
- $563,6003 bd2 ba2.3k sqft530 Mefford Ln, Allen, TX 75013Off Market
- $625,4004 bd3 ba2.7k sqft523 Seeport Dr, Allen, TX 75013Off Market
- $617,1003 bd3 ba2.6k sqft1103 Newport Dr, Allen, TX 75013Off Market
Nearby schools
GreatSchools rating
- 10/10Frances E Norton Elementary SchoolGrades: K-6Distance: 0.1 mi
- 10/10Ereckson Middle SchoolGrades: 7-8Distance: 0.9 mi
- 8/10Allen High SchoolGrades: 9-12Distance: 2 mi
Schools provided by the listing agent
- Elementary: Norton
- Middle: Ereckson
- High: Allen
- District: Allen ISD
Source: NTREIS. This data may not be complete. We recommend contacting the local school district to confirm school assignments for this home.
Get a cash offer in 3 minutes
Find out how much your home could sell for in as little as 3 minutes with a no-obligation cash offer.
Estimated market value
$775,900
Get a cash offer in 3 minutes
Find out how much your home could sell for in as little as 3 minutes with a no-obligation cash offer.
Estimated market value
$775,900
- Texas
- Collin County
- Allen
- 75013
- Montgomery Farm
- 1104 Newport Dr
