Move-IN ready! 4 bedroom- 2 bathroom-2 car garage on over half an acre, just outside the city limits of Waxahachie. Updated kitchen with updated appliances and updated primary bathroom. Recently replaced carpet and fresh paint throughout. Entertain guests during the upcoming holidays in the expansive living area, complete with wood-burning fireplace and two dining areas. Large bedrooms throughout. No city taxes and no HOA! Minutes to Highway 77 and Interstate I-35e for an easy commute to DFW. Conveniently located near dining, shopping, and healthcare. Zoned for Waxahachie ISD.
Sold
Price Unknown
1102 Panorama Loop, Waxahachie, TX 75165
4beds
2,283sqft
Single Family Residence
Built in 1974
0.59 Acres Lot
$362,600 Zestimate®
$--/sqft
$2,726 Estimated rent
Home value
$362,600
$344,000 - $381,000
$2,726/mo
Zestimate® history
Owner options
List your home for rent
$2,726/mo
Rent Zestimate®
Find your next renter with Zillow Rental Manager. Plus, with online applications, you can quickly screen prospective tenants – for free.
$2,726/mo
Rent Zestimate®
Refinance and save
Refinancing to a lower rate could help reduce your monthly payments and save thousands over the life of the loan.
Explore your selling options
Work with a Zillow partner agent
Leverage their expertise and Zillow's premium Showcase listings to get your home seen by more buyers.
Get startedList with your own agent
Get your home in front of millions of buyers by listing it on Zillow.
Learn how to do itSell it yourself
Take full control of how buyers see your home on Zillow by listing For Sale by Owner (FSBO).
List your homeWhat's special
Fresh paint throughoutLarge bedroomsUpdated primary bathroomUpdated kitchenNear diningCar garageUpdated appliances
Zillow last checked:
Listing updated:
Listed by:
Melissa McClain 0526763 972-351-5000,
Coldwell Banker Realty 972-351-5000,
Damon Bentley 0719390 972-333-3180,
Coldwell Banker Realty
Bought with:
Alexis Garcia
JPAR Dallas
Source: NTREIS,MLS#: 20479257
Facts & features
Interior
Bedrooms & bathrooms
- Bedrooms: 4
- Bathrooms: 2
- Full bathrooms: 2
Primary bedroom
- Features: En Suite Bathroom, Walk-In Closet(s)
- Level: First
- Dimensions: 11 x 18
Bedroom
- Level: First
- Dimensions: 12 x 15
Bedroom
- Level: First
- Dimensions: 12 x 11
Bedroom
- Features: Walk-In Closet(s)
- Level: First
- Dimensions: 12 x 11
Breakfast room nook
- Level: First
- Dimensions: 6 x 6
Dining room
- Level: First
- Dimensions: 11 x 13
Kitchen
- Features: Breakfast Bar, Built-in Features, Pantry, Solid Surface Counters
- Level: First
- Dimensions: 11 x 11
Living room
- Level: First
- Dimensions: 15 x 26
Utility room
- Features: Built-in Features, Closet
- Level: First
- Dimensions: 5 x 3
Heating
- Central, Electric, Fireplace(s)
Cooling
- Central Air, Ceiling Fan(s), Electric
Appliances
- Included: Dishwasher, Electric Cooktop, Electric Oven, Vented Exhaust Fan
- Laundry: Electric Dryer Hookup, In Hall
Features
- Built-in Features, Eat-in Kitchen, Walk-In Closet(s)
- Flooring: Carpet, Tile
- Has basement: No
- Number of fireplaces: 1
- Fireplace features: Living Room, Masonry, Wood Burning
Interior area
- Total interior livable area: 2,283 sqft
Property
Parking
- Total spaces: 2
- Parking features: Concrete, Door-Multi, Driveway, Garage Faces Front, Garage, Garage Door Opener
- Attached garage spaces: 2
- Has uncovered spaces: Yes
Features
- Levels: One
- Stories: 1
- Patio & porch: Front Porch, Covered
- Pool features: None
- Fencing: Chain Link,Gate,Wood
Lot
- Size: 0.59 Acres
- Features: Landscaped, Subdivision, Few Trees
Details
- Parcel number: 156511
Construction
Type & style
- Home type: SingleFamily
- Architectural style: Detached
- Property subtype: Single Family Residence
- Attached to another structure: Yes
Materials
- Brick, Vinyl Siding
- Foundation: Slab
- Roof: Composition,Shingle
Condition
- Year built: 1974
Utilities & green energy
- Sewer: Aerobic Septic, Septic Tank
- Water: Community/Coop
- Utilities for property: Electricity Connected, None, Septic Available, Separate Meters, Water Available
Community & HOA
Community
- Security: Smoke Detector(s)
- Subdivision: Sunrise Village
HOA
- Has HOA: No
Location
- Region: Waxahachie
Financial & listing details
- Tax assessed value: $382,312
- Date on market: 1/6/2024
- Cumulative days on market: 48 days
- Listing terms: Cash,Conventional,FHA,VA Loan
- Electric utility on property: Yes
Price history
| Date | Event | Price |
|---|---|---|
| 1/4/2024 | Sold | -- |
Source: NTREIS #20479257 Report a problem | ||
| 12/6/2023 | Contingent | $354,900$155/sqft |
Source: NTREIS #20479257 Report a problem | ||
| 11/17/2023 | Listed for sale | $354,900+163.3%$155/sqft |
Source: NTREIS #20479257 Report a problem | ||
| 4/8/2020 | Listing removed | $1,675$1/sqft |
Source: RE/MAX Best Realty #14288357 Report a problem | ||
| 3/10/2020 | Listed for rent | $1,675$1/sqft |
Source: RE/MAX Best #14288357 Report a problem | ||
| 7/9/2019 | Listing removed | $1,675$1/sqft |
Source: RE/MAX Best #14129589 Report a problem | ||
| 7/1/2019 | Listed for rent | $1,675+1.5%$1/sqft |
Source: RE/MAX Best #14129589 Report a problem | ||
| 8/18/2018 | Listing removed | $1,650$1/sqft |
Source: RE/MAX Best #13858779 Report a problem | ||
| 8/5/2018 | Price change | $1,650-2.7%$1/sqft |
Source: RE/MAX Best #13858779 Report a problem | ||
| 7/3/2018 | Price change | $1,695-3.1%$1/sqft |
Source: RE/MAX Best #13858779 Report a problem | ||
| 6/6/2018 | Listed for rent | $1,750+25.4%$1/sqft |
Source: RE/MAX Best #13858779 Report a problem | ||
| 3/2/2012 | Listing removed | $1,395$1/sqft |
Source: RE/MAX Best #11707472 Report a problem | ||
| 1/17/2012 | Listed for rent | $1,395$1/sqft |
Source: RE/MAX Best #11707472 Report a problem | ||
| 11/14/2010 | Listing removed | $134,800$59/sqft |
Source: CENTURY 21 Judge Fite Co. #11467856 Report a problem | ||
| 10/16/2010 | Price change | $134,800-0.1%$59/sqft |
Source: CENTURY 21 Judge Fite Co. #11467856 Report a problem | ||
| 10/3/2010 | Price change | $134,900-0.4%$59/sqft |
Source: CENTURY 21 Judge Fite Co. #11467856 Report a problem | ||
| 9/28/2010 | Price change | $135,500-0.7%$59/sqft |
Source: CENTURY 21 Judge Fite Co. #11467856 Report a problem | ||
| 9/21/2010 | Price change | $136,500-0.3%$60/sqft |
Source: CENTURY 21 Judge Fite Co. #11467856 Report a problem | ||
| 9/13/2010 | Price change | $136,900-6.8%$60/sqft |
Source: CENTURY 21 Judge Fite Co. #11467856 Report a problem | ||
| 9/10/2010 | Price change | $146,900-0.1%$64/sqft |
Source: CENTURY 21 Judge Fite Co. #11467856 Report a problem | ||
| 9/3/2010 | Listed for sale | $147,000$64/sqft |
Source: CENTURY 21 Judge Fite Co. #11467856 Report a problem | ||
Public tax history
| Year | Property taxes | Tax assessment |
|---|---|---|
| 2025 | -- | $382,312 +3.1% |
| 2024 | $4,456 +31.7% | $370,881 +64.6% |
| 2023 | $3,383 +1.9% | $225,350 +14.4% |
| 2022 | $3,321 | $196,918 +20% |
| 2021 | -- | $164,056 |
| 2020 | -- | $164,056 -4.9% |
| 2019 | $3,256 +0.5% | $172,500 +4.5% |
| 2018 | $3,238 | $165,000 +3% |
| 2017 | $3,238 +5.6% | $160,150 +6.7% |
| 2016 | $3,066 +41.7% | $150,090 +20.2% |
| 2015 | $2,164 | $124,860 +9.2% |
| 2014 | $2,164 | $114,340 -2.2% |
| 2013 | -- | $116,930 -4.1% |
| 2012 | -- | $121,870 -4% |
| 2011 | -- | $126,920 +17% |
| 2010 | -- | $108,440 -1.2% |
| 2009 | -- | $109,770 -2.1% |
| 2008 | -- | $112,130 -1.5% |
| 2007 | -- | $113,830 +1.2% |
| 2006 | -- | $112,440 0% |
| 2005 | -- | $112,470 +4.9% |
| 2004 | -- | $107,210 |
| 2001 | -- | -- |
| 2000 | -- | -- |
Find assessor info on the county website
Neighborhood: Sanger Creek
Nearby homes
- $377,1004 bd2 ba1.9k sqft228 Commonwealth Cir, Waxahachie, TX 75165Off Market

- $280,8003 bd2 ba1.4k sqft226 Commonwealth Cir, Waxahachie, TX 75165Off Market
- $398,8003 bd2 ba2.6k sqft1008 Panorama, Waxahachie, TX 75165Off Market
- $--3 bd2 ba1.3k sqft224 Commonwealth Cir, Waxahachie, TX 75165Sold
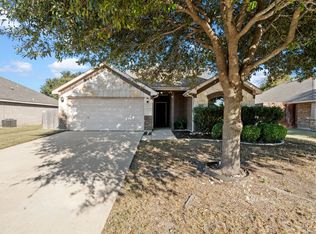
- $--4 bd2 ba1.4k sqft1104 Panorama Loop, Waxahachie, TX 75165Sold
- $345,0003 bd2 ba2k sqft1103 Panorama, Waxahachie, TX 75165Off Market
- $289,8003 bd2 ba1.4k sqft222 Commonwealth Cir, Waxahachie, TX 75165Off Market
- $278,7003 bd2 ba1.4k sqft116 Dover Dr, Waxahachie, TX 75165Off Market
Nearby schools
GreatSchools rating
- 6/10Shackelford Elementary SchoolGrades: K-5Distance: 0.4 mi
- 7/10Evelyn Love Coleman Junior High SchoolGrades: 6-8Distance: 3.8 mi
- 5/10Waxahachie High SchoolGrades: 9-12Distance: 5.3 mi
Schools provided by the listing agent
- Elementary: Shackelford
- High: Waxahachie
- District: Waxahachie ISD
Source: NTREIS. This data may not be complete. We recommend contacting the local school district to confirm school assignments for this home.
Get a cash offer in 3 minutes
Find out how much your home could sell for in as little as 3 minutes with a no-obligation cash offer.
Estimated market value
$362,600
Get a cash offer in 3 minutes
Find out how much your home could sell for in as little as 3 minutes with a no-obligation cash offer.
Estimated market value
$362,600
- Texas
- Ellis County
- Waxahachie
- 75165
- Sanger Creek
- 1102 Panorama Loop
