MULTIPLE OFFERS RECEIVED, highest and best due by Monday at 12pm!!! Nestled in a quiet, beautiful neighborhood with no city taxes and no HOA, this 4-bedroom, 2-bath home offers the perfect blend of character, space, and convenience. Situated on over half an acre, it features a split-bedroom floor plan and an inviting open layout that’s ideal for both relaxing and entertaining. The kitchen features unique porcelain tile floors with a natural stone look, adding warmth and texture to the space. Both bathrooms have been tastefully updated, and the home showcases solid oak wood floors throughout. Recent improvements include fresh exterior paint, a new roof (2024), and an HVAC system replaced in 2017, giving you peace of mind for years to come. Step outside to enjoy the huge backyard surrounded by mature trees, a covered deck perfect for gatherings, and an extra storage shed for all your tools and outdoor equipment. This home is full of charm, thoughtful touches, and a welcoming atmosphere — a true gem in a serene setting.
Sold
Price Unknown
1104 Panorama Loop, Waxahachie, TX 75165
4beds
1,440sqft
Single Family Residence
Built in 2004
0.57 Acres Lot
$333,600 Zestimate®
$--/sqft
$2,340 Estimated rent
Home value
$333,600
$317,000 - $354,000
$2,340/mo
Zestimate® history
Owner options
List your home for rent
$2,340/mo
Rent Zestimate®
Find your next renter with Zillow Rental Manager. Plus, with online applications, you can quickly screen prospective tenants – for free.
$2,340/mo
Rent Zestimate®
Refinance and save
Refinancing to a lower rate could help reduce your monthly payments and save thousands over the life of the loan.
Explore your selling options
Work with a Zillow partner agent
Leverage their expertise and Zillow's premium Showcase listings to get your home seen by more buyers.
Get startedList with your own agent
Get your home in front of millions of buyers by listing it on Zillow.
Learn how to do itSell it yourself
Take full control of how buyers see your home on Zillow by listing For Sale by Owner (FSBO).
List your homeWhat's special
Huge backyardOver half an acreSolid oak wood floorsSplit-bedroom floor planCovered deckMature treesQuiet beautiful neighborhood
Zillow last checked:
Listing updated:
Listed by:
Candice Rondon 0775278 972-351-0167,
Keller Williams Realty 972-938-2222
Bought with:
Paul Fritz, 0618068
Fritz Realty Group LLC
Source: NTREIS,MLS#: 21084860
Facts & features
Interior
Bedrooms & bathrooms
- Bedrooms: 4
- Bathrooms: 2
- Full bathrooms: 2
Primary bedroom
- Features: Ceiling Fan(s), En Suite Bathroom, Walk-In Closet(s)
- Level: First
- Dimensions: 15 x 11
Bedroom
- Level: First
- Dimensions: 9 x 9
Bedroom
- Level: First
- Dimensions: 11 x 10
Bedroom
- Level: First
- Dimensions: 11 x 9
Dining room
- Level: First
- Dimensions: 10 x 9
Kitchen
- Features: Pantry
- Level: First
- Dimensions: 10 x 10
Living room
- Level: First
- Dimensions: 19 x 16
Utility room
- Features: Utility Room
- Level: First
- Dimensions: 6 x 5
Heating
- Central, Electric
Cooling
- Central Air, Ceiling Fan(s), Electric
Appliances
- Included: Dryer, Dishwasher, Electric Range, Microwave, Refrigerator, Washer
- Laundry: Washer Hookup, Dryer Hookup, Laundry in Utility Room
Features
- Decorative/Designer Lighting Fixtures, Cable TV
- Flooring: Tile, Wood
- Has basement: No
- Has fireplace: No
Interior area
- Total interior livable area: 1,440 sqft
Property
Parking
- Total spaces: 2
- Parking features: Garage Faces Front, Garage, Garage Door Opener
- Attached garage spaces: 2
Features
- Levels: One
- Stories: 1
- Patio & porch: Rear Porch, Patio, Covered, Deck
- Exterior features: Deck, Rain Gutters, Storage
- Pool features: None
- Fencing: Wood
Lot
- Size: 0.57 Acres
- Features: Interior Lot, Landscaped, Many Trees
Details
- Additional structures: Shed(s)
- Parcel number: 156509
Construction
Type & style
- Home type: SingleFamily
- Architectural style: Traditional,Detached
- Property subtype: Single Family Residence
Materials
- Brick
- Foundation: Slab
Condition
- Year built: 2004
Utilities & green energy
- Sewer: Aerobic Septic
- Water: Community/Coop
- Utilities for property: Septic Available, Water Available, Cable Available
Community & HOA
Community
- Subdivision: Sunrise Village
HOA
- Has HOA: No
Location
- Region: Waxahachie
Financial & listing details
- Date on market: 10/14/2025
- Cumulative days on market: 31 days
- Listing terms: Cash,Conventional,FHA,VA Loan
Price history
| Date | Event | Price |
|---|---|---|
| 11/14/2025 | Sold | -- |
Source: NTREIS #21084860 Report a problem | ||
| 10/20/2025 | Contingent | $325,000$226/sqft |
Source: NTREIS #21084860 Report a problem | ||
| 10/14/2025 | Listed for sale | $325,000$226/sqft |
Source: NTREIS #21084860 Report a problem | ||
Public tax history
Tax history is unavailable.
Neighborhood: Sanger Creek
Nearby homes
- $289,8003 bd2 ba1.4k sqft222 Commonwealth Cir, Waxahachie, TX 75165Off Market
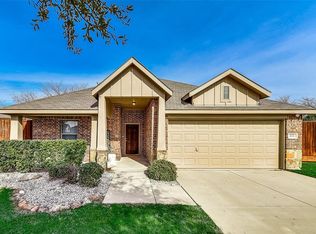
- $--3 bd2 ba1.3k sqft224 Commonwealth Cir, Waxahachie, TX 75165Sold
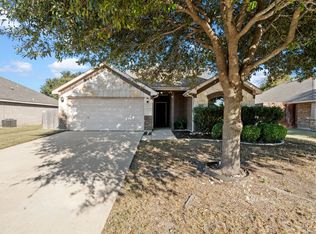
- $358,6004 bd2 ba1.7k sqft220 Commonwealth Cir, Waxahachie, TX 75165Off Market
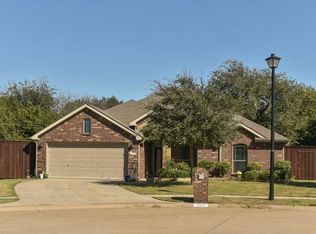
- $312,7003 bd2 ba2.1k sqft1110 Panorama, Waxahachie, TX 75165Off Market
- $295,6004 bd2 ba1.4k sqft1104 Panorama, Waxahachie, TX 75165Off Market
- $280,8003 bd2 ba1.4k sqft226 Commonwealth Cir, Waxahachie, TX 75165Off Market
- $--4 bd2 ba2.2k sqft1102 Panorama Loop, Waxahachie, TX 75165Sold
- $389,1003 bd2 ba1.9k sqft1107 Panorama, Waxahachie, TX 75165Off Market
Nearby schools
GreatSchools rating
- 6/10Shackelford Elementary SchoolGrades: K-5Distance: 0.4 mi
- 7/10Evelyn Love Coleman Junior High SchoolGrades: 6-8Distance: 3.9 mi
- 5/10Waxahachie High SchoolGrades: 9-12Distance: 5.3 mi
Schools provided by the listing agent
- Elementary: Shackelford
- High: Waxahachie
- District: Waxahachie ISD
Source: NTREIS. This data may not be complete. We recommend contacting the local school district to confirm school assignments for this home.
Get a cash offer in 3 minutes
Find out how much your home could sell for in as little as 3 minutes with a no-obligation cash offer.
Estimated market value
$333,600
Get a cash offer in 3 minutes
Find out how much your home could sell for in as little as 3 minutes with a no-obligation cash offer.
Estimated market value
$333,600
- Texas
- Ellis County
- Waxahachie
- 75165
- Sanger Creek
- 1104 Panorama Loop
